1524 Pacaya CV, NAPLES FL 34119
- $699,000

Overview
- Ranch,Single Family Residence, Residential
- 3
- 3
- 2
Description
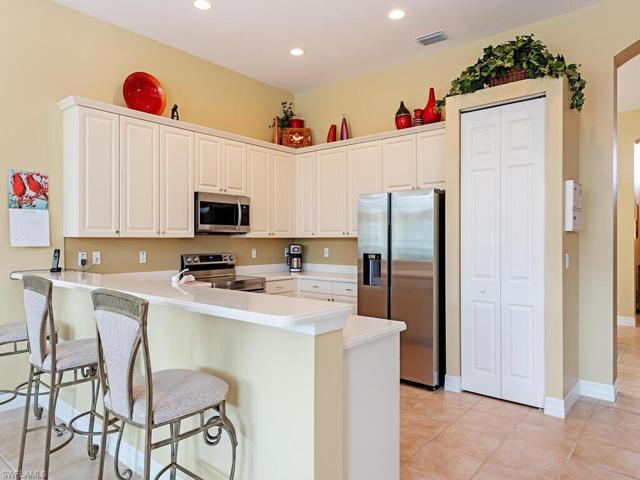
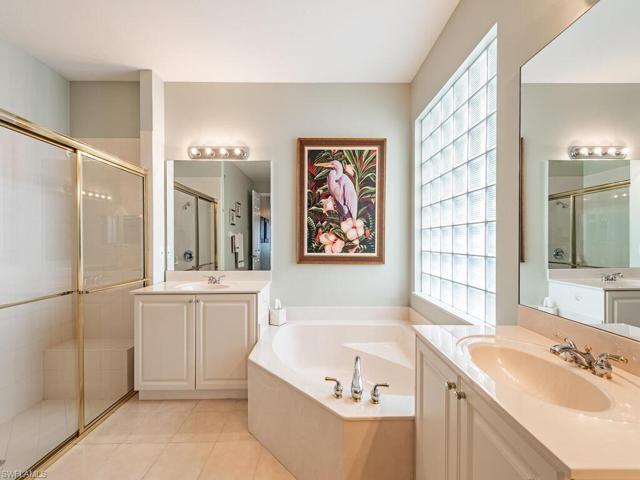
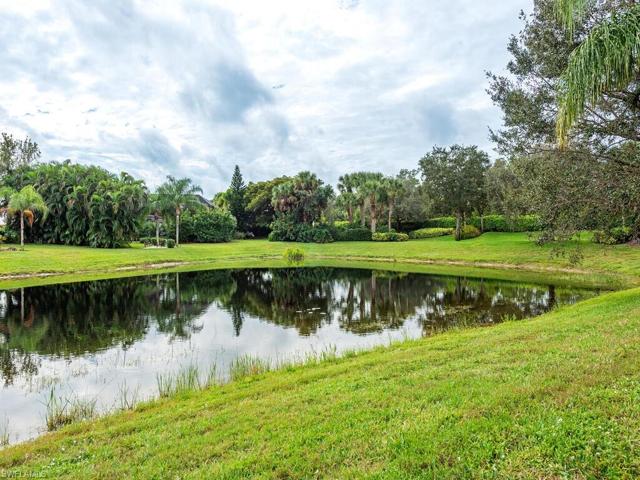
H13099 Discover the splendor of this exquisite residence, elegantly nestled in the prestigious and richly appointed community of Saturnia Lakes. Featuring three bedrooms, three baths, and two-car garage, this home invites you to revel in its open-concept living spaces flooded with an abundance of natural light. Highlighted by its cherished private pool, perfect southwest exposure, and picturesque water view, this residence promises a lifestyle of serenity and elegance. The open-concept tiled living area, paired with a thoughtfully designed split-bedroom floor plan, ensures both intimacy and spaciousness, providing the ideal setting for entertaining overnight guests. Saturnia Lakes, a family-friendly haven, captivates with its wealth of amenities, including a renovated clubhouse, multiple inviting heated pools, a scenic nature path, and an array of resort-style offerings. Embrace the quintessence of Southwest Florida living in this prestigious community, where every detail has been meticulously curated to elevate and enrich your lifestyle.
Listing courtesy of John R Wood Properties.
Questions about this home? Contact Sal DiBenedetto · Explore Estero communities · What’s my home worth?
Address
Open on Google Maps-
Address: 1524 Pacaya CV, NAPLES FL 34119
-
City: Naples
-
State/county: FL
-
Zip/Postal Code: 34119
-
Area: SATURNIA LAKES, SATURNIA LAKES
Details
Updated on March 13, 2024 at 2:03 pm-
Property ID 223090457
-
Price $699,000
-
Land Area 0.14 Acres
-
Bedrooms 3
-
Bathrooms 3
-
Garages 2
-
Year Built 2003
-
Type Ranch,Single Family Residence, Residential
-
Property Status Closed
Additional details
-
Association Fee 7756
-
Roof Tile
-
Cooling Ceiling Fan(s), Central Electric, Humidistat
-
Heating Central Electric
-
Flooring Tile
-
County Collier
-
Property Type Residential
-
Pool Community, Below Ground, Electric Heat
-
Parking Driveway Paved, Attached
-
Elementary School LAUREL OAK
-
Middle School OAKRIDGE
-
High School GULF COAST
-
Community Features Clubhouse, Park, Pool, Fitness Center, Putting Green, Sidewalks, Street Lights, Tennis Court(s), Gated
-
Waterfront Lake
-
Architectural Style Ranch, Single Family
Video
360° Virtual Tour
Mortgage Calculator
-
Down Payment
-
Loan Amount
-
Monthly Mortgage Payment
-
Property Tax
-
Home Insurance
-
PMI
-
Monthly HOA Fees