15116 Royal Fern Ct # 200, Naples Fl 34110
- $529,900
- $529,900
Overview
- Low Rise (1-3), Residential
- 3
- 2
- 1
- 1512 Sqft
Description
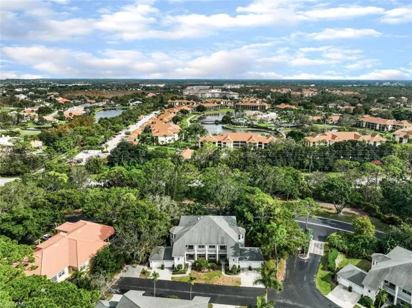
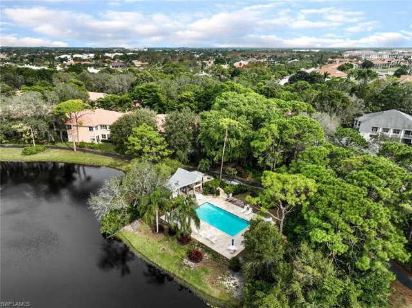
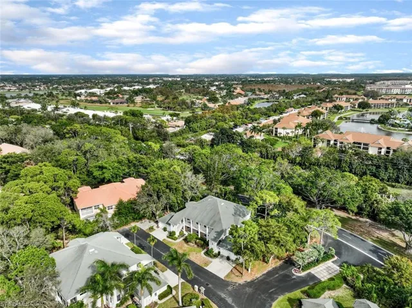
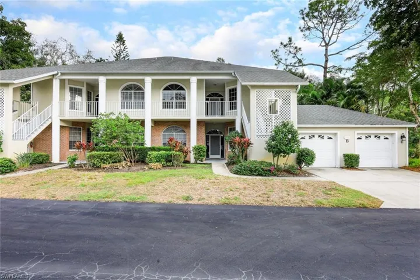
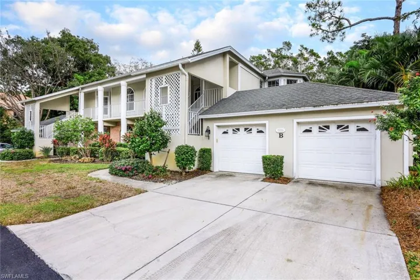
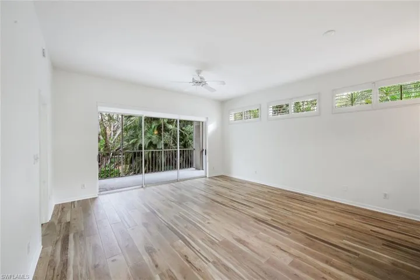
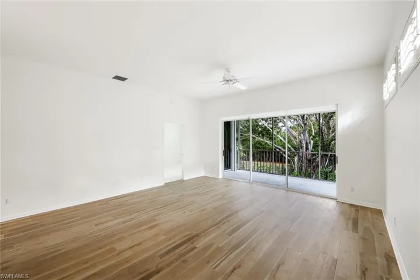
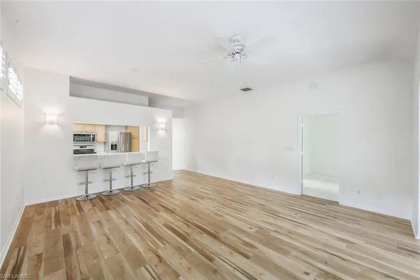
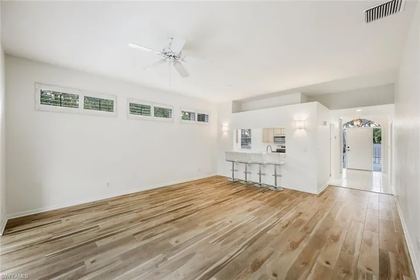
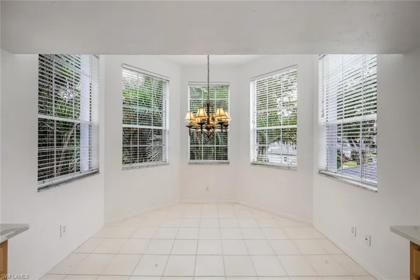
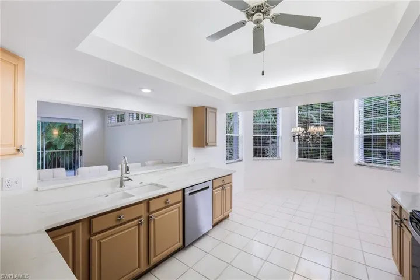
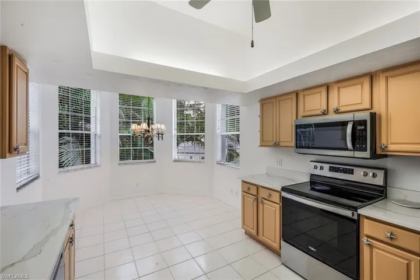
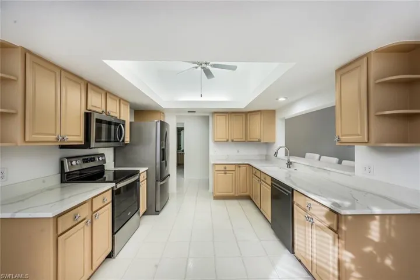
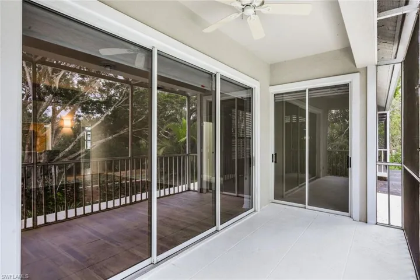
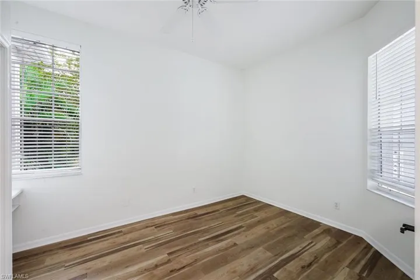
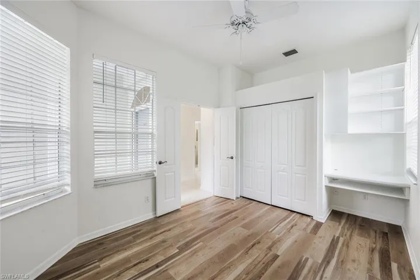
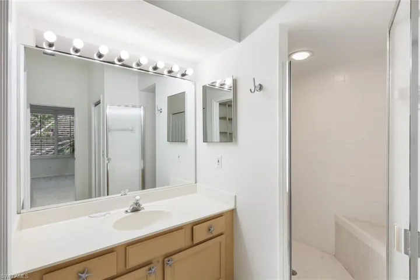
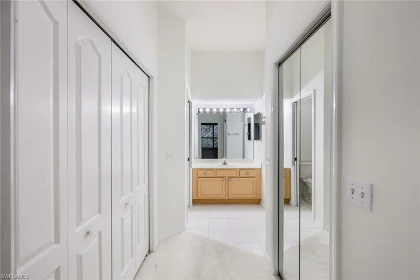
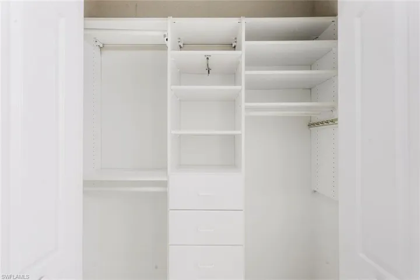
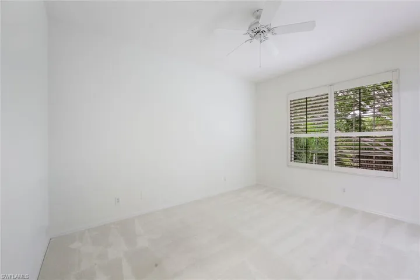
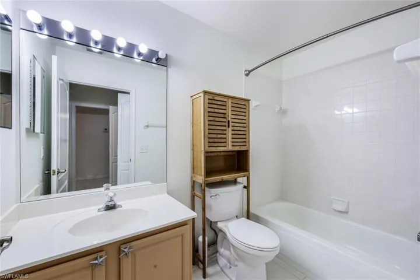
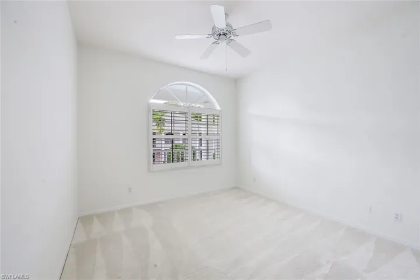
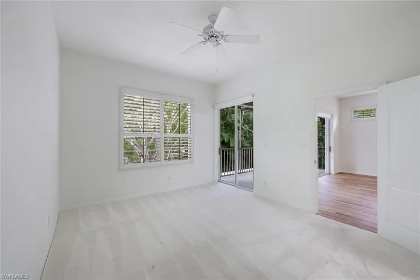
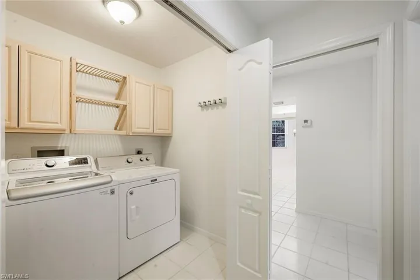
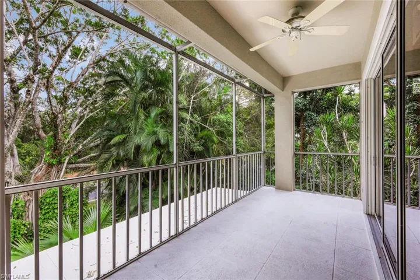
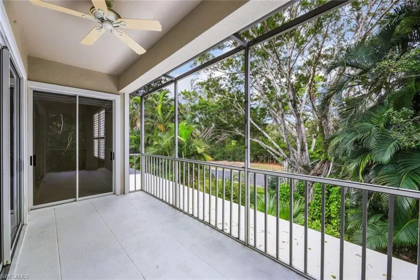
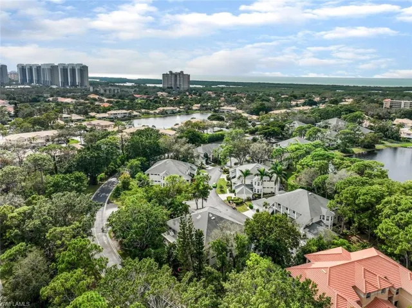
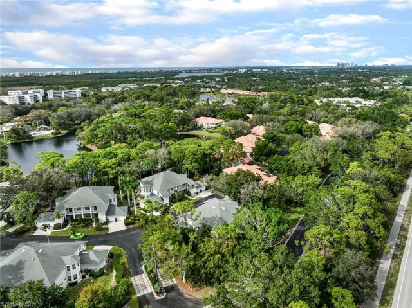
Price reduction – wonderful price with a garage!!!!! Step into your wonderful, pristine end unit paradise home!! Located in the gated community of Bay Forest, this Plantation Home condo with detached garage, can be yours if you act quickly. Surrounded by tall trees and swaying palms, this second floor home has a ton of light with an East facing lanai and also a bright Southern Exposure from the huge eat in kitchen. This beautifully designed 3 bedroom home with an open feel features 2 baths and a sun filled enclave in the kitchen. This move in ready home boasts New Luxury Vinyl Cortex flooring and carpet in 2022, new appliances also in 2022. Further upgrades to complete this beautiful picture are: Plantation shutters, 6 ceiling fans, new garage opener, AND a transferable American Home Shield Protection Plan. Come see this fantastic home soon. It certainly will not last.
Listing courtesy of Gulf Breeze Real Estate LC.
Questions about this home? Contact Sal DiBenedetto · Explore Estero communities · What’s my home worth?
Address
Open on Google Maps-
Address: 15116 Royal Fern Ct # 200, Naples Fl 34110
-
City: Naples
-
State/county: FL
-
Zip/Postal Code: 34110
Details
Updated on August 26, 2024 at 3:37 pm-
Property ID 223094896
-
Price $529,900
-
Property Size 1512 Sqft
-
Bedrooms 3
-
Bathrooms 2
-
Garage 1
-
Year Built 1991
-
Type Low Rise (1-3), Residential
-
Property Status Closed
Additional details
-
Association Fee 12552
-
Roof Shingle
-
Cooling Central Electric
-
Heating Central Electric
-
Flooring Carpet, Tile, Vinyl
-
County Collier
-
Property Type Residential
-
Pool Community
-
Parking Driveway Paved, Detached
-
Community Features Clubhouse, Pool, Tennis Court(s), Gated
-
Waterfront None
-
Architectural Style Low Rise (1-3)
Video
360° Virtual Tour
Mortgage Calculator
-
Down Payment
-
Loan Amount
-
Monthly Mortgage Payment
-
Property Tax
-
Home Insurance
-
PMI
-
Monthly HOA Fees