14912 Indigo Lakes Dr, Naples, Florida 34119
- $690,000
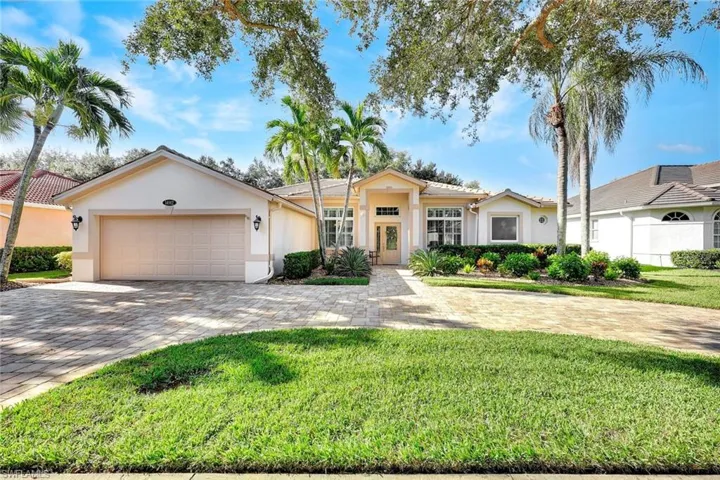
- $690,000
Overview
- Single Family Residence, Residential
- 4
- 3
- 2
- 2828 Sqft
Description
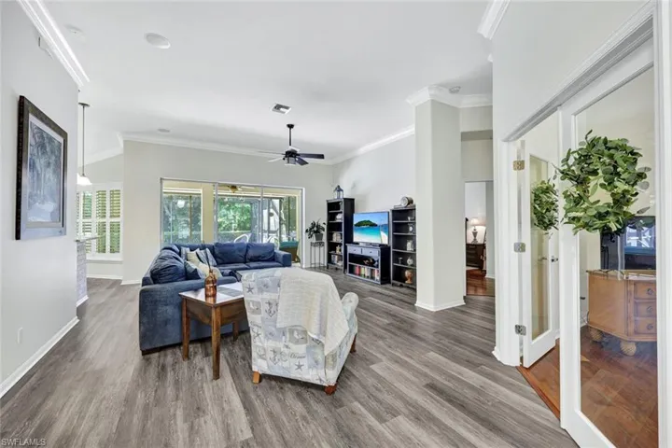
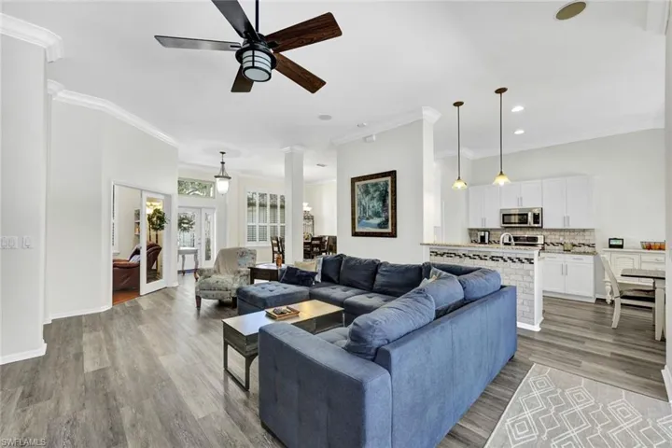
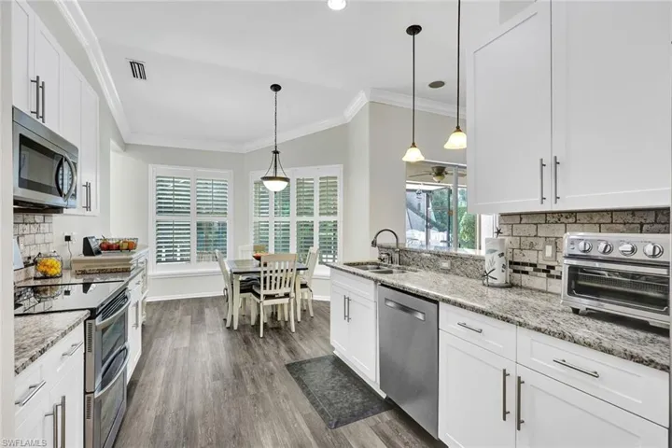
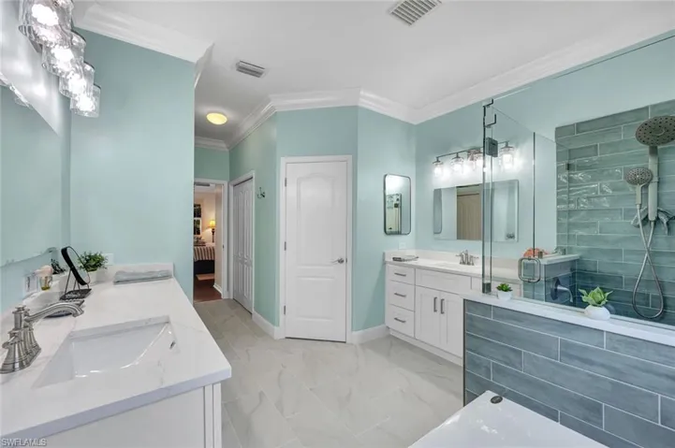
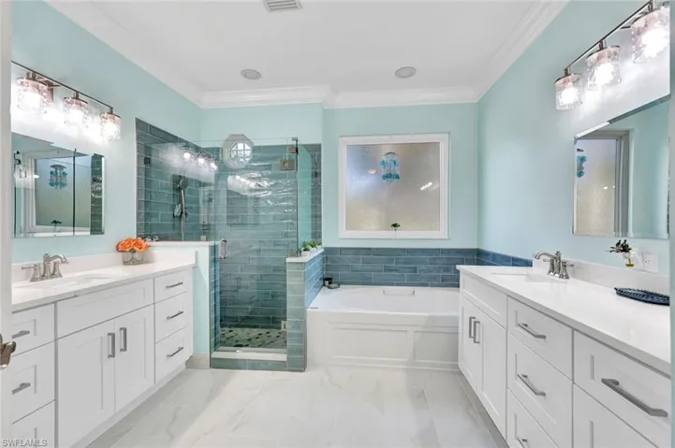
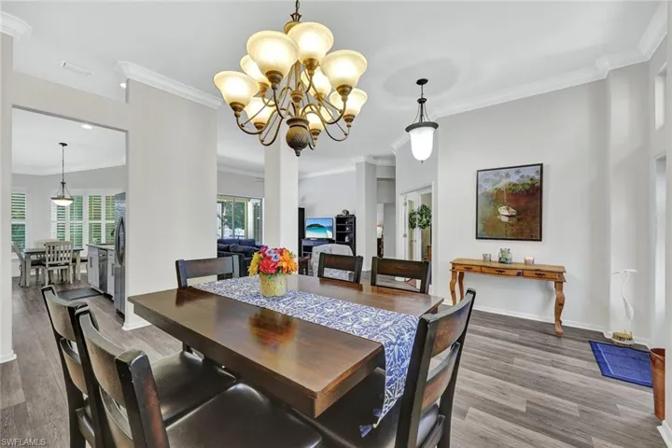
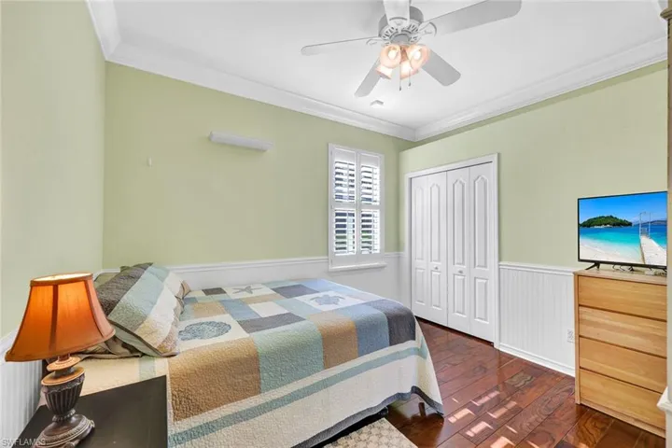
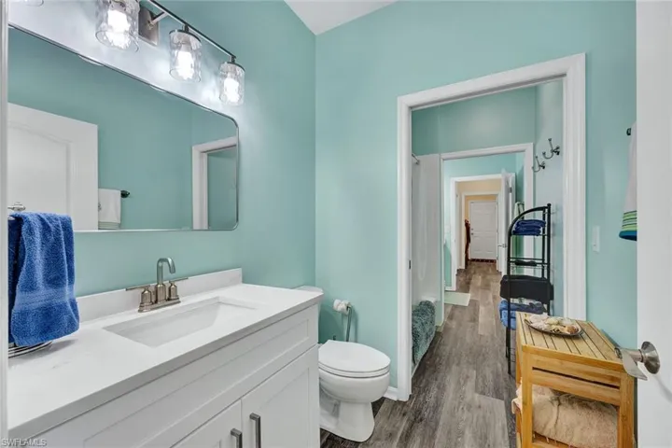
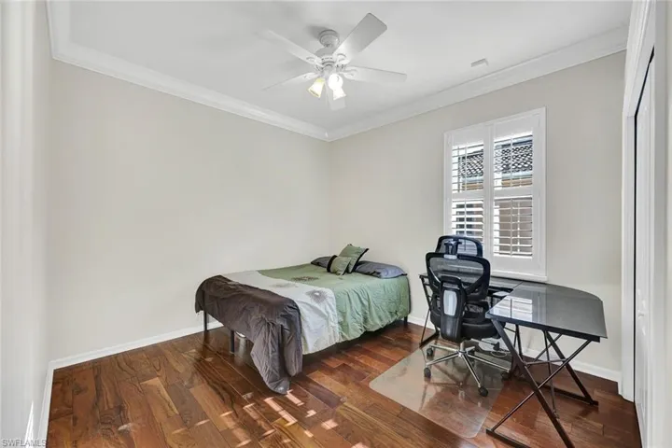
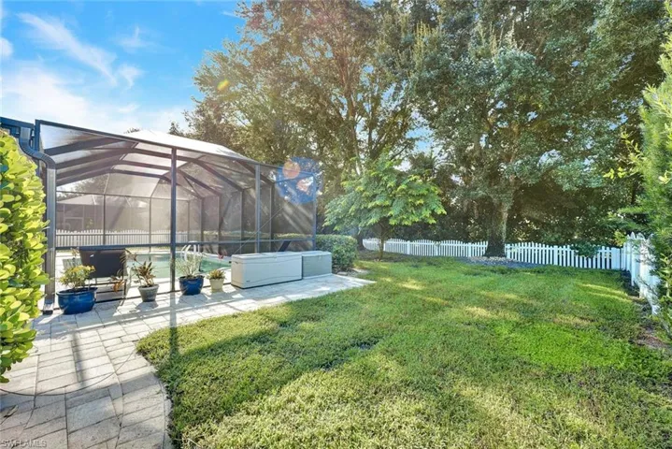
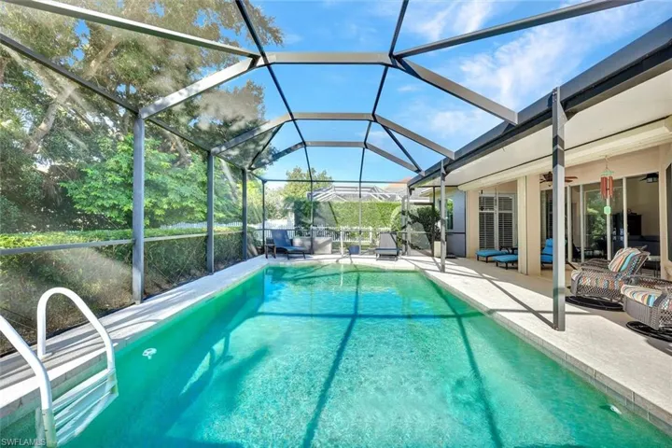
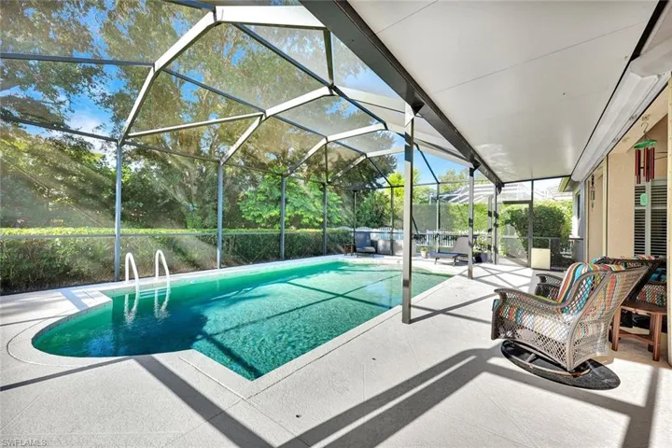
PRIVATE POOL, NEWER ROOF & EXTENSIVE HURRICANE PROTECTION! Move right into this beautifully refreshed Indigo Lakes home offering nearly 2, 300 sq. ft. with 4 bedrooms plus a den, 2.5 baths and a flexible, light-filled split-bedroom floor plan. An updated circular paver driveway with attractive landscaping creates impressive curb appeal. Major improvements are already complete, including a 2020 roof, hurricane-impact windows and exterior doors, updated flooring, remodeled primary bath, refreshed kitchen cabinetry and extensive interior painting. Sliding doors to the lanai are protected by automatic hurricane shutters. The screened private pool and covered lanai overlook a beautifully landscaped, fenced backyard with mature trees and exceptional privacy. Additional improvements include a 2021 water heater, 2022 exterior paint and 2023 refrigerator. Located in gated Indigo Lakes in North Naples with clubhouse, community pool and spa, fitness center, tennis, basketball, playground and sidewalks, convenient to shopping, dining, I-75, Gulf beaches and highly regarded schools. With four bedrooms plus a den, exceptional outdoor living and the big-ticket improvements already done, this home is ready to move in and enjoy.
Listing courtesy of John R Wood Properties.
Questions about this home? Contact Sal DiBenedetto · Explore Estero communities · What’s my home worth?
Address
Open on Google Maps- Address: 14912 Indigo Lakes Dr, Naples, Florida 34119
- City: Naples
- State/county: FL
- Zip/Postal Code: 34119
Details
Updated on November 1, 2026 at 10:38 am- Property ID 226032581
- Price $690,000
- Property Size 2828 Sqft
- Land Area 0.24 Acres
- Bedrooms 4
- Bathrooms 3
- Garages 2
- Year Built 2001
- Type Single Family Residence, Residential
- Property Status Pending
Additional details
- Association Fee 4100
- Roof Tile
- Cooling Ceiling Fan(s), Central Electric
- Heating Central Electric
- Flooring Tile, Vinyl, Wood
- County Collier
- Property Type Residential
- Pool Community, Below Ground
- Parking Circular Driveway, Driveway Paved, Paved, Attached
- Elementary School LAUREL OAKS
- Middle School OAKRIDGE
- High School GULF COAST
- Community Features Clubhouse, Pool, Fitness Center, Tennis Court(s), Gated
- Waterfront None
- Architectural Style Ranch, Single Family
Video
Mortgage Calculator
- Down Payment
- Loan Amount
- Monthly Mortgage Payment
- Property Tax
- Home Insurance
- PMI
- Monthly HOA Fees