1479 Palma Blanca Ct, Naples, Florida 34119
- $1,275,000
- $1,275,000
Overview
- Single Family Residence, Residential
- 5
- 4
- 3
- 4708 Sqft
Description
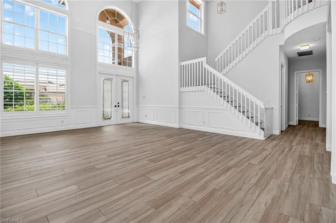
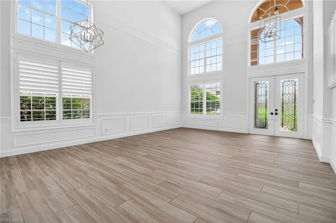
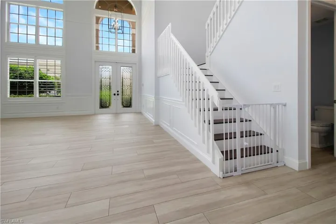
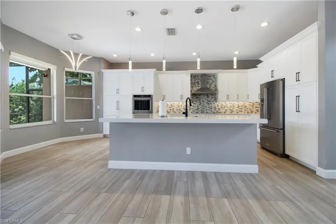
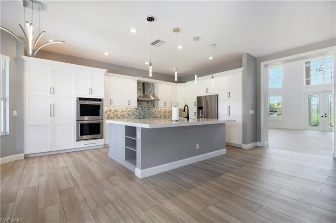
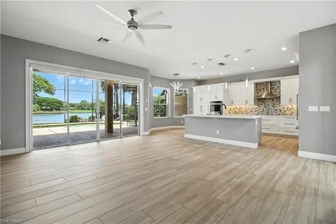
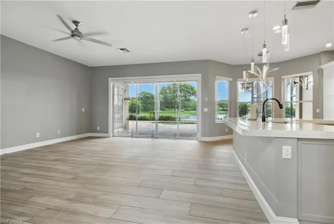
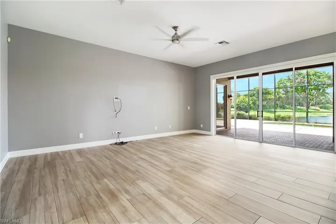
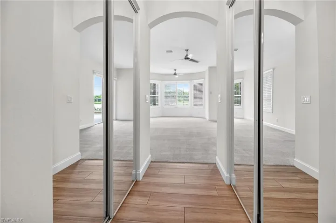
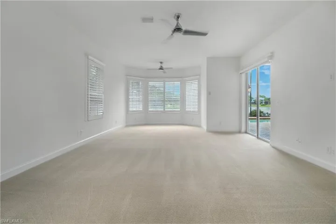
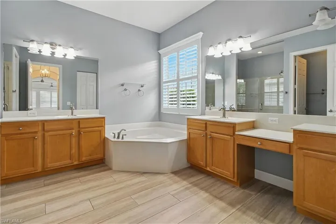
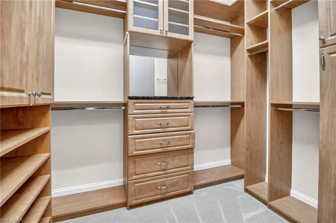
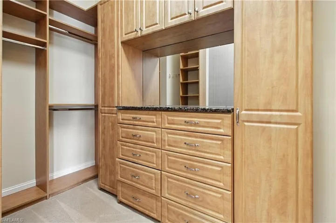
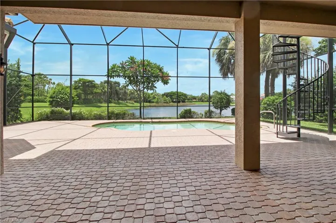
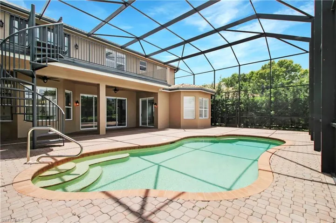
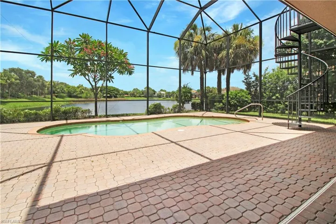
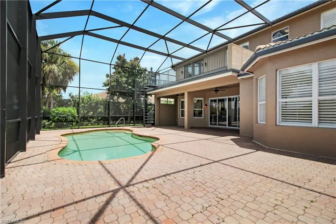
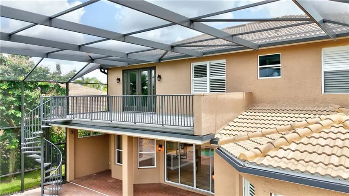
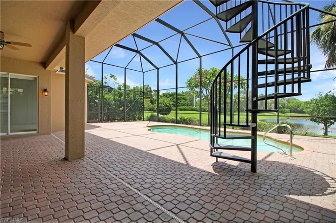
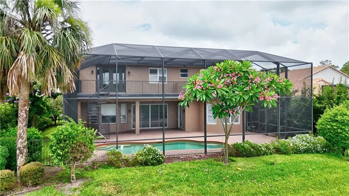
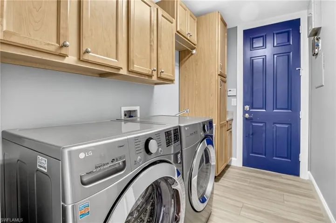
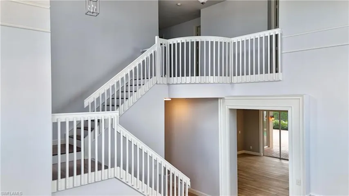
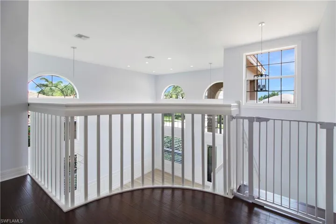
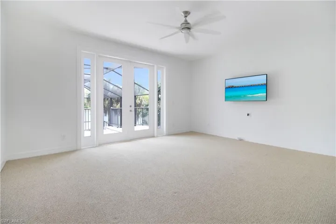
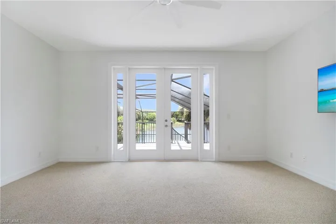
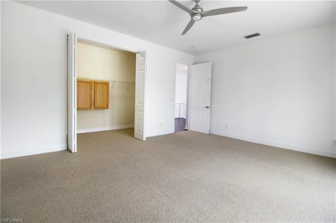
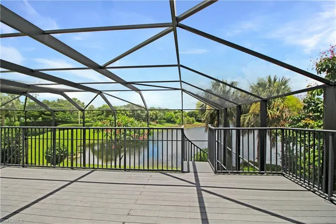
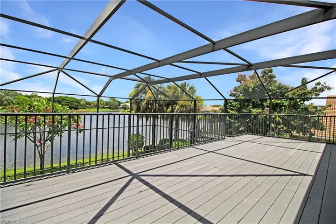
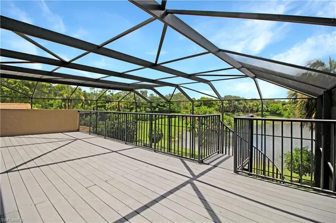
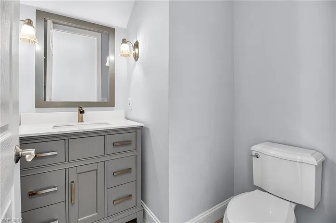
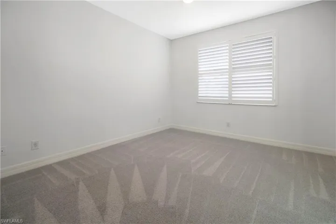
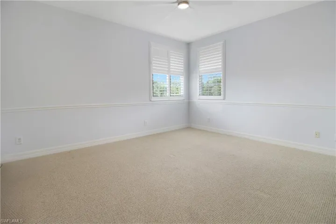
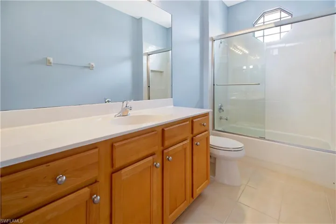
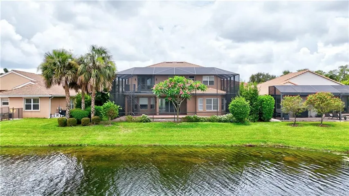
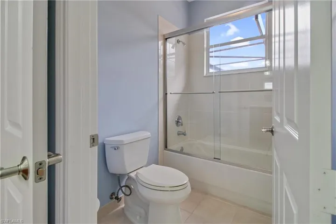
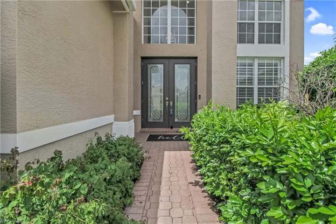
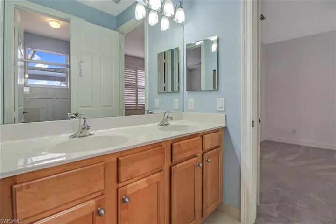
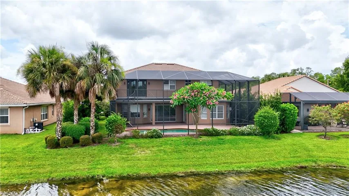
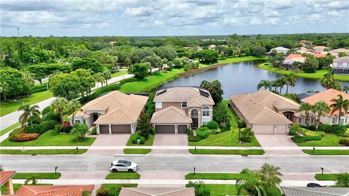
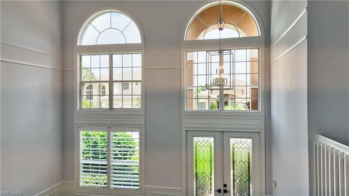
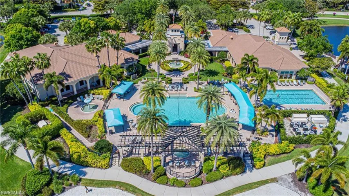
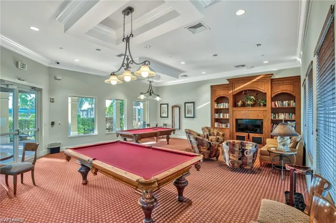
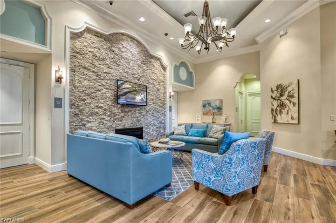
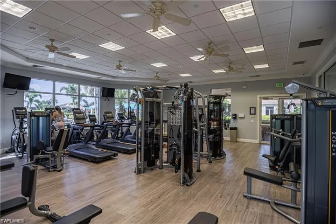
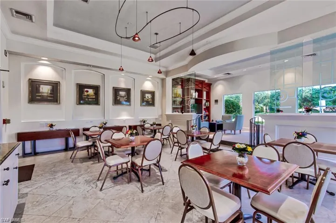
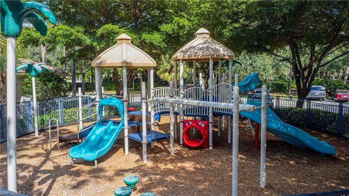
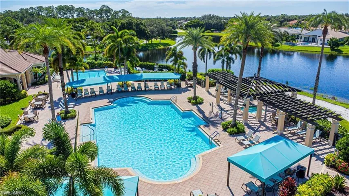
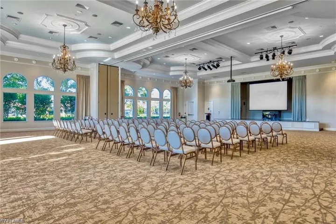
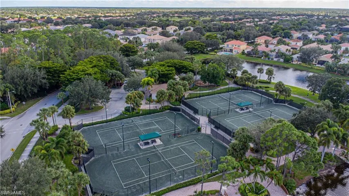
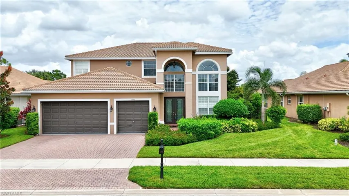
Beautifully Updated and Move-In Ready “Sapphire” Estate-Sized Model Greets You With Soaring 20 Ft Ceilings and impressive Lake Views. With 3, 773 Square Feet of Living Area, 5 Bedrooms, 3.5 Baths, a Solar-Heated Pool, and a 3-Car Garage, You Will Have Everything You Envision and More! The Luxurious Master-Suite Is On The First Floor and Provides Gorgeous Views, Enviable Closet Space and an Abundance Of Privacy. The Large Contemporary Kitchen with Quartz Counters, Stainless Steel Kitchenaid Appliances and Double Oven Is Perfect For The Culinary Enthusiast and Entertaining! Special Features Include Elegant Spiral Stair Case Off The Lanai/ Office/ 5th Bedroom, Extended Sundeck Over The Lanai, Panoramic Lake View, Generator Port, and Storm Protection, Updated Light Fixtures, New Window Treatments, and Fantastic Natural Light! Don’t Miss Seeing This Highly Sought-After Floor Plan In Popular Gated Saturnia Lakes! This Community Is Perfectly Located Near I-75, Entertainment, World-Class Shopping and Dining and Amazing Beaches. Saturnia Lakes Offers Lush Grounds, low HOA fees, 24-Hour manned security, and an A-Rated School District! The Club at Saturnia Grande Offers a Host Of Amenities and Events Including Resort-Style Pool, Hot Tub/Spa, Lap Pool, Kiddie Pool/Tot Lot, Sauna, Billiards, Har-Tru Tennis Courts, Basketball and State-Of-The-Art Fitness Center. Come Meet the Friendly Neighbors and Welcome Home!
Listing courtesy of Premiere Plus Realty Company.
Questions about this home? Contact Sal DiBenedetto · Explore Estero communities · What’s my home worth?
Address
Open on Google Maps-
Address: 1479 Palma Blanca Ct, Naples, Florida 34119
-
City: Naples
-
State/county: FL
-
Zip/Postal Code: 34119
-
Area: SATURNIA LAKES, SATURNIA LAKES
Details
Updated on December 5, 2025 at 2:57 pm-
Property ID 225063885
-
Price $1,275,000
-
Property Size 4708 Sqft
-
Land Area 0.21 Acres
-
Bedrooms 5
-
Bathrooms 4
-
Garages 3
-
Year Built 2003
-
Type Single Family Residence, Residential
-
Property Status Closed
Additional details
-
Association Fee 7396
-
Roof Tile
-
Cooling Central Electric
-
Heating Central Electric
-
Flooring Carpet, Tile, Wood
-
County Collier
-
Property Type Residential
-
Pool Community, Below Ground, Concrete, Equipment Stays, Solar Heat, Screen Enclosure
-
Parking Driveway Paved, Attached
-
Elementary School LAUREL OAK ELEMENTARY SCHOOL
-
Middle School OAKRIDGE MIDDLE SCHOOL
-
High School GULF COAST HIGH SCHOOL
-
Community Features Clubhouse, Park, Pool, Sidewalks, Street Lights, Tennis Court(s), Gated
-
Waterfront Lake
-
Architectural Style Traditional, Single Family
Video
Mortgage Calculator
-
Down Payment
-
Loan Amount
-
Monthly Mortgage Payment
-
Property Tax
-
Home Insurance
-
PMI
-
Monthly HOA Fees