14779 Indigo Lakes Cir, Naples, Florida 34119
- $657,000
- $657,000
Overview
- Single Family Residence, Residential
- 3
- 2
- 3
- 2424 Sqft
Description
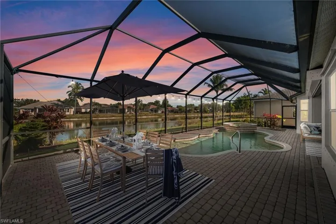
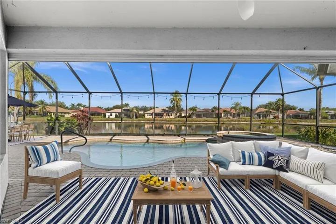
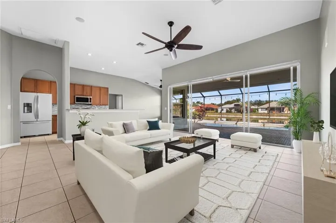
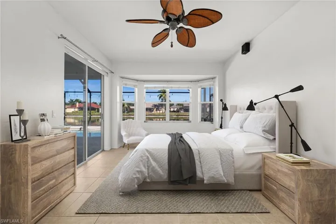
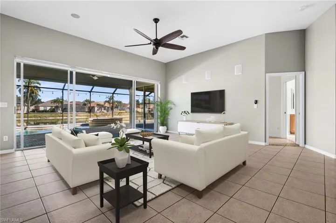
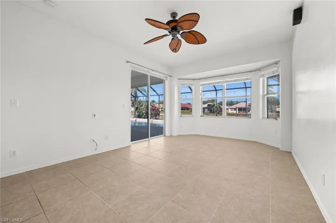
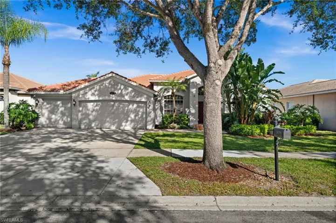
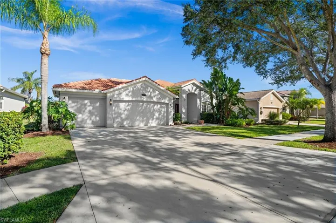
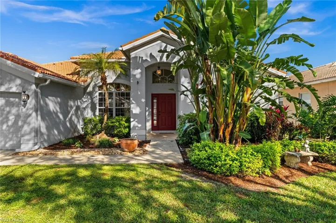
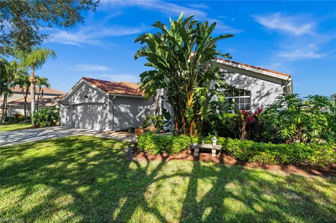
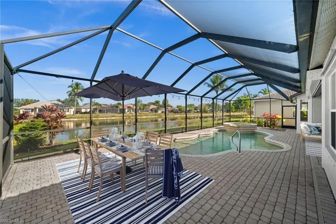
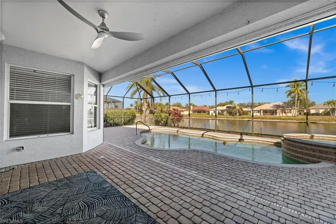
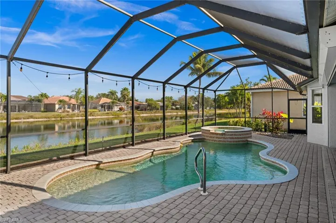
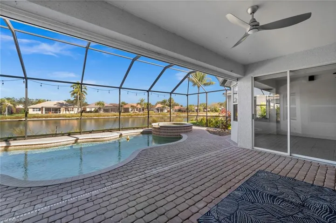
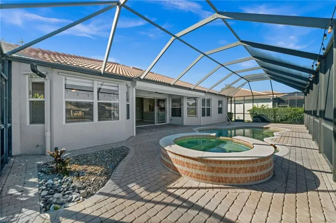
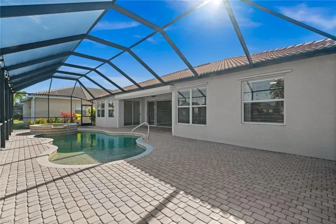
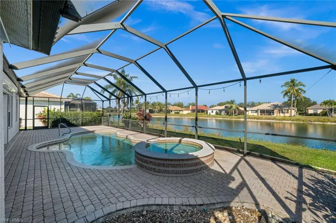
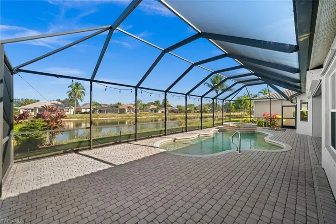
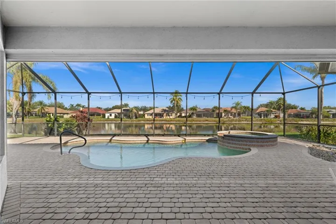
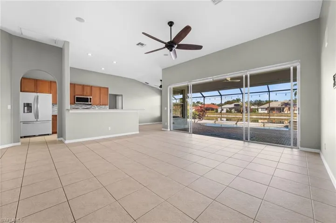
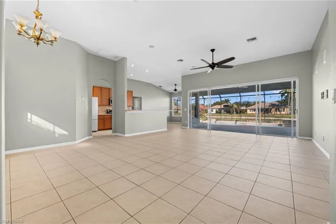
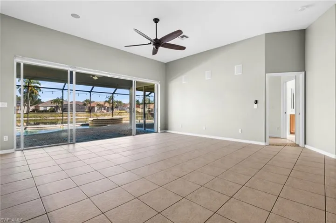
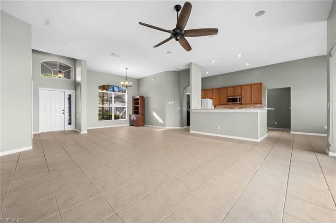
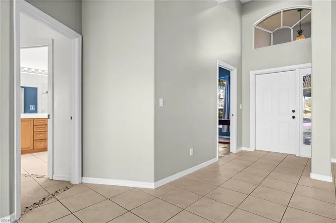
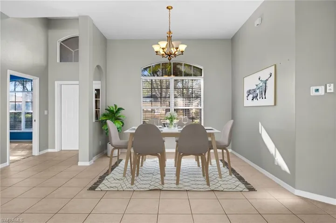
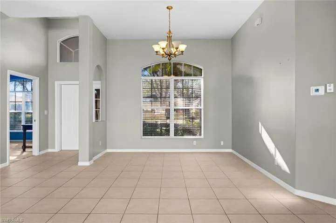
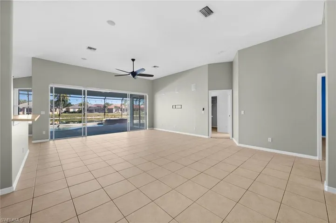
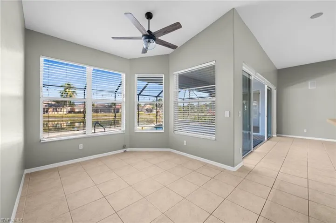
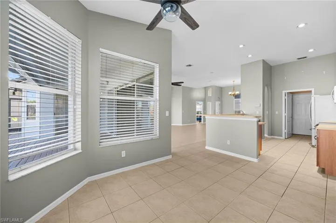
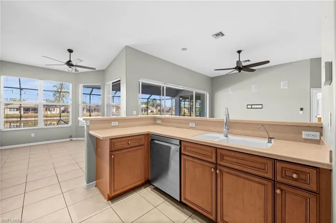
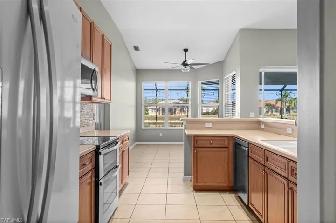
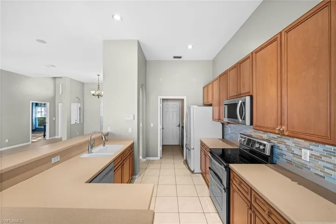
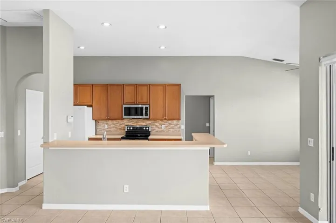
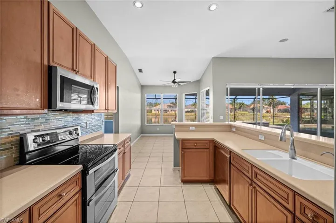
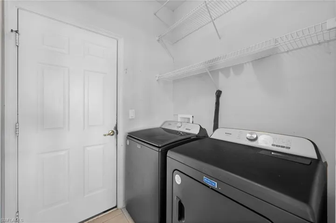
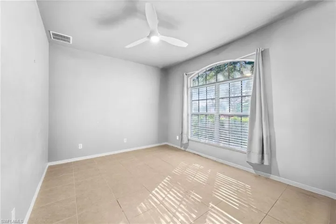
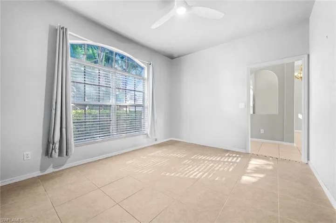
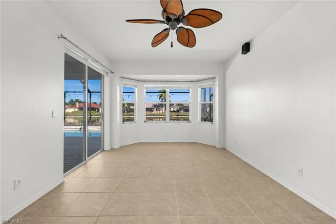
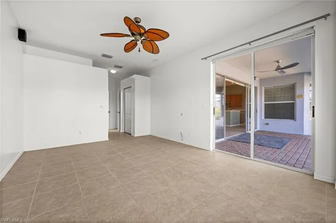
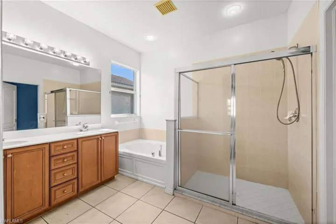
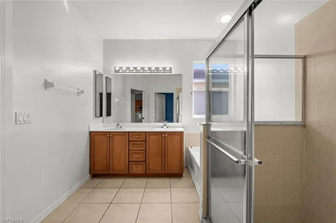
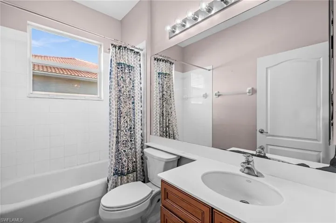
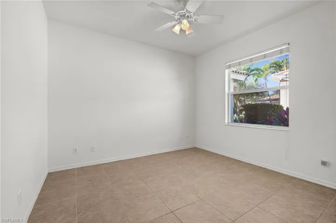
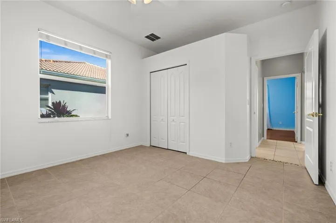
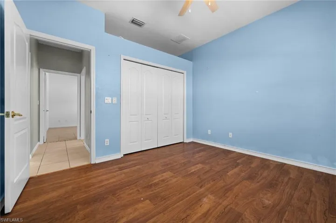
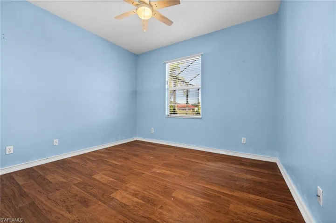
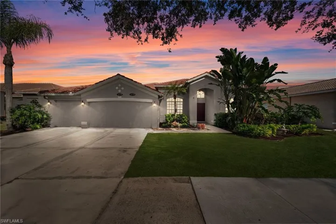
Step into this home and be instantly captivated by breathtaking views of your private outdoor oasis—where a sparkling pool and spa overlook a serene lake backdrop, delivering stunning sunset views night after night. Designed for effortless indoor-outdoor living, the home offers a well-appointed kitchen featuring rich wood cabinetry, a glass tile backsplash, and newer LG stainless steel appliances, complemented by a whole-home reverse osmosis system. The spacious primary suite is a true retreat with sliding doors to the lanai, his-and-hers closets, and a spa-like bath offering dual vanities, a soaking tub, walk-in shower, and private water closet. Outside, the expansive under-truss screened lanai is perfect for entertaining, complete with a hurricane-rated lanai door, a propane-heated spa for quick heat-up creating year-round enjoyment while taking in tranquil lake views. Additional highlights include a deep oversized 3-car garage, oversized driveway, new interior paint (2025), new water heater (2024), updated washer/dryer, new landscaping with a striking Bird of Paradise, attic crawl space with double access, and a workbench that stays. Located in the highly sought-after Indigo Lakes community—an established community with A rated schools and beautiful tree lined streets—this X flood zone property offers peace of mind, pristine condition, and exceptional lifestyle value.
Listing courtesy of KW Elevate Luxury.
Questions about this home? Contact Sal DiBenedetto · Explore Estero communities · What’s my home worth?
Address
Open on Google Maps-
Address: 14779 Indigo Lakes Cir, Naples, Florida 34119
-
City: Naples
-
State/county: FL
-
Zip/Postal Code: 34119
Details
Updated on March 19, 2026 at 8:42 pm-
Property ID 226000256
-
Price $657,000
-
Property Size 2424 Sqft
-
Land Area 0.22 Acres
-
Bedrooms 3
-
Bathrooms 2
-
Garages 3
-
Year Built 2005
-
Type Single Family Residence, Residential
-
Property Status Closed
Additional details
-
Association Fee 4380
-
Roof Tile
-
Cooling Central Electric
-
Heating Central Electric
-
Flooring Tile, Vinyl
-
County Collier
-
Property Type Residential
-
Pool Community, Below Ground, Gas Heat
-
Parking Driveway Paved, Attached
-
Elementary School LAUREL OAK
-
Middle School OAKRIDGE
-
High School GULF COAST
-
Community Features Clubhouse, Pool, Fitness Center, Sidewalks, Street Lights, Tennis Court(s), Gated
-
Waterfront Lake
-
Architectural Style Ranch, Single Family
Mortgage Calculator
-
Down Payment
-
Loan Amount
-
Monthly Mortgage Payment
-
Property Tax
-
Home Insurance
-
PMI
-
Monthly HOA Fees