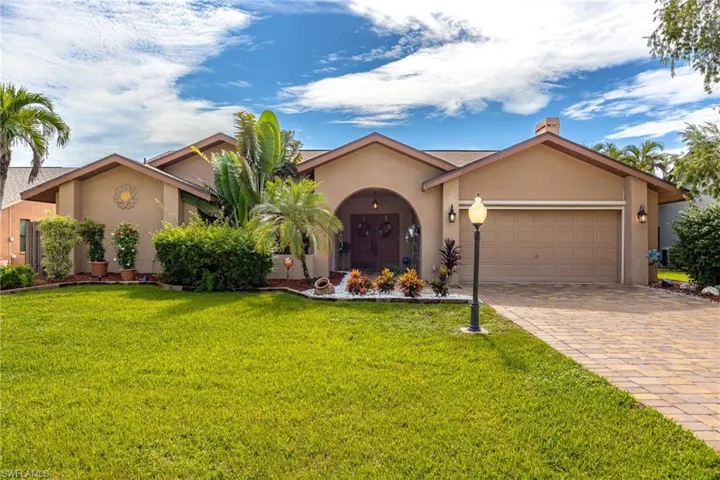
14637 Aeries Way Dr, Fort Myers, Florida 33912
- $625,000

- $625,000
Overview
- Single Family Residence, Residential
- 3
- 2
- 2
- 2708 Sqft
Description
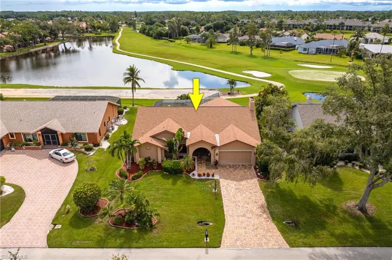
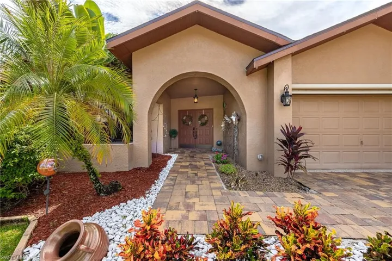
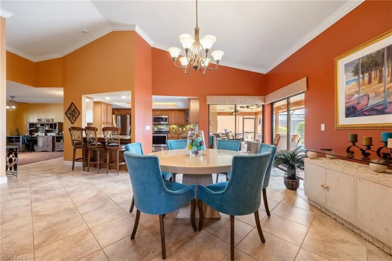
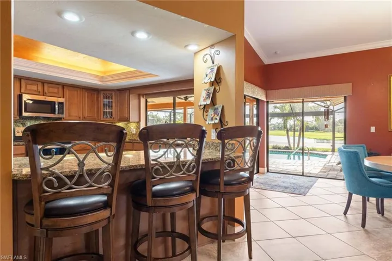
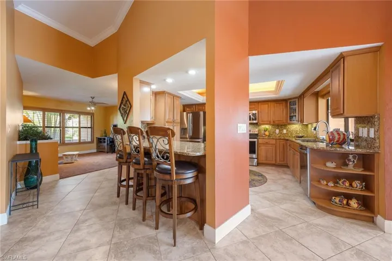
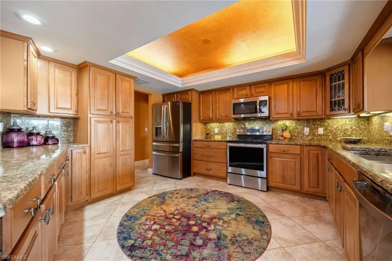
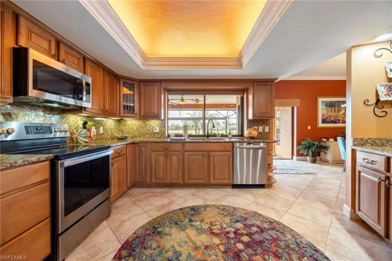
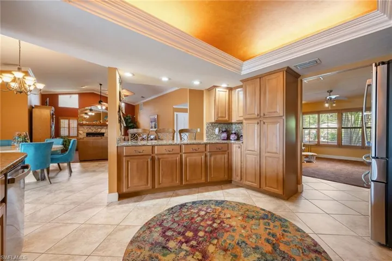
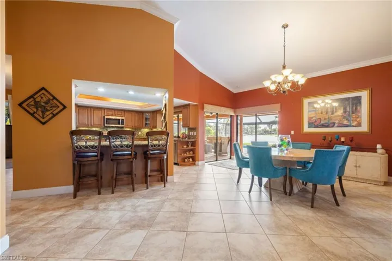
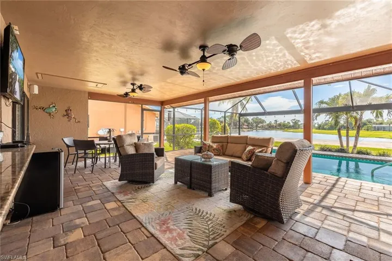
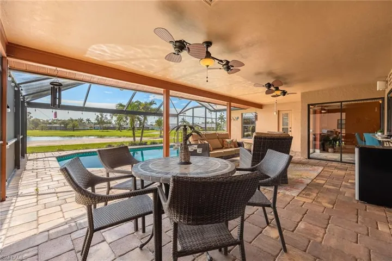
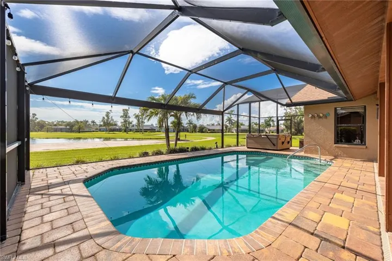
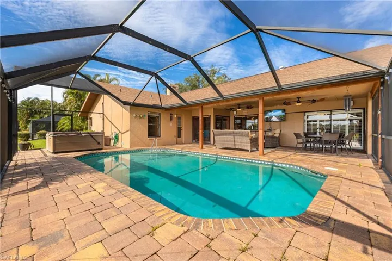
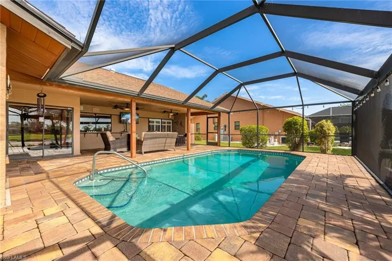
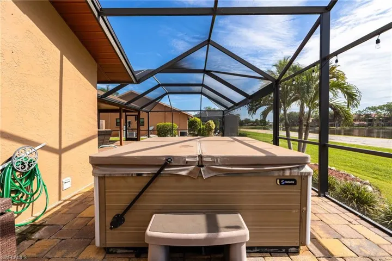
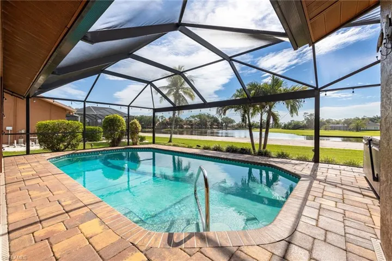
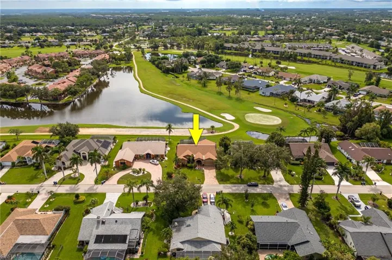
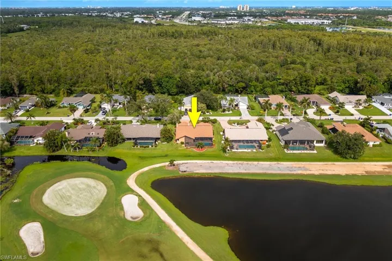
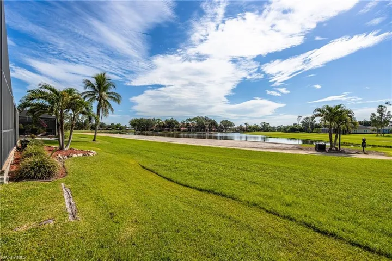
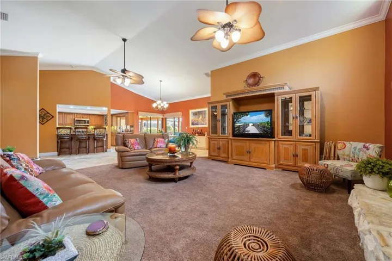
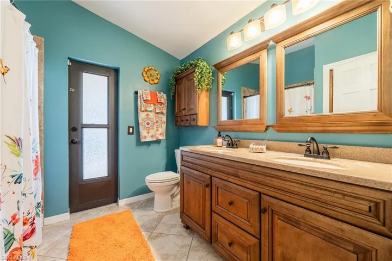
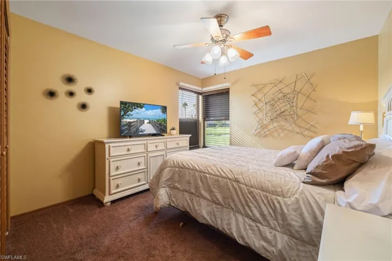
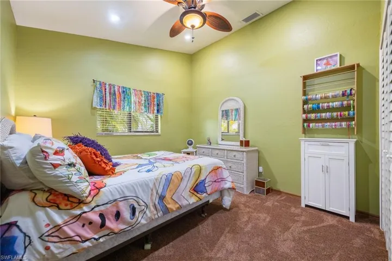
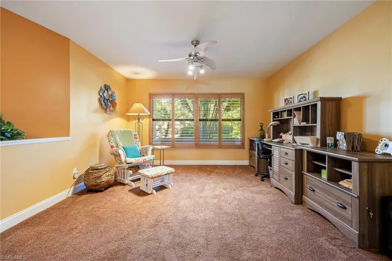
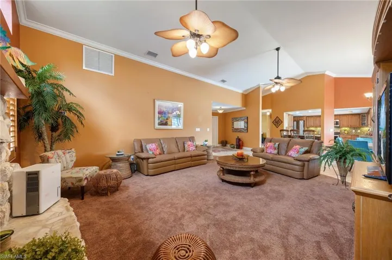
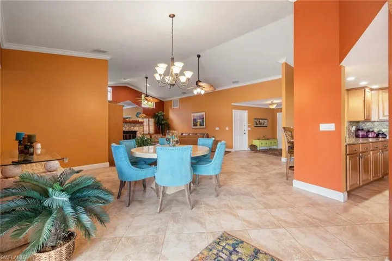
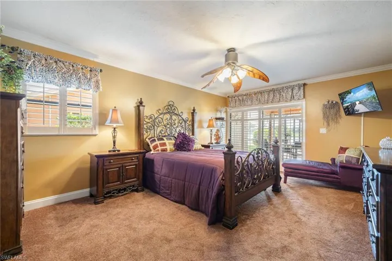
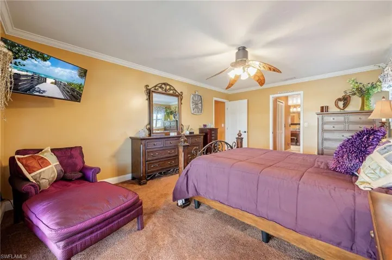
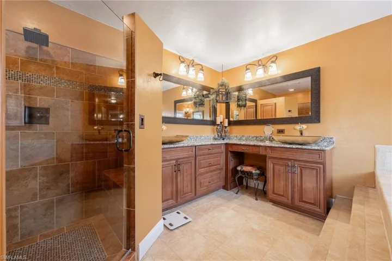
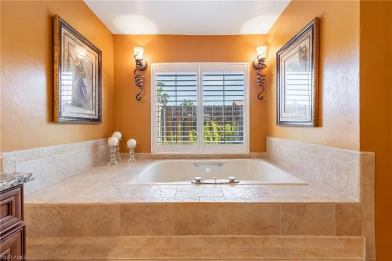
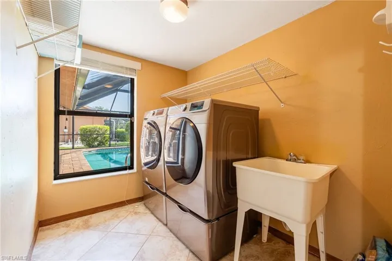
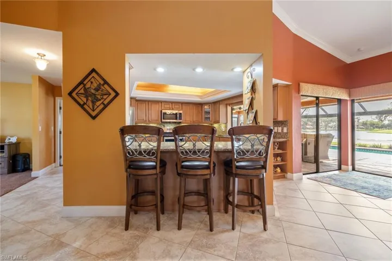
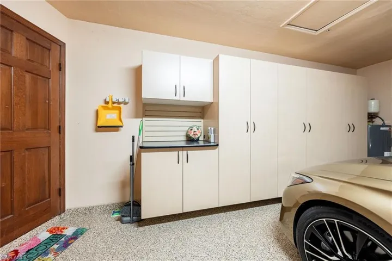
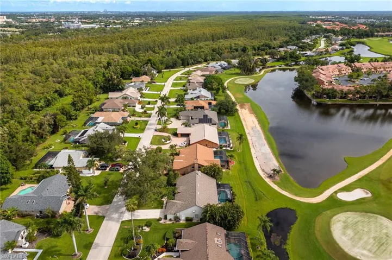
Come and see this tastefully updated home in Eagle Ridge! You’ll love the spacious and open layout — perfect for entertaining and family gatherings. Prepare to be wowed by this million-dollar view that you can enjoy thru your massive picture screen lanai! Large primary suite with a stunning bathroom, with separate walk-in shower and soaking tub. Two large guests’ suites on the other side of the house and a beautifully appointed laundry room. Spread out in the massive yet cozy living area with fireplace, and get some work done or play with the kids in the den area. Garage fans are going to love the finished flooring and incredible amount of wall mounted cabinetry. And we can’t forget about the amazing outdoor space with beautiful pool, hot tub, covered sitting area, and jaw-dropping, long-range views of the lake and golf course. This is a great opportunity — schedule your showing today.
Listing courtesy of Keller Williams Elite Realty.
Questions about this home? Contact Sal DiBenedetto · Explore Estero communities · What’s my home worth?
Address
Open on Google Maps-
Address: 14637 Aeries Way Dr, Fort Myers, Florida 33912
-
City: Fort Myers
-
State/county: FL
-
Zip/Postal Code: 33912
Details
Updated on October 23, 2025 at 5:07 pm-
Property ID 225064976
-
Price $625,000
-
Property Size 2708 Sqft
-
Land Area 0.309 Acres
-
Bedrooms 3
-
Bathrooms 2
-
Garages 2
-
Year Built 1986
-
Type Single Family Residence, Residential
-
Property Status Closed
Additional details
-
Association Fee 673
-
Roof Shingle
-
Cooling Central Electric
-
Heating Central Electric
-
Flooring Carpet, Tile
-
County Lee
-
Property Type Residential
-
Pool Below Ground
-
Parking Attached
-
Community Features Clubhouse, Golf, Putting Green, Restaurant
-
Waterfront Lake
-
Architectural Style Ranch, Single Family
Video
360° Virtual Tour
Mortgage Calculator
-
Down Payment
-
Loan Amount
-
Monthly Mortgage Payment
-
Property Tax
-
Home Insurance
-
PMI
-
Monthly HOA Fees