14636 Beaufort Cir, Naples, Florida 34119
- $1,000,000
- $1,000,000
Overview
- Single Family Residence, Residential
- 4
- 5
- 3
- 4466 Sqft
Description
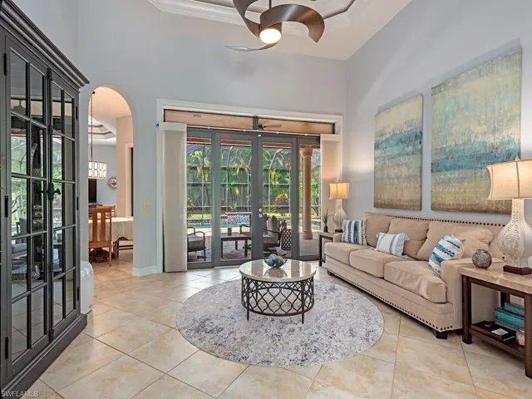
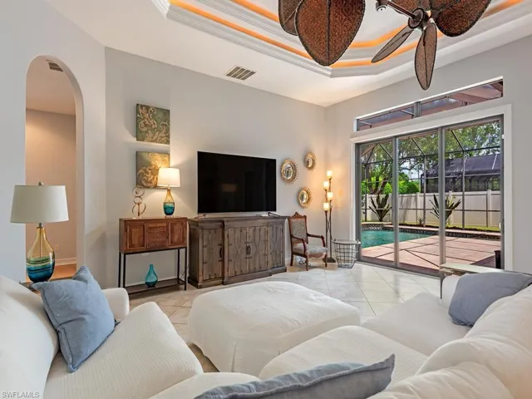
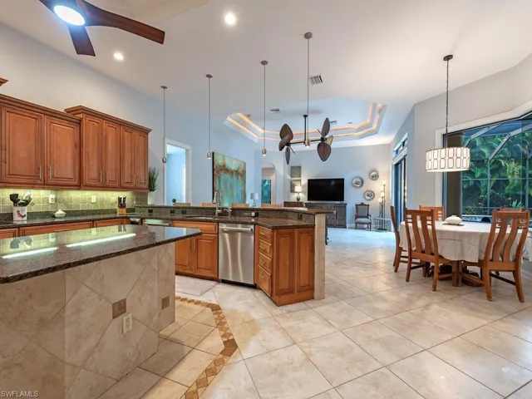
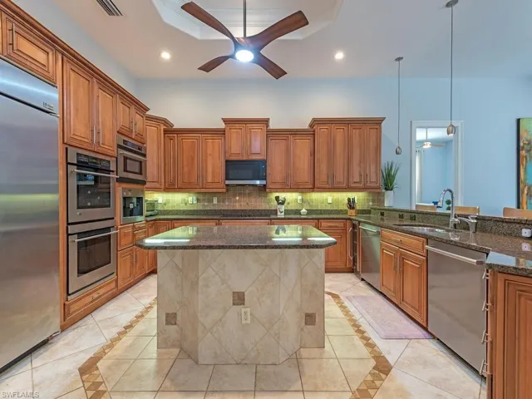
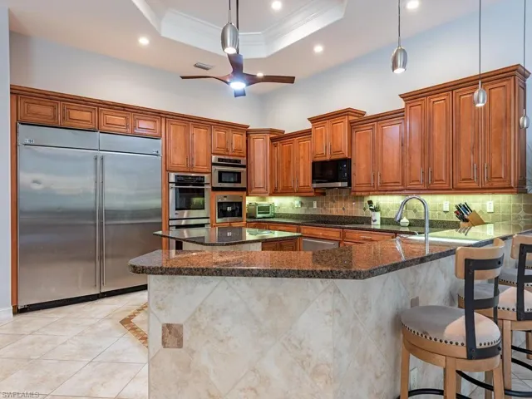
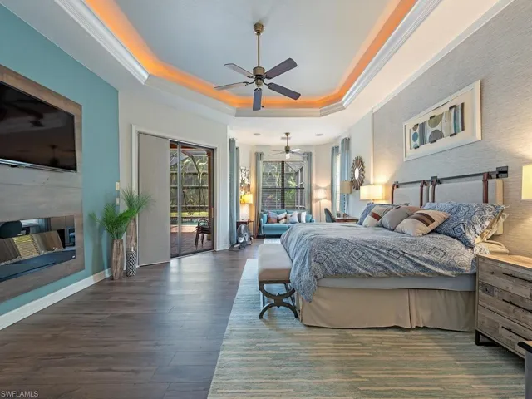
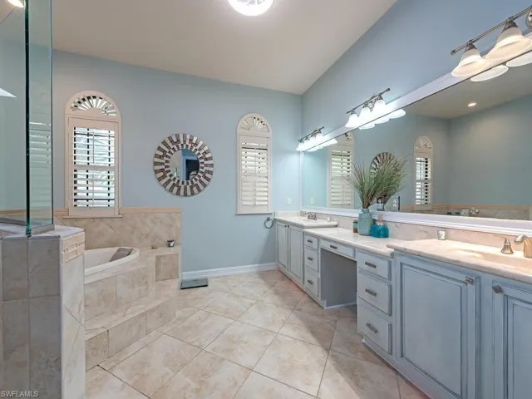
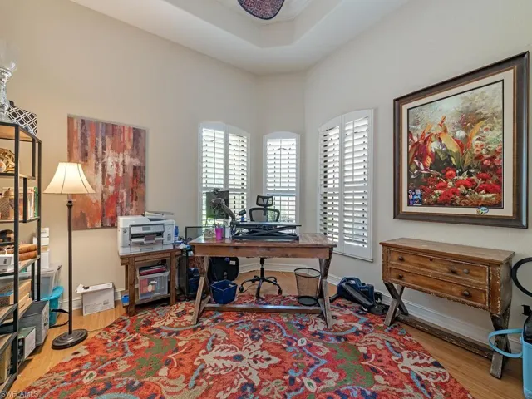
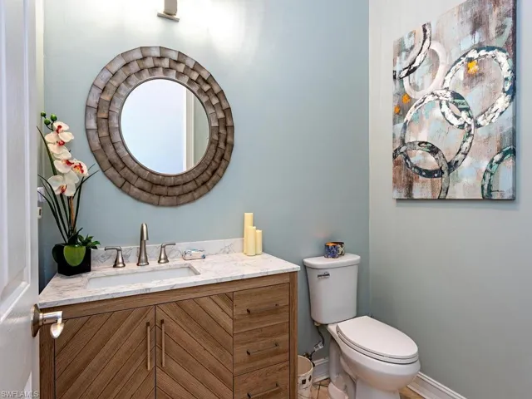
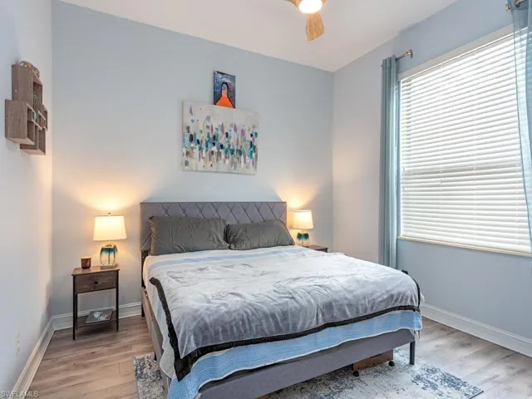
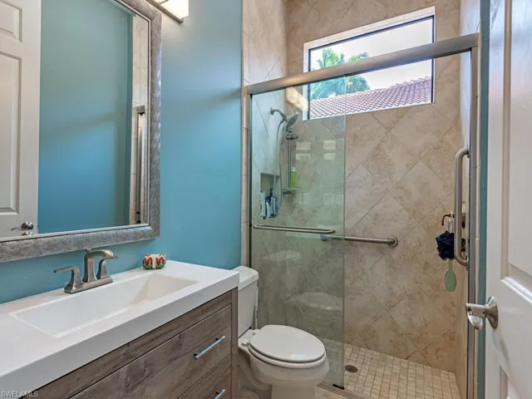
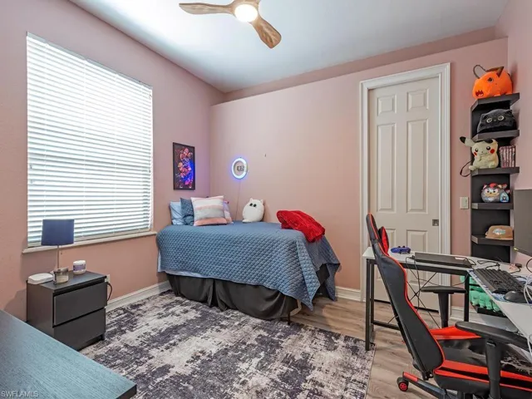
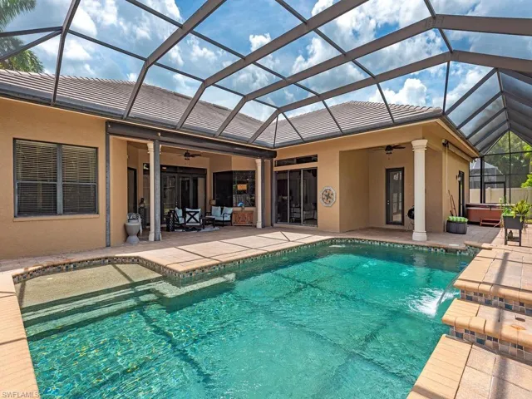
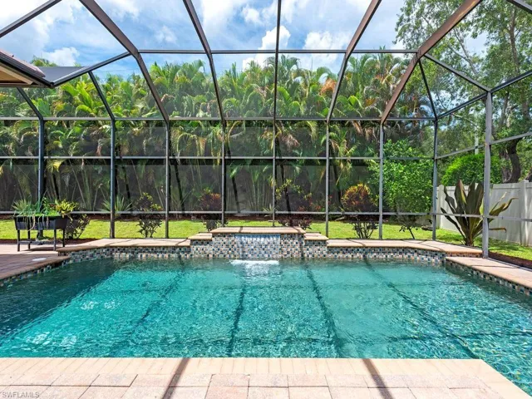
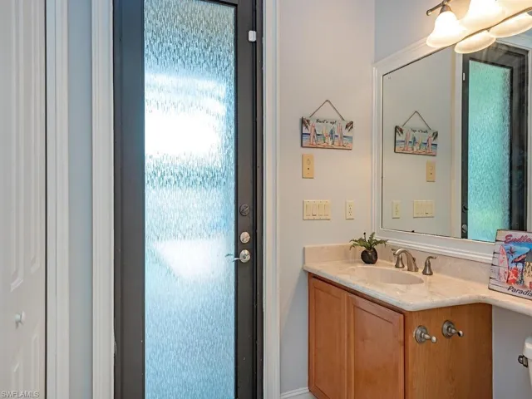
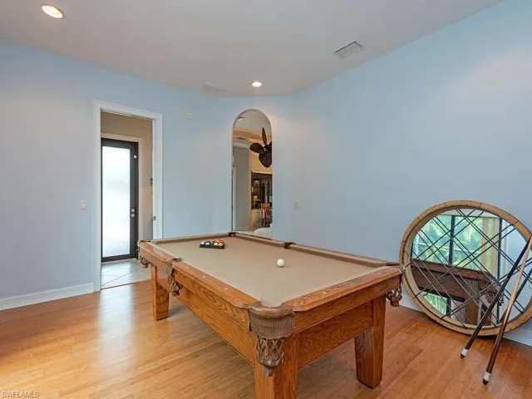
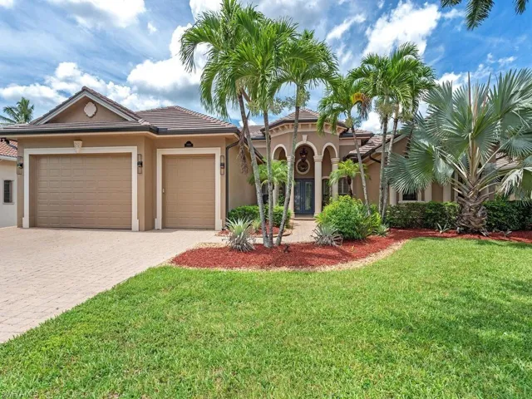
Welcome to a home where luxury, comfort, and thoughtful updates come together beautifully, providing an ideal layout for both everyday living and effortless entertaining. At the heart of the home, the chef’s kitchen is designed to impress with granite countertops, and large island, dual ovens, double microwaves, convection cooking, two dishwashers, built in coffee maker, and a spacious walk-in pantry, that’s perfect for preparing meals for family and hosting large gatherings. The large private owner’s suite serves as a relaxing retreat featuring dual walk-in closets and a luxurious spa-inspired bath complete with jetted soaking tub, and oversized walk-in shower. This home has been meticulously maintained and updated for peace of mind, including a NEW ROOF (Oct. 2025), NEW WATER HEATER (2026), TWO NEW A/C UNITS (2022), NEW GUTTERS (July 2026), WASHER & DRYER (2023), and interior freshly painted.Offering an exceptional combination of size, quality, and recent improvements, this remarkable residence is move-in ready and waiting for it’s next owners to enjoy. Indigo Preserve is the estate section of Indigo Lakes a gated community with exceptional location and amenities. Located near Founders Square, medical and an A rated school district.
Listing courtesy of Gulf Coast International Prop.
Questions about this home? Contact Sal DiBenedetto · Explore Estero communities · What’s my home worth?
Address
Open on Google Maps- Address: 14636 Beaufort Cir, Naples, Florida 34119
- City: Naples
- State/county: FL
- Zip/Postal Code: 34119
Details
Updated on September 14, 2026 at 6:13 pm- Property ID 226024519
- Price $1,000,000
- Property Size 4466 Sqft
- Land Area 0.32 Acres
- Bedrooms 4
- Bathrooms 5
- Garages 3
- Year Built 2004
- Type Single Family Residence, Residential
- Property Status Closed
Additional details
- Association Fee 4100
- Roof Tile
- Cooling Ceiling Fan(s), Central Electric
- Heating Central Electric
- Flooring Tile
- County Collier
- Property Type Residential
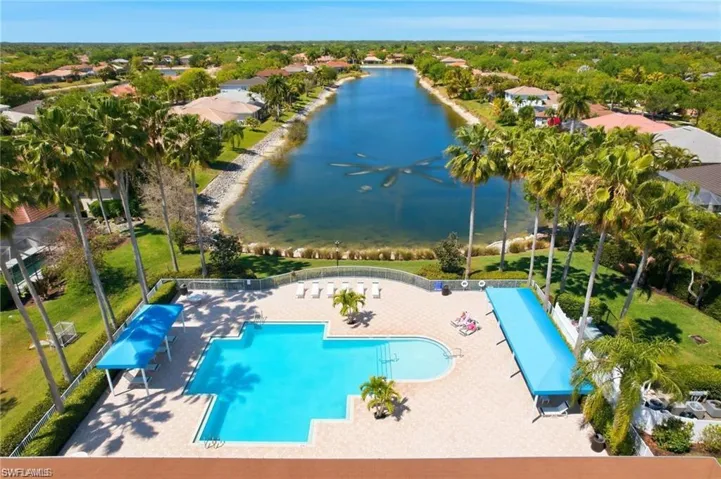
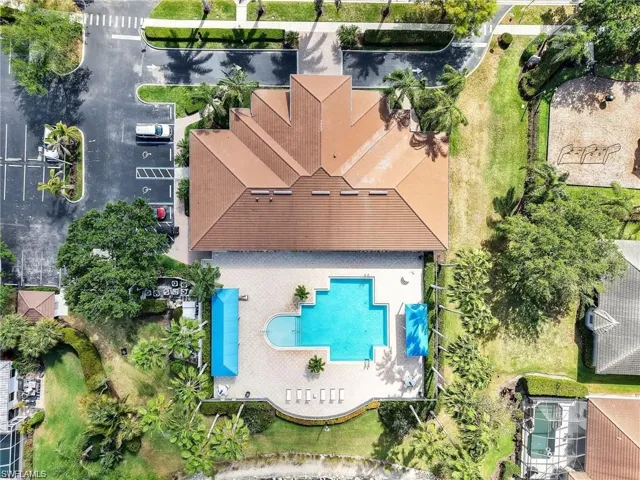
- Pool Community, Below Ground
- Parking Driveway Paved, Attached
- Elementary School LAUREL OAK ELEMENTARY
- Middle School OAKRIDGE MIDDLE SCHOOL
- High School GULF COAST HIGH SCHOOL
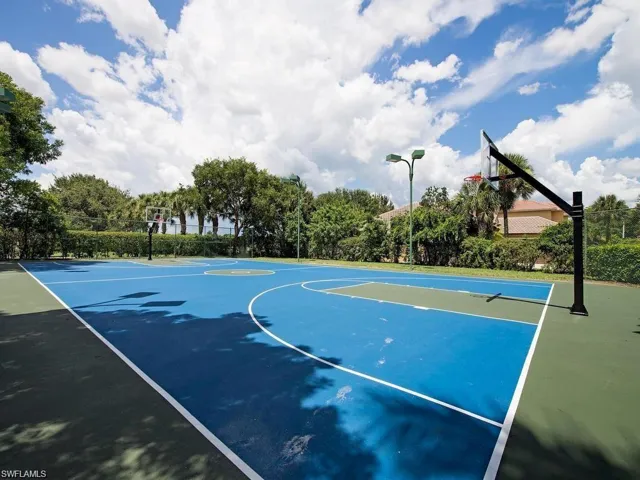
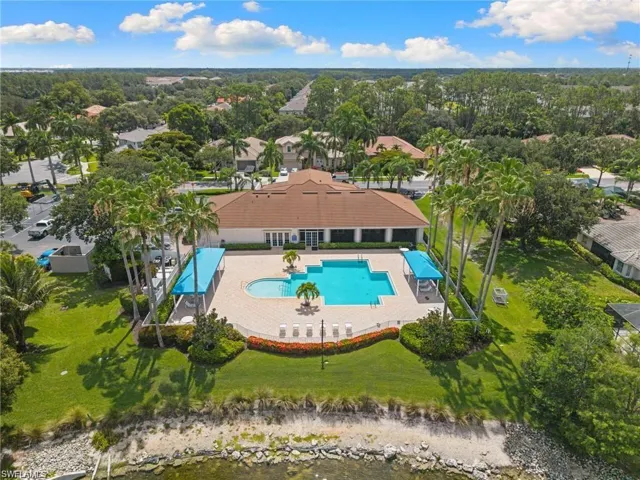
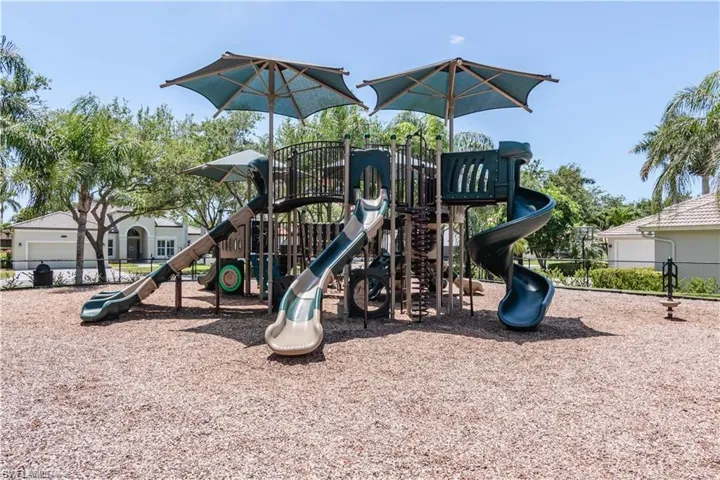
- Community Features Clubhouse, Park, Pool, Fitness Center, Sidewalks, Street Lights, Tennis Court(s), Gated
- Waterfront None
- Architectural Style Ranch, Single Family
Mortgage Calculator
- Down Payment
- Loan Amount
- Monthly Mortgage Payment
- Property Tax
- Home Insurance
- PMI
- Monthly HOA Fees