14513 Carino Ter, Bonita Springs, Florida 34135
- $1,775,000

- $1,775,000
Overview
- Single Family Residence, Residential
- 3
- 3
- 2
- 2939 Sqft
Description
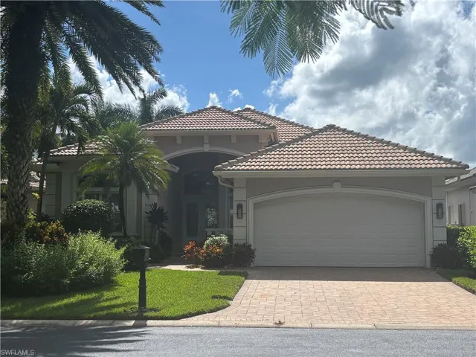
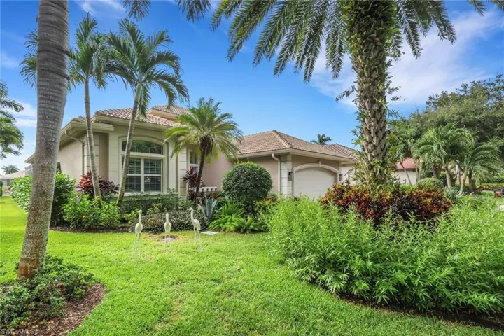
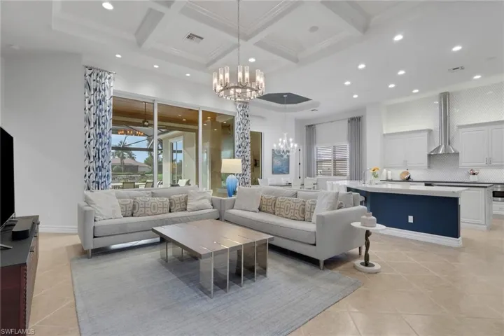
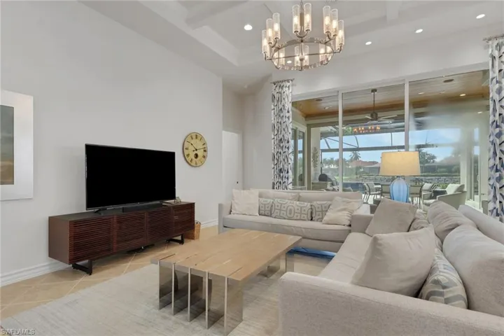
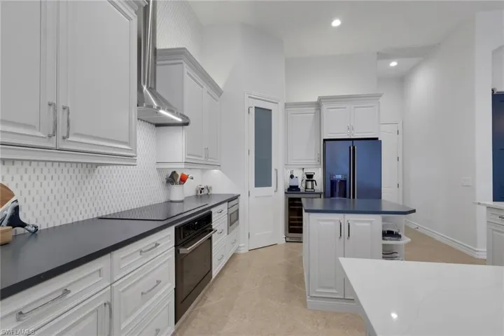
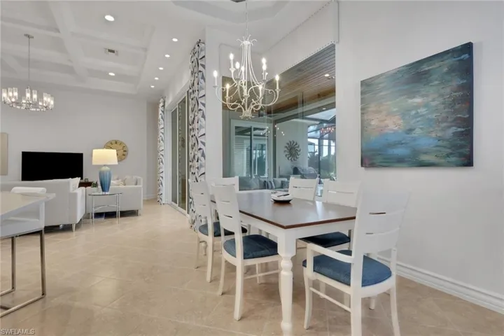
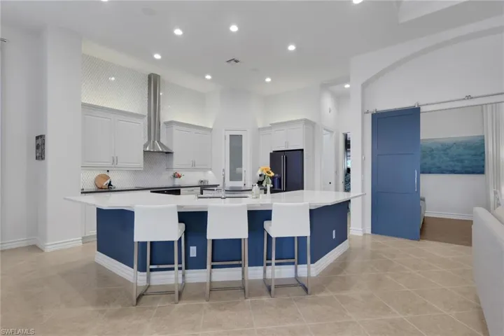
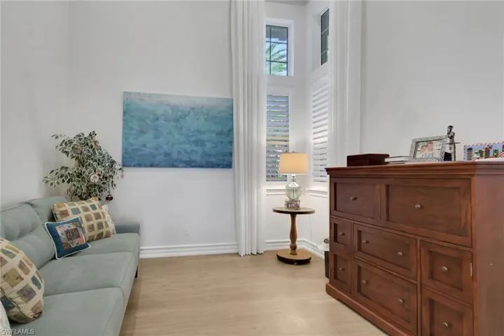
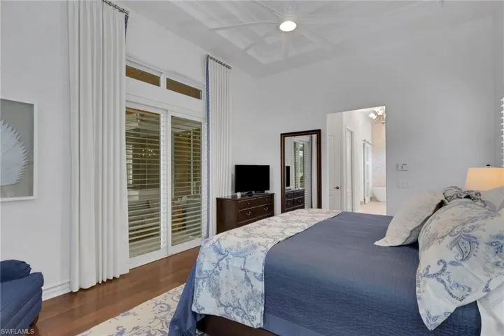
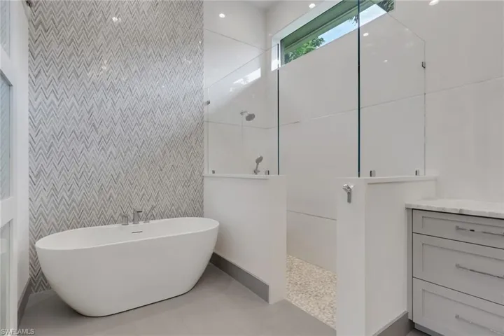
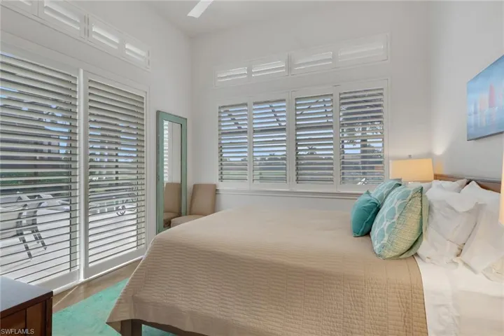
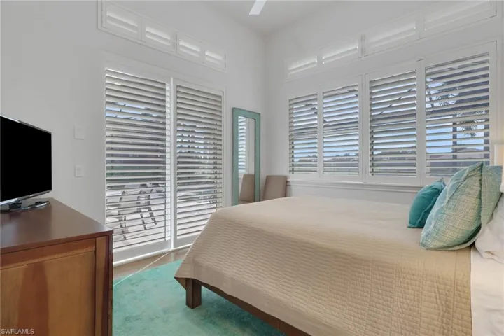
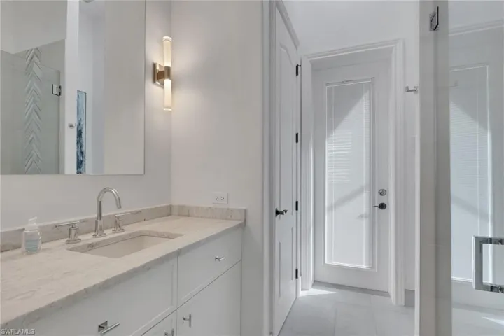
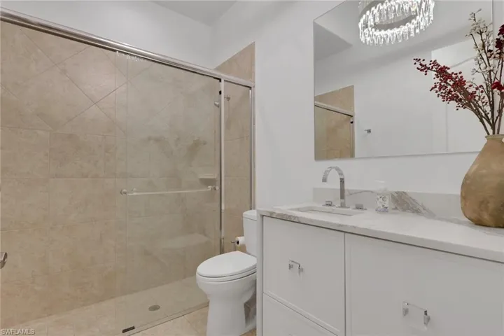
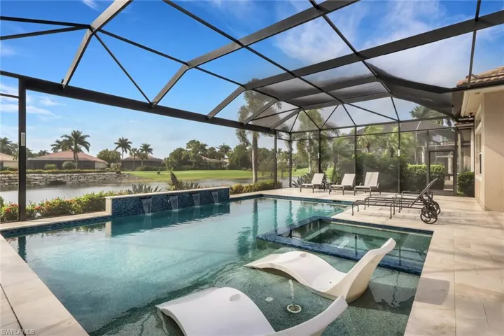
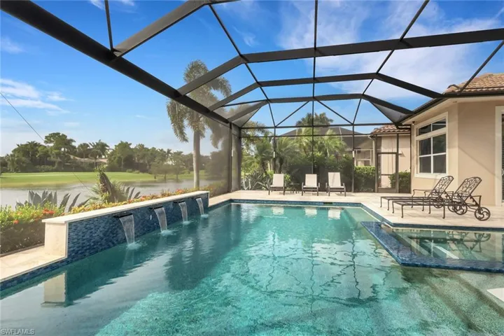
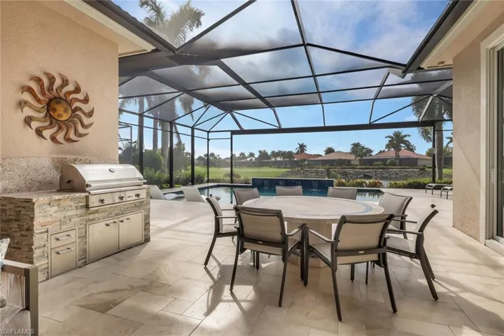
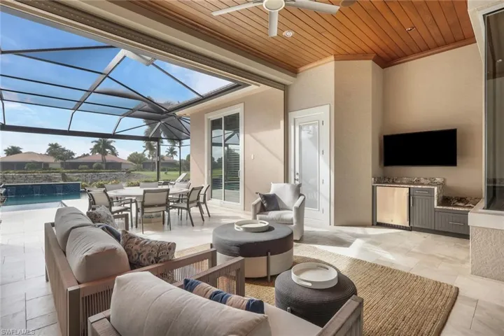
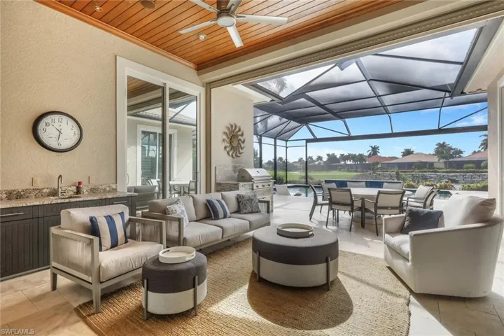
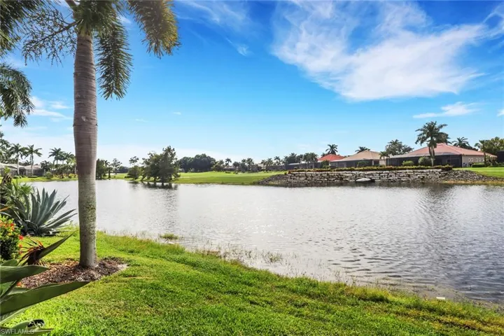
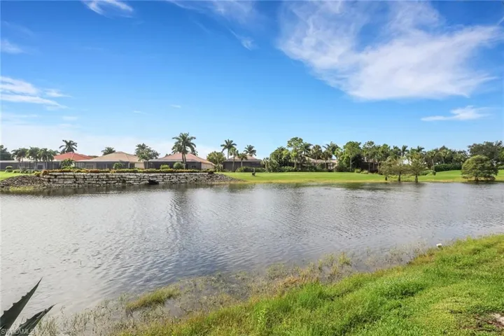
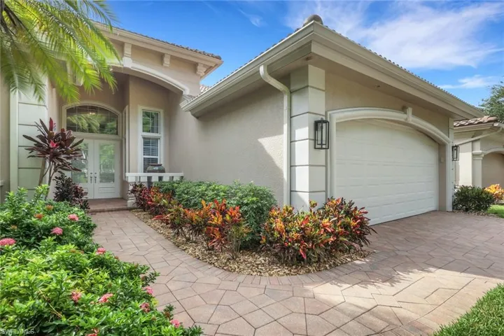
Built by Harbourside, this thoughtfully designed and well-appointed home was renovated in 2021. Double glass entry doors fill the main living spaces with natural light, emphasizing the family room’s open-concept design. Just off the family room, the den offers flexible space for a home office, hobbies, or relaxation and features luxury vinyl flooring, plantation shutters, a coffered ceiling, recessed lighting, and a barn-style sliding door for both functionality and architectural appeal. The kitchen’s 2021 new features include GE Café’ appliances, an induction cooktop, custom cabinetry, wine cooler, designer fixtures, pantry, & numerous upgrades. An expansive 14.5-foot quartz breakfast bar elevates the home’s entertaining appeal, whether enjoying morning coffee, casual meals, buffet service, or conversation with family and friends. Soapstone countertops accent the perimeter cabinetry, while a spacious center island provides additional storage and generous prep space. The dining area seamlessly connects to the main living spaces. The primary bedroom boasts mahogany flooring, a double tray ceiling, plantation shutters, two California Closets-designed walk-in closets, a ceiling fan, sliding glass doors to the lanai, and an integrated audio system. The well-appointed primary bath includes tile flooring, a walk-in shower, free-standing soaking tub, and dual quartz-topped vanities. The second bedroom offers luxury vinyl flooring, a custom closet system, and plantation shutters. Its adjacent bath includes tile flooring, a walk-in shower, linen closet, and quartz countertop. The third bedroom features tile flooring, a custom closet system, plantation shutters, a ceiling fan, and sliding glass doors to the lanai. The adjoining bath includes tile flooring, a walk-in shower, linen closet, quartz countertop, and pocket doors. Serving as an ensuite, it provides privacy for family and guests while also functioning as a convenient pool bath with direct lanai access. Framed by a panoramic picture-window screen, the lanai showcases sweeping golf course and pond views with desirable southern exposure. OUTDOOR LIVING ENHANCEMENTS: 2021 new 15-foot extended lanai; cage enclosure/screens/frames; travertine flooring; solar heated negative-edge pool; equipment; picture-window screen; hot tub, & water feature. A summer kitchen with grill, sink, and refrigerator makes outdoor entertaining effortless. Further elevating the lanai’s comfort and ambiance are outdoor speakers, decorative sconces, a wood-plank ceiling, and multi-color accent lighting. Other notable improvements include: 2018 roof; 2020 Generac 22KW generator; dual-linked propane tanks totaling 750 gallons; 2017 5-ton AC; 2024 garage mini-split AC; tankless water heater; 2022 garage floor; 2023 woodpecker-proof soffits & fascia; MYQ garage door opener, gutters; remote-controlled lanai hurricane shutter. EXCLUDES: ALL drapes and hanging wall art in the Family Room, Dining Area, Den, Main Living Area.
Listing courtesy of Keller Williams Elite Realty.
Questions about this home? Contact Sal DiBenedetto · Explore Estero communities · What’s my home worth?
Address
Open on Google Maps- Address: 14513 Carino Ter, Bonita Springs, Florida 34135
- City: Bonita Springs
- State/county: FL
- Zip/Postal Code: 34135
Details
Updated on October 25, 2026 at 3:43 pm- Property ID 226032122
- Price $1,775,000
- Property Size 2939 Sqft
- Land Area 0.228 Acres
- Bedrooms 3
- Rooms 9
- Bathrooms 3
- Garages 2
- Year Built 2006
- Type Single Family Residence, Residential
- Property Status Active
Additional details
- Association Fee 10060
- Roof Tile
- Cooling Ceiling Fan(s), Central Electric
- Heating Central Electric
- Flooring Tile, Vinyl
- County Lee
- Property Type Residential
- Pool Community, Below Ground, Custom Upgrades, Equipment Stays, Solar Heat, Infinity, Screen Enclosure
- Parking 2 Assigned, Driveway Paved, Paved, Attached
- Elementary School LEE COUNTY SCHOOLS
- Middle School LEE COUNTY SCHOOLS
- High School LEE COUNTY SCHOOLS
- Community Features Clubhouse, Pool, Dog Park, Fitness Center, Golf, Putting Green, Restaurant, Sidewalks, Street Lights, Tennis Court(s), Gated
- Waterfront None
- Architectural Style Ranch, Single Family
Video
Mortgage Calculator
- Down Payment
- Loan Amount
- Monthly Mortgage Payment
- Property Tax
- Home Insurance
- PMI
- Monthly HOA Fees