14479 Jekyll Island Ct, Naples Fl 34119
- $995,000

Overview
- Ranch, Residential
- 4
- 4
- 2
- 6327 Sqft
Description
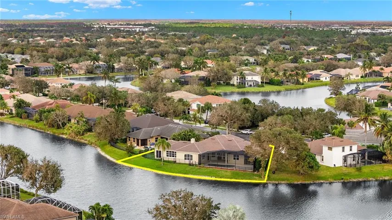
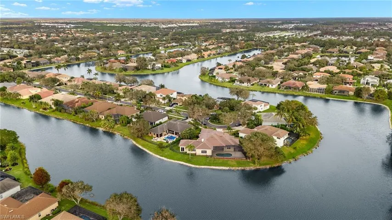
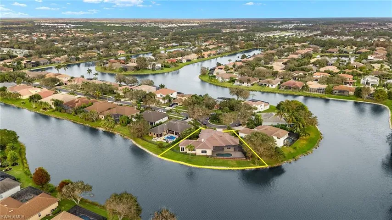
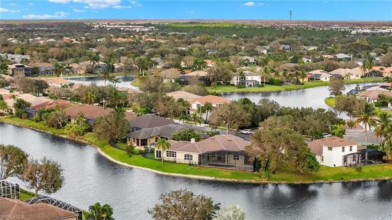
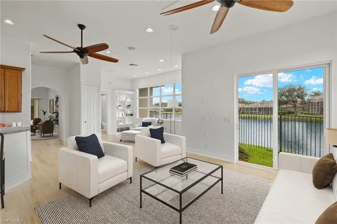
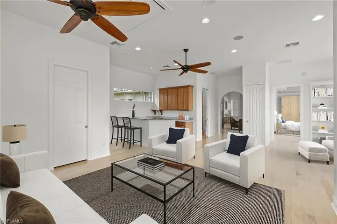
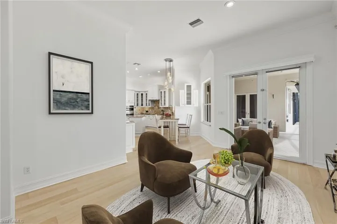
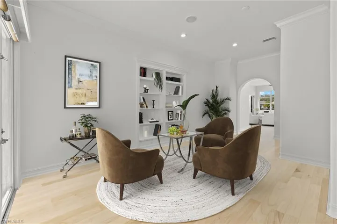
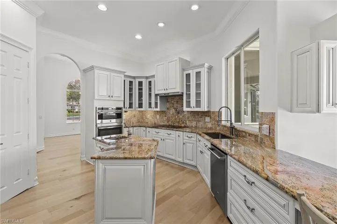
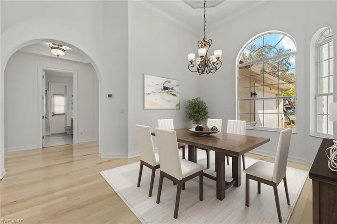
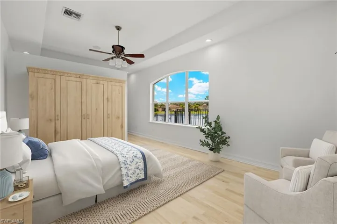
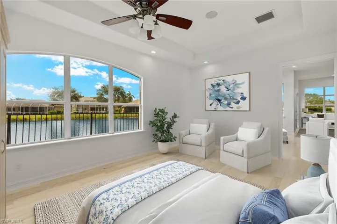
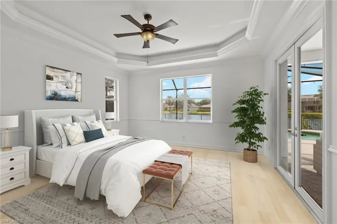
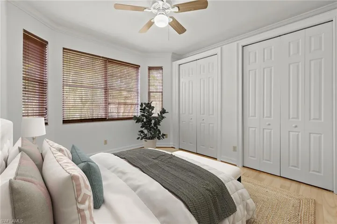
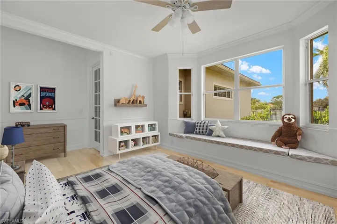
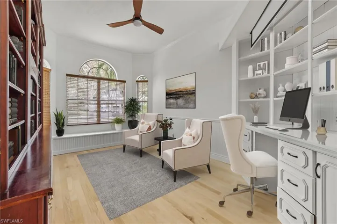
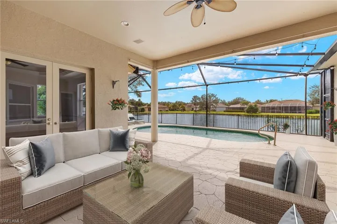
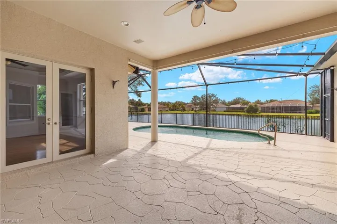
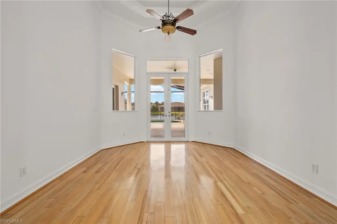
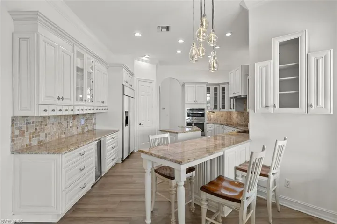
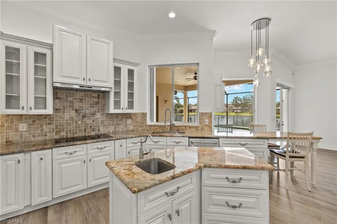
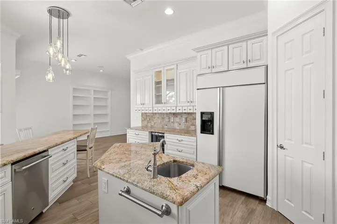
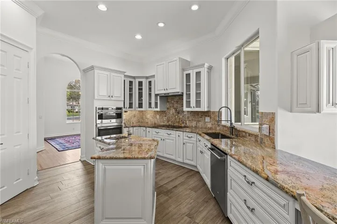
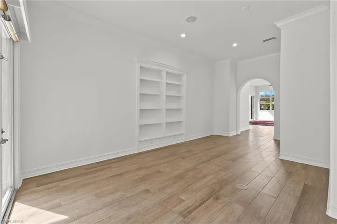
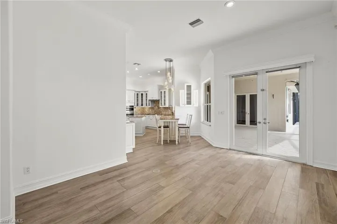
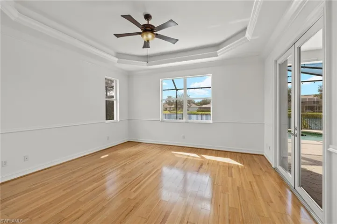
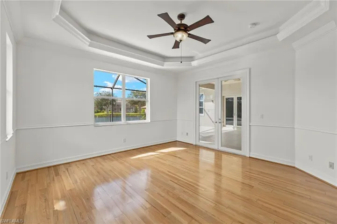
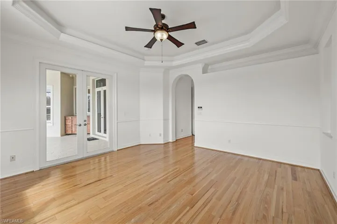
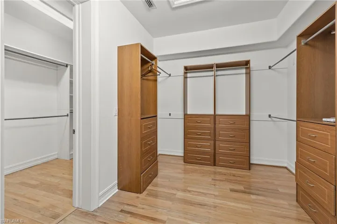
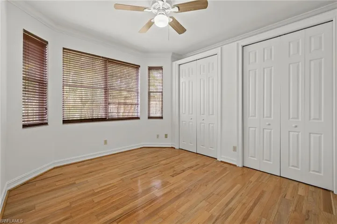
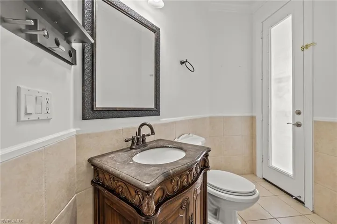
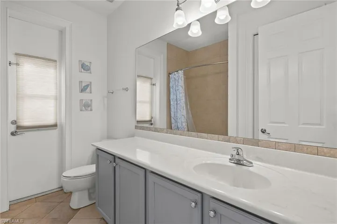
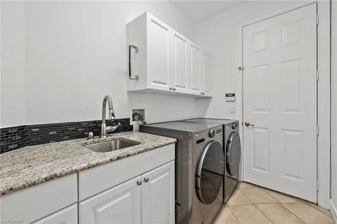
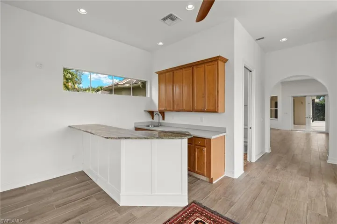
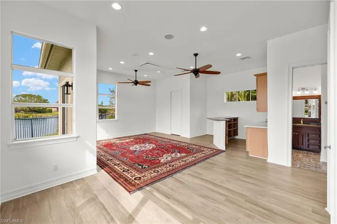
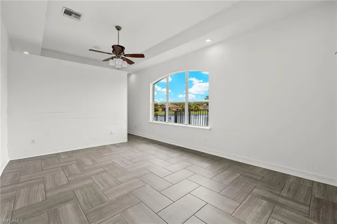
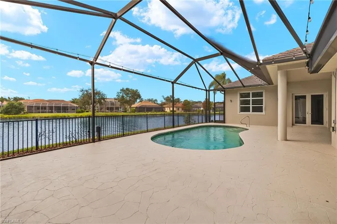
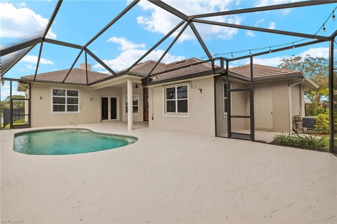
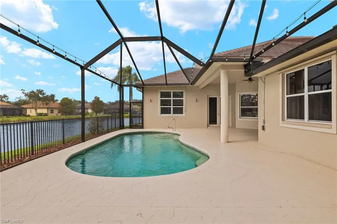
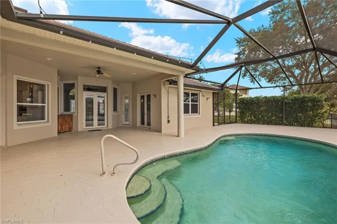
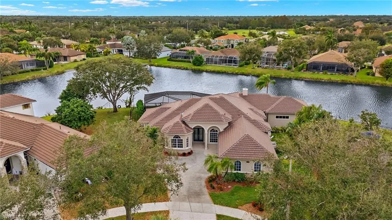
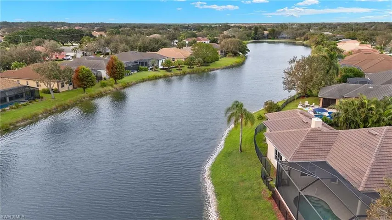
Welcome to your dream home in the highly sought-after Indigo Lakes community! This stunning 4-bedroom plus den, 3.5-bath home is perfectly situated on an oversized lot toward the end of a peaceful cul-de-sac, offering exceptional lake views and unmatched privacy. As you step inside, you’ll be greeted by an inviting formal living area with elegant tray ceilings and an amazing split-bedroom floor plan designed for comfort and functionality. The chef’s kitchen is a true delight, featuring granite countertops, soft-closing maple cabinetry, two sinks, a premium Monogram 48” refrigerator, a convenient beverage fridge, and a spacious pantry for all your storage needs. Retreat to the luxurious primary suite, complete with French doors opening to the pool and patio, a generous walk-in closet, and a spa-like en-suite with a soaking tub and a walk-in shower. An impressive recent addition provides flexibility for a fourth bedroom or a fully-equipped in-law suite. Outdoor living is a breeze with a fully fenced backyard, screened lanai, and a sparkling pool overlooking the tranquil lake. Additional highlights include an attached storage room off the lanai, a brand-new roof, and fresh exterior paint. Community amenities include resort-style pool, basketball court, pickle-ball, tennis court, fitness center & clubhouse. This Indigo Lakes gem won’t last long—come experience the perfect blend of space, style, and serenity today! *Some photos have been virtually staged and edited*
Listing courtesy of Douglas Elliman Florida, LLC.
Questions about this home? Contact Sal DiBenedetto · Explore Estero communities · What’s my home worth?
Address
Open on Google Maps-
Address: 14479 Jekyll Island Ct, Naples Fl 34119
-
City: Naples
-
State/county: FL
-
Zip/Postal Code: 34119
Details
Updated on January 10, 2025 at 6:05 pm-
Property ID 224076746
-
Price $995,000
-
Property Size 6327 Sqft
-
Land Area 0.37 Acres
-
Bedrooms 4
-
Rooms 10
-
Bathrooms 4
-
Garages 2
-
Year Built 2001
-
Type Ranch, Residential
-
Property Status Closed
Additional details
-
Association Fee 3900
-
Roof Tile
-
Cooling Ceiling Fan(s)
-
Heating Central Electric
-
Flooring Laminate, Tile, Wood
-
County Collier
-
Property Type Residential
-
Pool Community, Below Ground, Screen Enclosure
-
Parking Paved, Attached
-
Elementary School LAUREL OAK ELEMENTARY SCHOOL
-
Middle School OAKRIDGE MIDDLE SCHOOL
-
High School GULF COAST HIGH SCHOOL
-
Community Features Clubhouse, Park, Pool, Fitness Center, Sidewalks, Street Lights, Tennis Court(s), Gated
-
Waterfront Lake
-
Architectural Style Ranch, Single Family
Video
360° Virtual Tour
Mortgage Calculator
-
Down Payment
-
Loan Amount
-
Monthly Mortgage Payment
-
Property Tax
-
Home Insurance
-
PMI
-
Monthly HOA Fees