14341 Tuscany Pointe CV, NAPLES FL 34120
- $799,900
Overview
- Ranch,Single Family Residence, Residential
- 4
- 2
- 2
- 2891 Sqft
Description
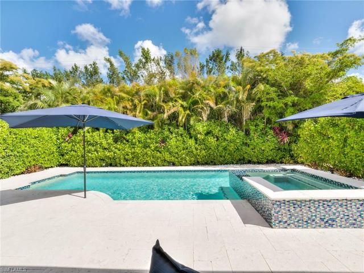
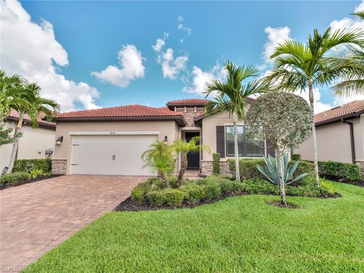
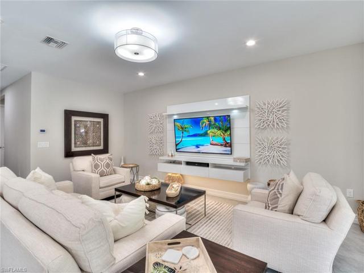
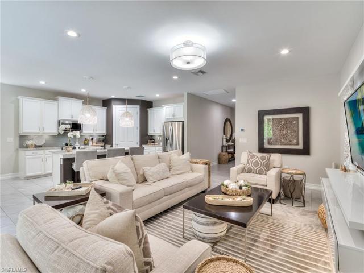
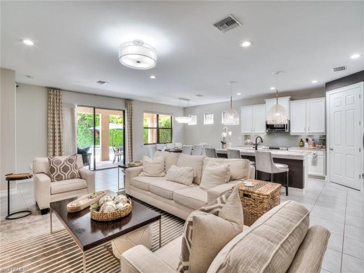
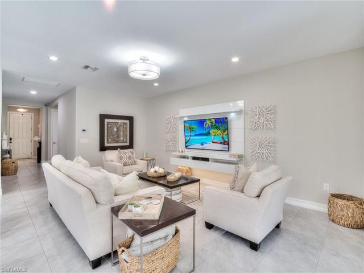
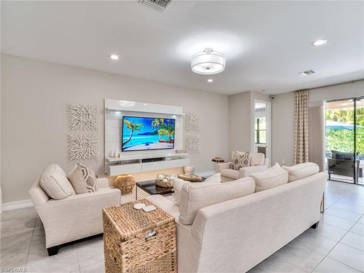
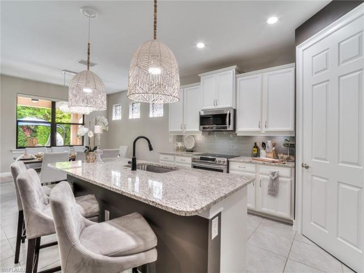
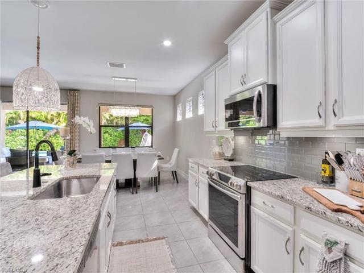
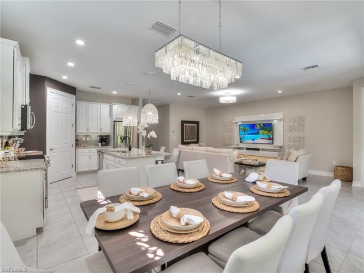
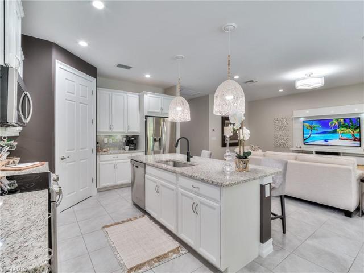
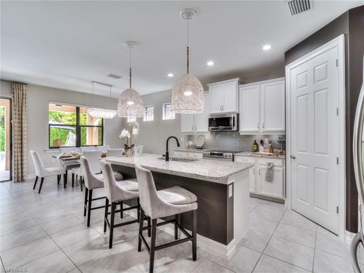
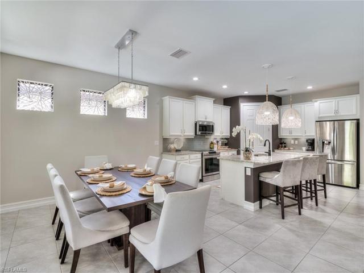
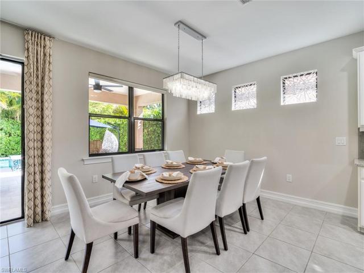
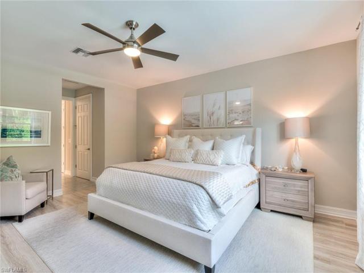
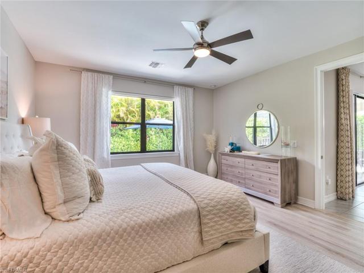
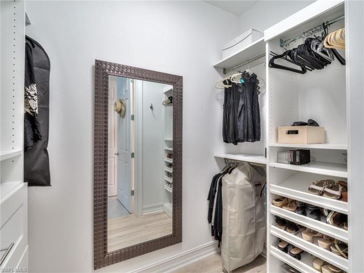
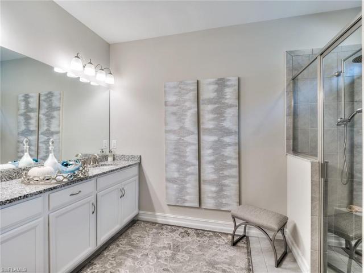
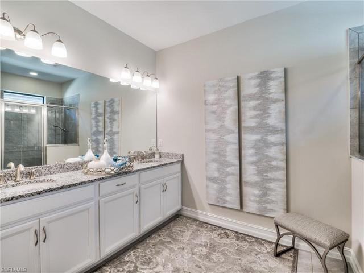
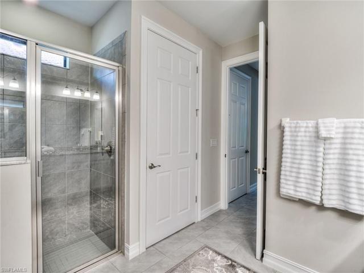
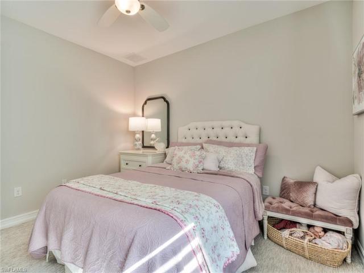
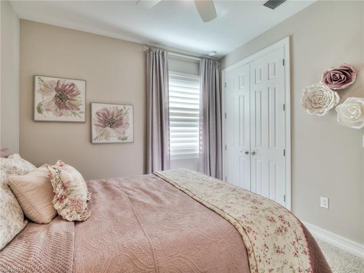
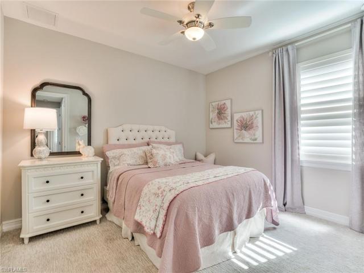
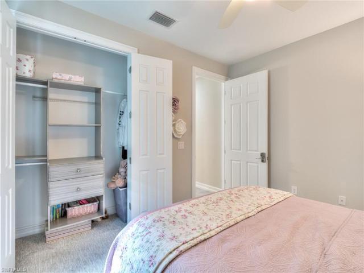
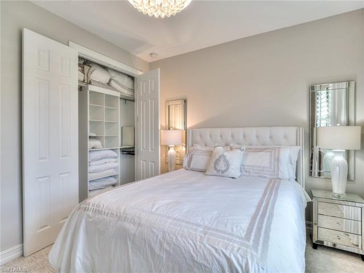
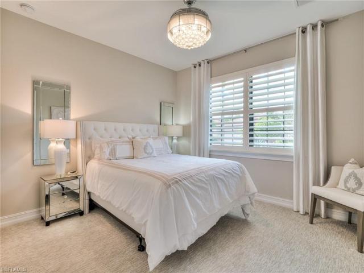
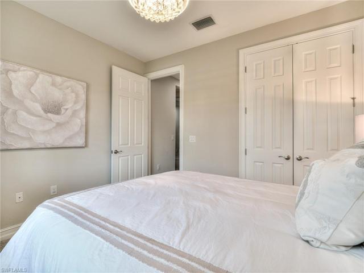
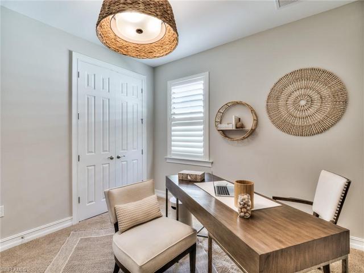
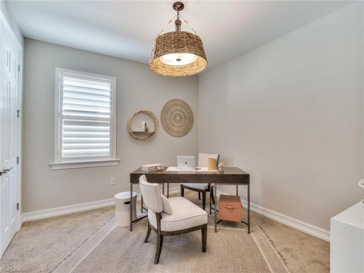
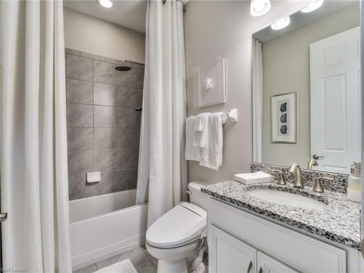
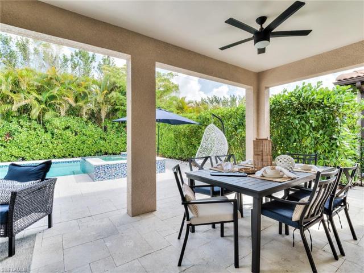
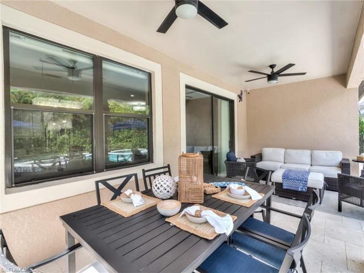
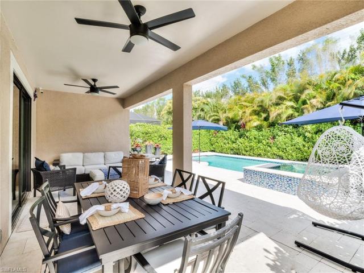
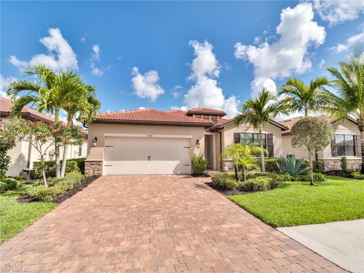
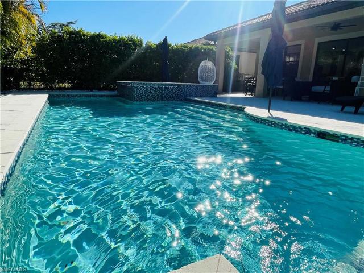
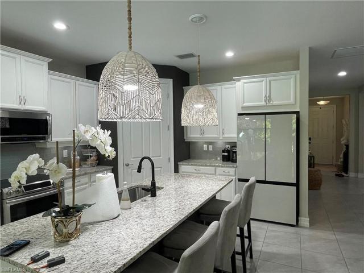
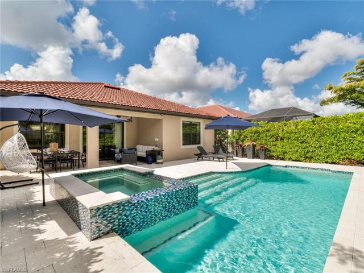
LOCATION! Sweet spot for traffic via Vanderbilt Beach Rd, easy access to Livingston Rd. and close proximity to EVERYTHING! 8 miles to BEACH; walk/ bike the pedestrian tow path that guides you to a plethora of quality restaurants, 3 grocery stores, fitness center, hardware store, shops, hospital and more! Impressive custom SALINE POOL and OVERSIZED SPA! Fenced and landscaped deck area for grilling and sunbathing! New Lennox high efficiency A/C, NEW GLASS FRONT FRIDGE, Plantation Shutters! Quiet cul de sac street, tile roof, split floor plan, walk-in pantry, granite counter tops, lowest HOA in area… lawn care included, beautiful gated community; custom closet systems; under cabinet lighting; $16K in Hunter Douglas motorized shades. Not in flood zone. Barron Collier High school. Absolutely STUNNING HOME!
Listing courtesy of MVP Realty Associates LLC.
Questions about this home? Contact Sal DiBenedetto · Explore Estero communities · What’s my home worth?
Address
Open on Google Maps-
Address: 14341 Tuscany Pointe CV, NAPLES FL 34120
-
City: Naples
-
State/county: FL
-
Zip/Postal Code: 34120
Details
Updated on July 21, 2024 at 10:05 pm-
Property ID 224011028
-
Price $799,900
-
Property Size 2891 Sqft
-
Land Area 0.15 Acres
-
Bedrooms 4
-
Rooms 5
-
Bathrooms 2
-
Garages 2
-
Year Built 2018
-
Type Ranch,Single Family Residence, Residential
-
Property Status Closed
Additional details
-
Association Fee 3200
-
Roof Tile
-
Cooling Ceiling Fan(s), Central Electric, Ridge Vent
-
Heating Central Electric
-
Flooring Carpet, Tile, Vinyl
-
County Collier
-
Property Type Residential
-
Pool Pool/Spa Combo, Below Ground, Concrete, Custom Upgrades, Equipment Stays, Electric Heat, Salt Water
-
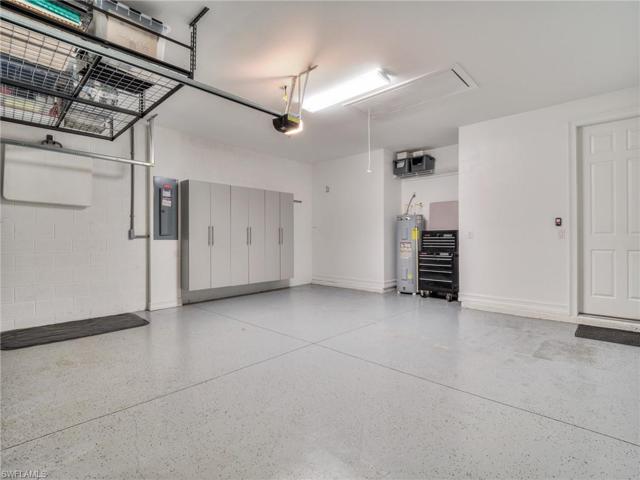
Parking Driveway Paved, Attached
-
Elementary School BIG CYPRESS ELEMENTARY
-
Middle School OAKRIDGE MIDDLE SCHOOL
-
High School BARON COLLIER HIGH SCHOOL
-
Community Features Sidewalks, Street Lights, Gated
-
Waterfront None
-
Architectural Style Ranch, Single Family
Mortgage Calculator
-
Down Payment
-
Loan Amount
-
Monthly Mortgage Payment
-
Property Tax
-
Home Insurance
-
PMI
-
Monthly HOA Fees