14236 Dunlin Ave, Punta Gorda, Florida 33955
- $572,061

- $572,061
Overview
- Single Family Residence, Residential
- 3
- 4
- 2
- 2306 Sqft
Description
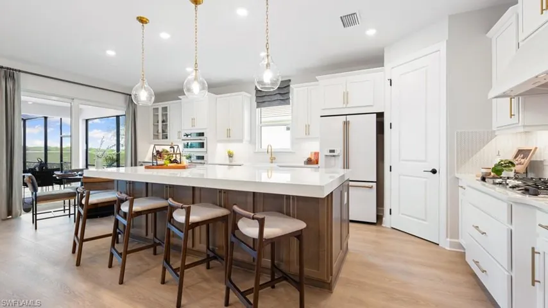
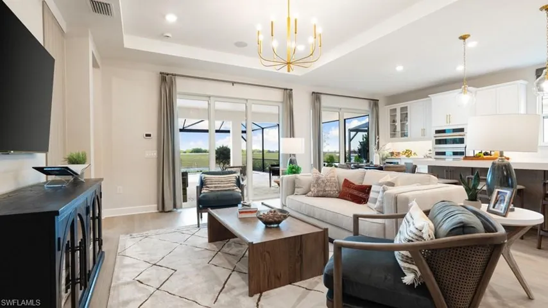
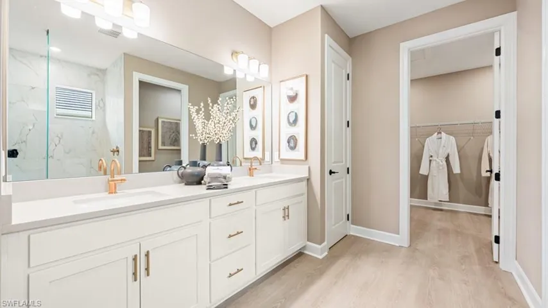
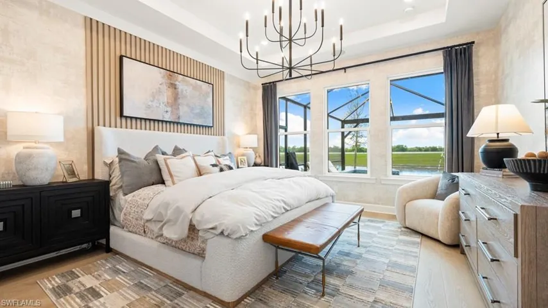
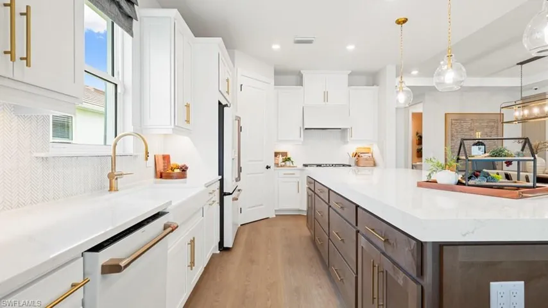
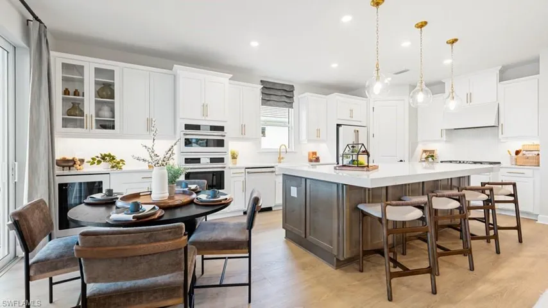
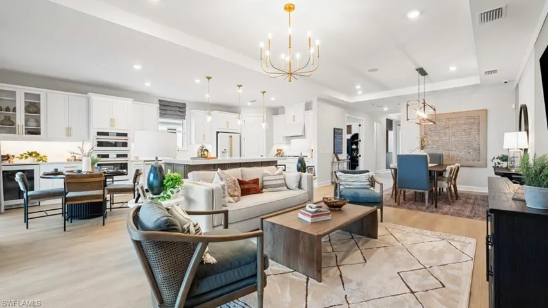
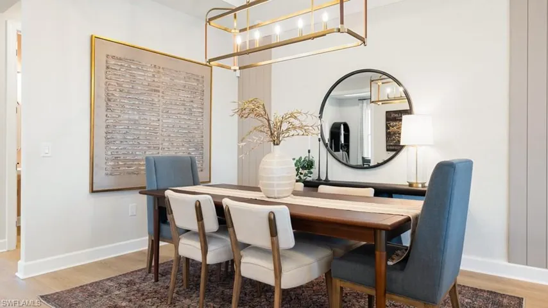
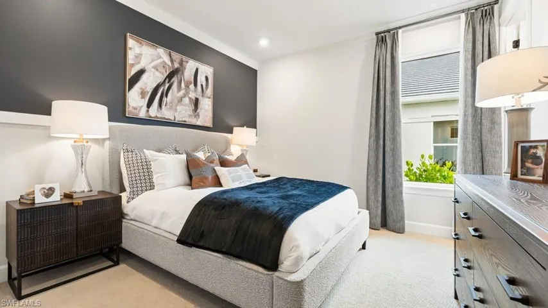
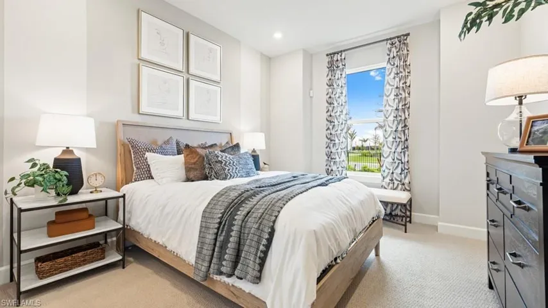
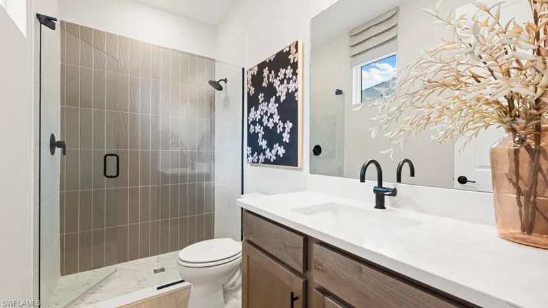
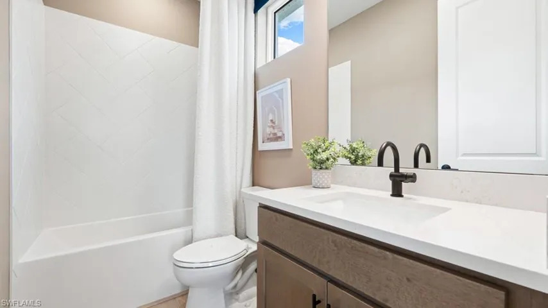
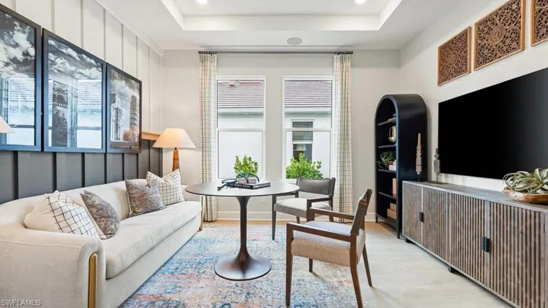
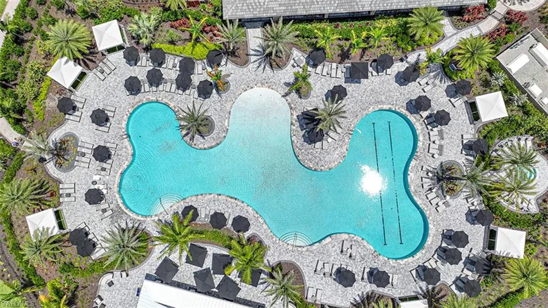
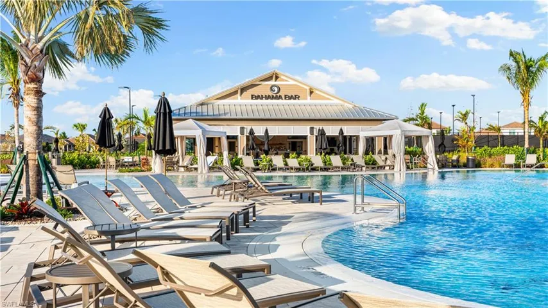
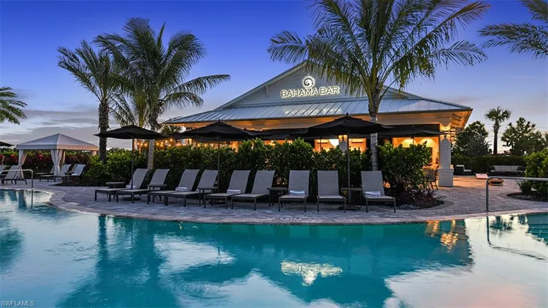
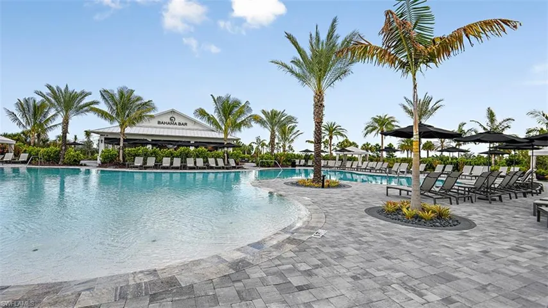
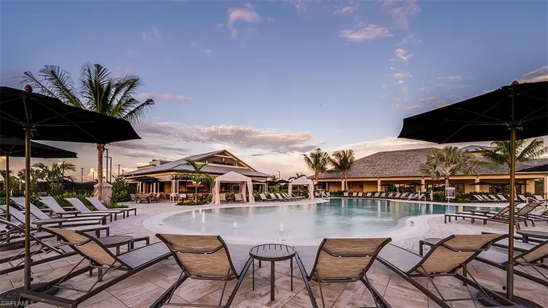
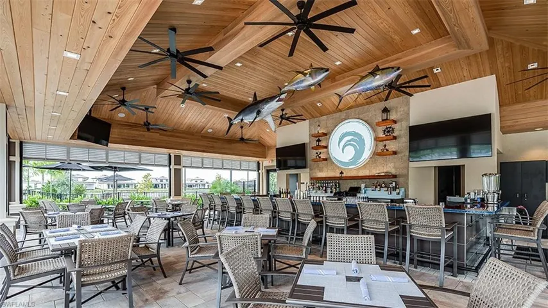
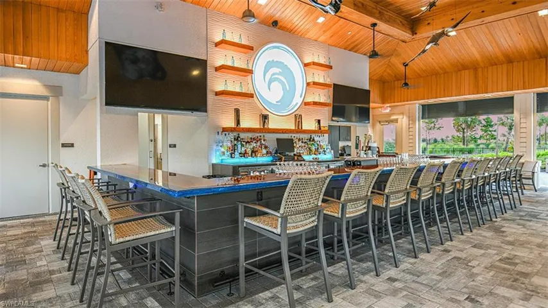
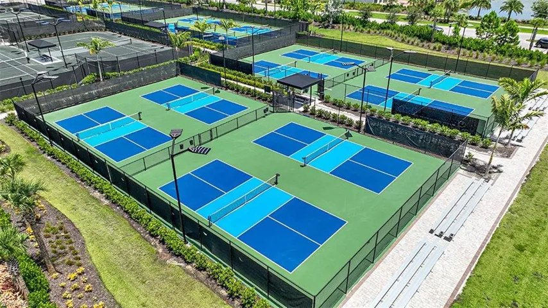
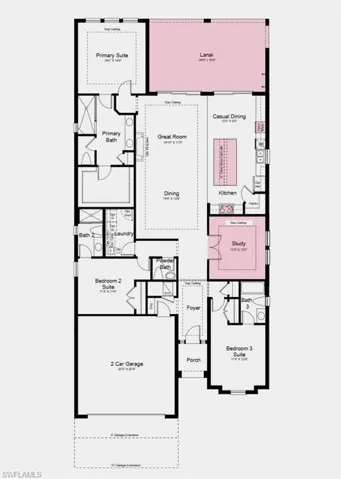
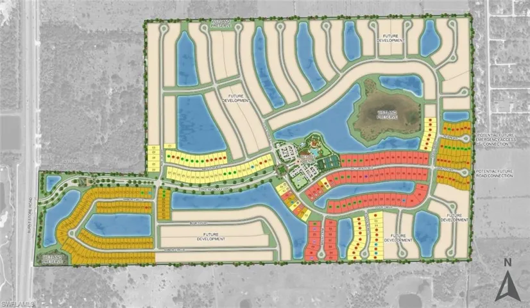
What’s Special: Cul-de-Sac Lot | East Facing Patio | Dedicated Study. New Construction – November Completion! Built by America’s Most Trusted Home Builder. Welcome to the Lazio II at 14236 Dunlin Avenue in Esplanade at Starling! This thoughtfully designed home offers an open layout centered around a gourmet kitchen with a large island, abundant storage, and a seamless connection to the dining area and great room. Tray ceilings add elegance to the great room, study, and primary suite, enhancing the home’s spacious feel. An extended covered lanai creates the perfect setting for relaxing or entertaining outdoors. Privately situated, the primary suite features a spacious walk-in closet and well-appointed bathroom. Two secondary bedroom suites and a dedicated study provide flexibility for guests, working from home, or hobbies. Additional Highlights Include: 10′ ceilings, 4′ garage extension, pool and spa pre-wire, and outdoor kitchen rough-in. Photos are for representative purposes only. MLS#226027919 – Esplanade at Starling offers resort-style living in a gated Punta Gorda community. Enjoy a resort pool, Bahama Bar, spa, fitness center, and wellness programs designed for active living. Tennis, pickleball, bocce, and a Bark Park provide recreation for every lifestyle, while concierge services and social amenities make it easy to relax, connect, and enjoy every day.
Listing courtesy of Taylor Morrison Realty of FL.
Questions about this home? Contact Sal DiBenedetto · Explore Estero communities · What’s my home worth?
Address
Open on Google Maps- Address: 14236 Dunlin Ave, Punta Gorda, Florida 33955
- City: Punta Gorda
- State/county: FL
- Zip/Postal Code: 33955
Details
Updated on August 18, 2026 at 6:35 pm- Property ID 226027919
- Price $572,061
- Property Size 2306 Sqft
- Land Area 0.2 Acres
- Bedrooms 3
- Rooms 8
- Bathrooms 4
- Garages 2
- Year Built 2026
- Type Single Family Residence, Residential
- Property Status Pending
Additional details
- Association Fee 5568
- Roof Tile
- Cooling Central Electric
- Heating Natural Gas
- Flooring Vinyl
- County Charlotte
- Property Type Residential
- Pool Community
- Parking Attached
- Community Features Clubhouse, Pool, Dog Park, Fitness Center, Restaurant, Sidewalks, Gated
- Waterfront None
- Architectural Style Ranch, Single Family
Mortgage Calculator
- Down Payment
- Loan Amount
- Monthly Mortgage Payment
- Property Tax
- Home Insurance
- PMI
- Monthly HOA Fees