14030 Shadywood CT, ESTERO FL 33928
- $1,375,000
Overview
- Ranch,Single Family Residence, Residential
- 4
- 3
- 3
- 6058 Sqft
Description
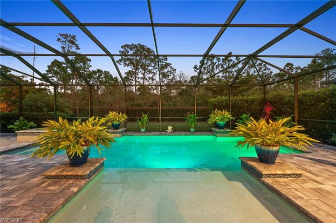
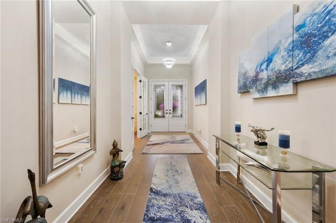
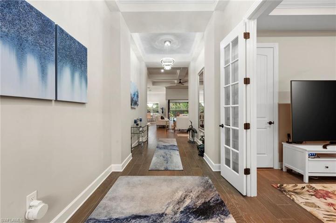
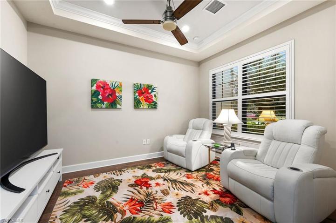
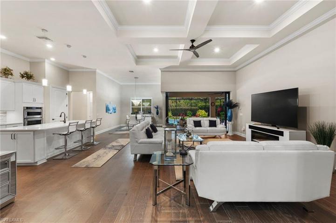
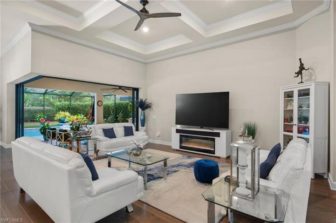
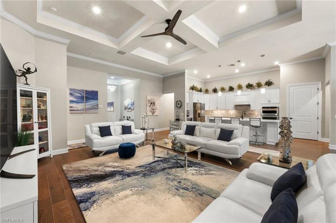
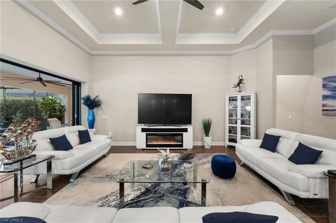
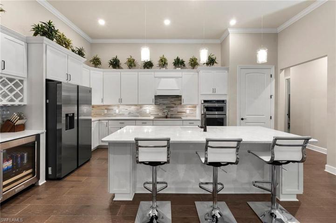
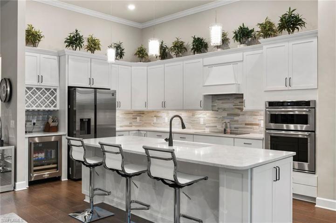
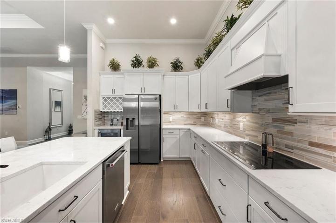
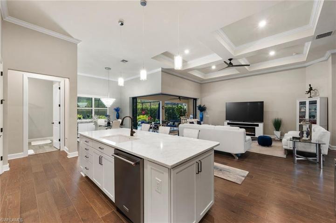
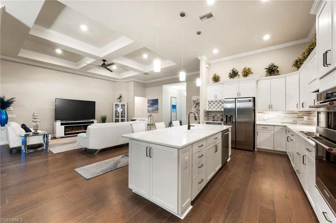
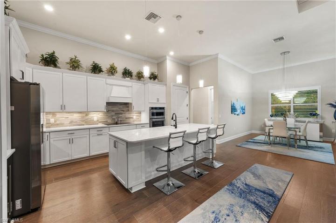
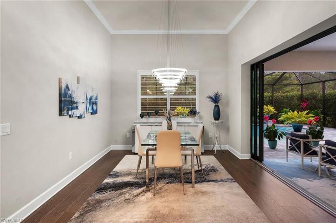
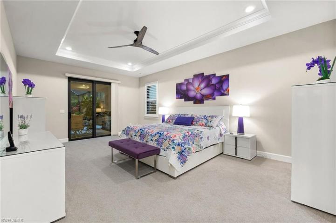
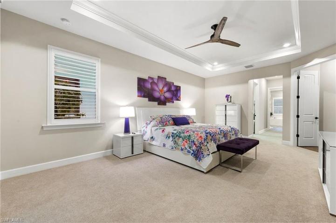
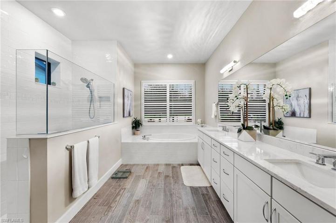
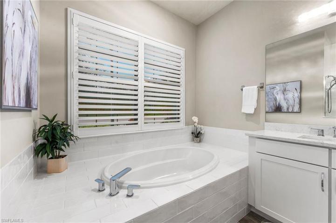
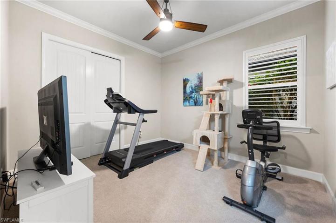
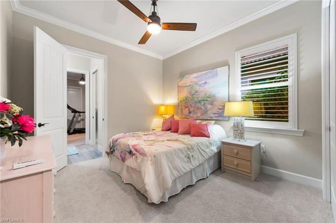
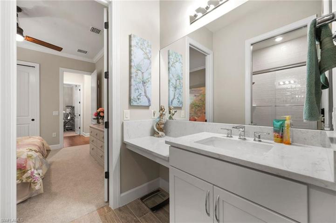
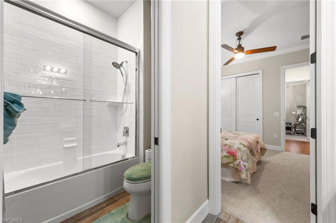
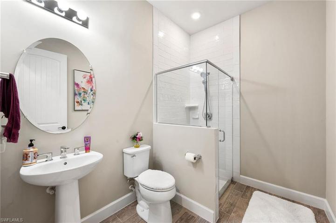
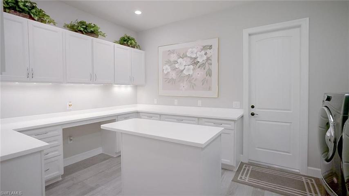
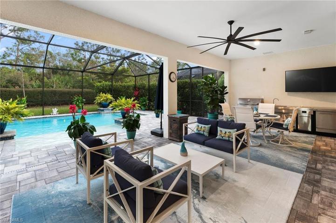
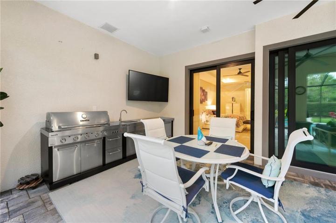
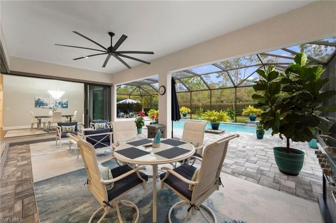
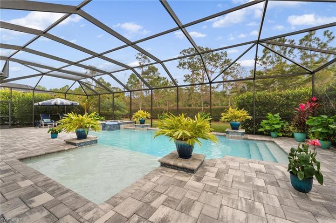
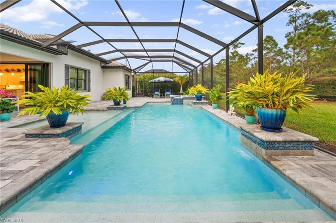
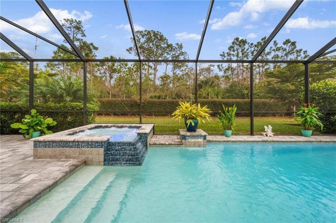
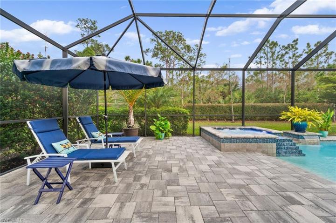
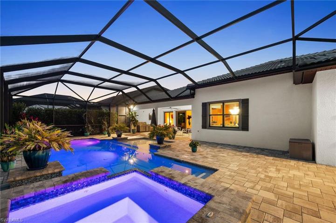
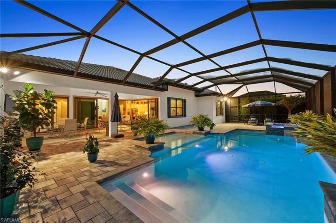
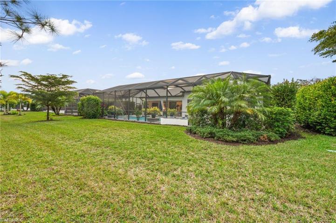
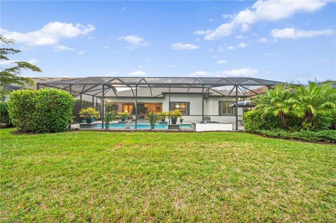
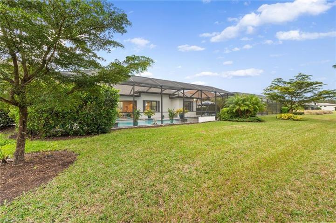
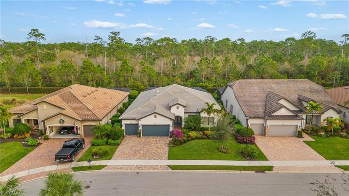
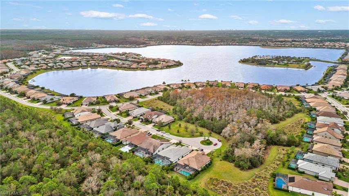
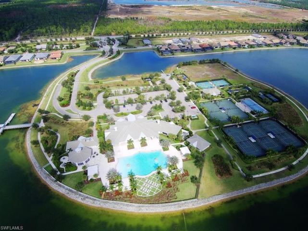
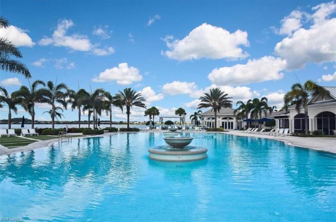
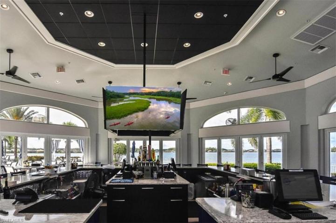
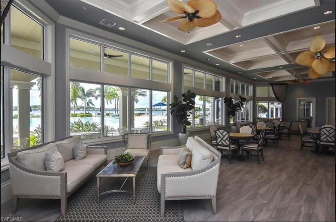
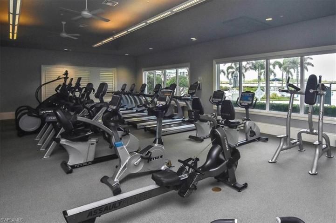
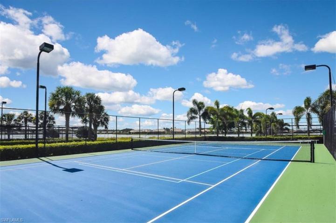
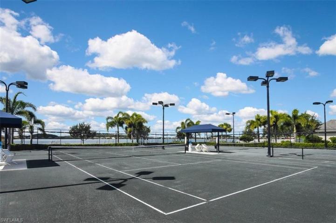
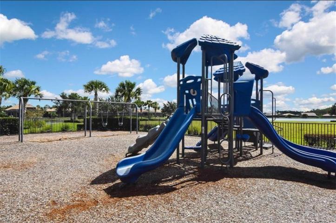
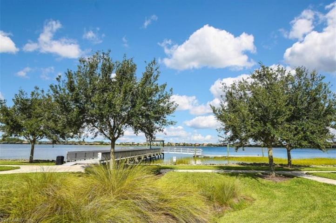
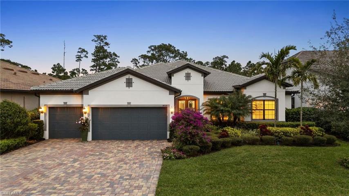
Anchored in privacy w/ a serene tropical setting in back & peaceful nature preserve in front, this Clubview floorplan exhibits sophisticated elegance, making entertaining a breeze as the spacious great room, gourmet kitchen, & formal cafe open through zero-corner sliders to an expansive covered lanai & new outdoor kitchen. The tranquil lanai extends well into the private backyard w/ a custom heated, saltwater pool/spa with a sun shelf for total relaxation. Inside is a grand owner’s suite w/ an exquisite en-suite bathroom & walk-in closets, 3 more bedrooms, a den w/ french doors, & 2 more full bathrooms. The laundry/flex space features upper & lower cabinets all around & surrounding a center island… imagine the possibilities. Let’s not forget the oversized 3-car garage w/ 4’ extended depth & epoxy flooring. With a light & bright airiness, along with new modern lighting, impact windows & sliders, and plantation shutters throughout, this home is sure to impress. Residents of CS enjoy low HOA fees, no CDD, Captain’s Club restaurant, clubhouse, zero-edge pool, spa, 24/7 cutting-edge fitness center, tennis, bocce, pickleball, kayak/canoe launch, non-gas boating, a 240-acre lake & more.
Listing courtesy of Local Real Estate LLC.
Questions about this home? Contact Sal DiBenedetto · Explore Estero communities · What’s my home worth?
Address
Open on Google Maps-
Address: 14030 Shadywood CT, ESTERO FL 33928
-
City: Estero
-
State/county: FL
-
Zip/Postal Code: 33928
-
Area: CORKSCREW SHORES, CORKSCREW SHORES
Details
Updated on April 4, 2024 at 6:34 pm-
Property ID 223093977
-
Price $1,375,000
-
Property Size 6058 Sqft
-
Land Area 0.256 Acres
-
Bedrooms 4
-
Bathrooms 3
-
Garages 3
-
Year Built 2018
-
Type Ranch,Single Family Residence, Residential
-
Property Status Closed
Additional details
-
Association Fee 6416
-
Roof Tile
-
Cooling Ceiling Fan(s), Central Electric, Exhaust Fan
-
Heating Central Electric
-
Flooring Carpet, Tile, Wood
-
County Lee
-
Property Type Residential
-
Pool Community, Below Ground, Concrete, Electric Heat, Salt Water, Screen Enclosure
-
Parking Attached
-
Elementary School SCHOOL CHOICE
-
Middle School SCHOOL CHOICE
-
High School SCHOOL CHOICE
-
Community Features Clubhouse, Park, Pool, Fitness Center, Fishing, Restaurant, Street Lights, Tennis Court(s), Gated
-
Waterfront None
-
Architectural Style Ranch, Single Family
Video
360° Virtual Tour
Mortgage Calculator
-
Down Payment
-
Loan Amount
-
Monthly Mortgage Payment
-
Property Tax
-
Home Insurance
-
PMI
-
Monthly HOA Fees