13396 Coronado Dr, Naples Fl 34109
- $689,900

Overview
- Ranch, Residential
- 2
- 2
- 2
- 2278 Sqft
Description
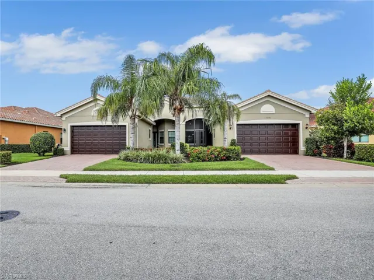
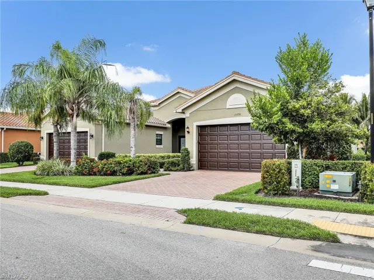
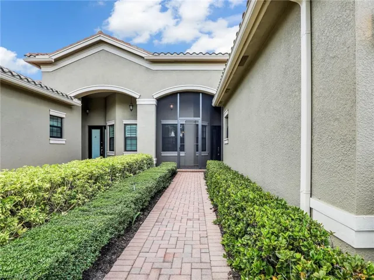
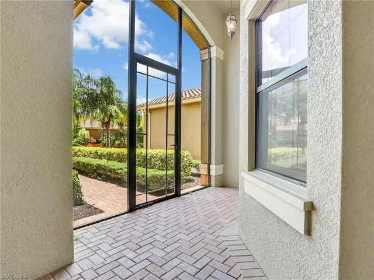
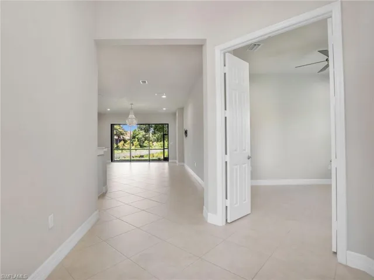
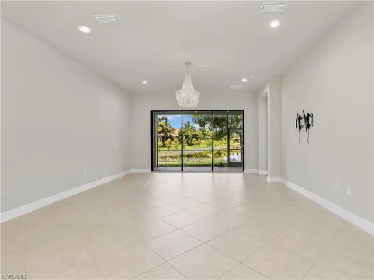
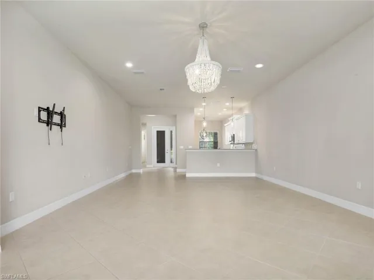
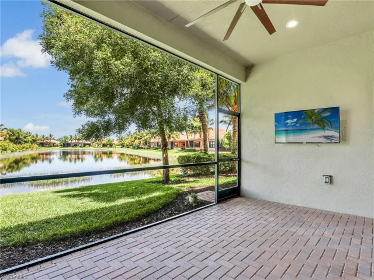
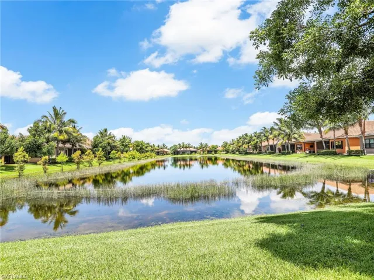
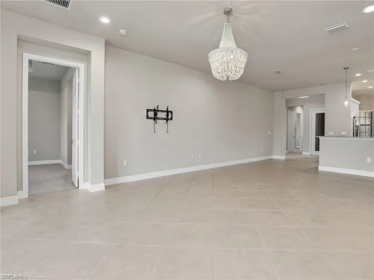
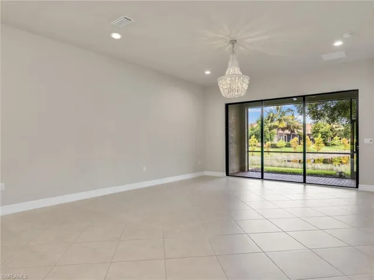
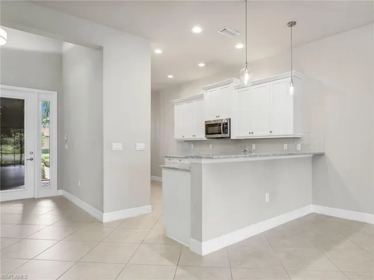
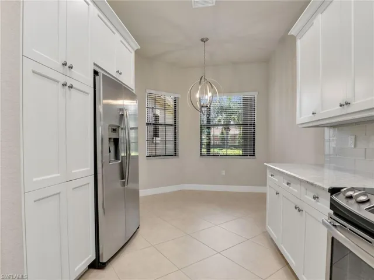
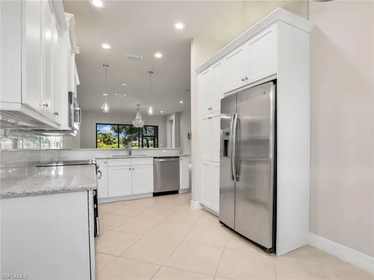
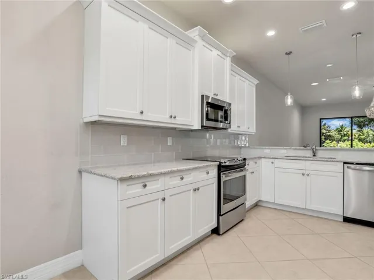
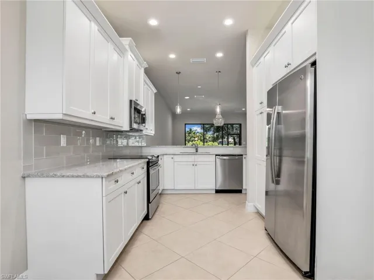
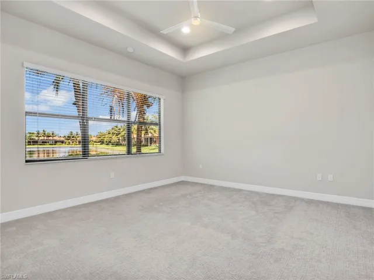
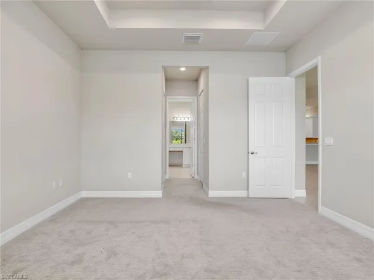
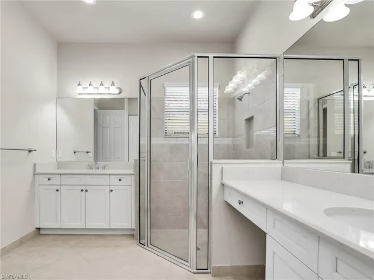
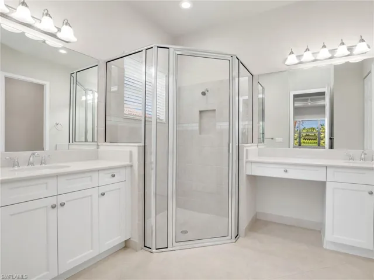
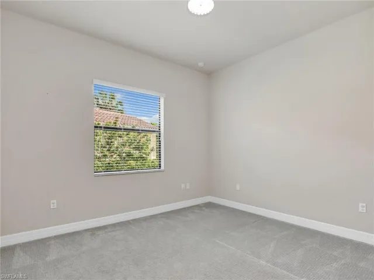
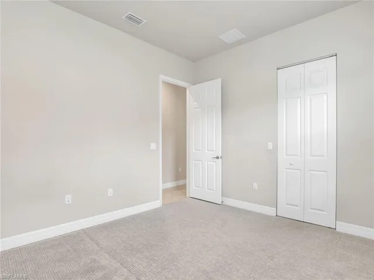
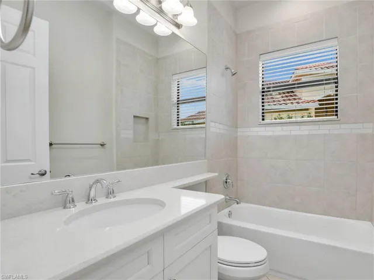
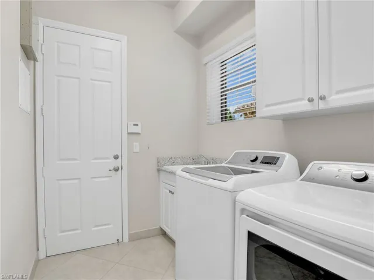
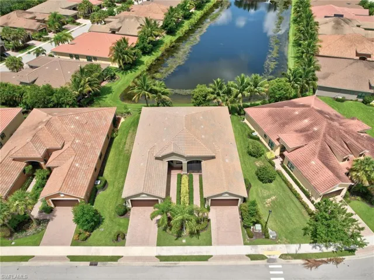
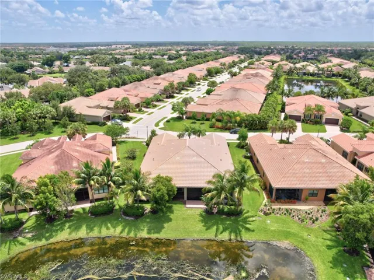
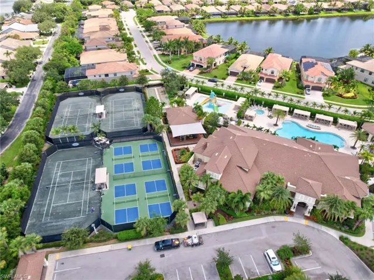
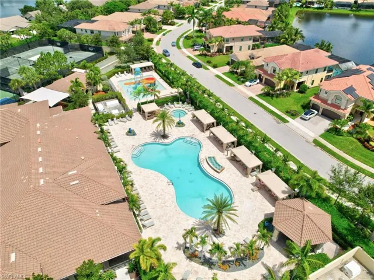
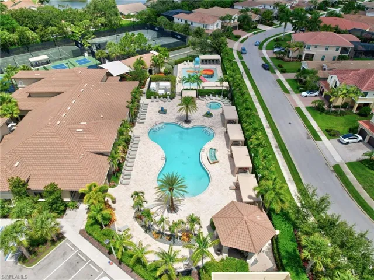
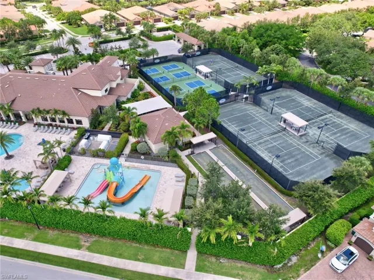
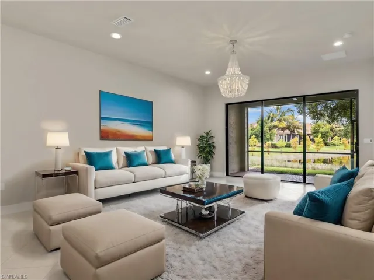
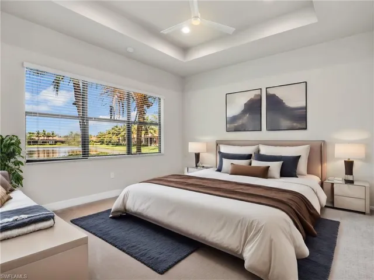
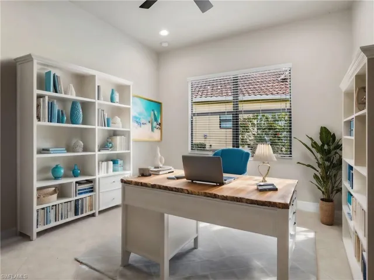
Nestled in the highly desirable Marbella Isles community, this spacious villa, bathed in natural light, offers a stunning long lake view and designer finishes throughout. With 2 bedrooms, a den, 2 baths, over 1, 860 square feet, and a 2-car garage, this home is both elegant and functional. Key features include tray ceilings, an open kitchen with granite countertops, a breakfast bar, stainless steel appliances, a pantry, a great room, a dining area, a fully screened lanai, and a split bedroom layout. The primary suite ensures privacy with 2 walk-in closets and a luxurious ensuite featuring a separate shower, tub, and dual vanity. Marbella Isles offers exceptional amenities, including a clubhouse with a kitchen, club room, media room, half-court basketball and volleyball courts, an exercise room, a game room, and 2 pools. Residents can enjoy outdoor activities such as pickleball, tennis, and bocce, fostering an active and social lifestyle. Conveniently located just a few miles from Downtown 5th Ave and Naples beautiful white sand beaches, this villa offers the perfect blend of luxury and convenience. (Note: All information is deemed reliable but not guaranteed. Buyers are advised to verify all details independently.) Listed with HomeRise.
Listing courtesy of Houwzer Inc.
Questions about this home? Contact Sal DiBenedetto · Explore Estero communities · What’s my home worth?
Address
Open on Google Maps-
Address: 13396 Coronado Dr, Naples Fl 34109
-
City: Naples
-
State/county: FL
-
Zip/Postal Code: 34109
Details
Updated on October 2, 2024 at 8:29 pm-
Property ID 224050284
-
Price $689,900
-
Property Size 2278 Sqft
-
Land Area 0.11 Acres
-
Bedrooms 2
-
Bathrooms 2
-
Garages 2
-
Year Built 2016
-
Type Ranch, Residential
-
Property Status Closed
Additional details
-
Association Fee 8476
-
Roof Tile
-
Cooling Central Electric
-
Heating Central Electric
-
Flooring Carpet, Tile
-
County Collier
-
Property Type Residential
-
Pool Community
-
Parking Deeded, Driveway Paved, Attached
-
Elementary School OSCEOLA ELEMENTARY SCHOOL
-
Middle School PINE RIDGE MIDDLE SCHOOL
-
High School BARRON COLLIER HIGH SCHOOL
-
Community Features Clubhouse, Park, Pool, Fitness Center, Sidewalks, Street Lights, Tennis Court(s), Gated
-
Waterfront Lake
-
Architectural Style Ranch, Villa Attached
Mortgage Calculator
-
Down Payment
-
Loan Amount
-
Monthly Mortgage Payment
-
Property Tax
-
Home Insurance
-
PMI
-
Monthly HOA Fees