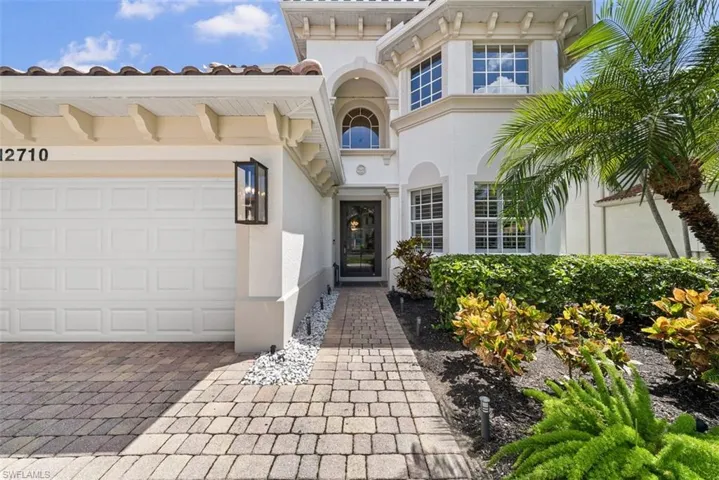
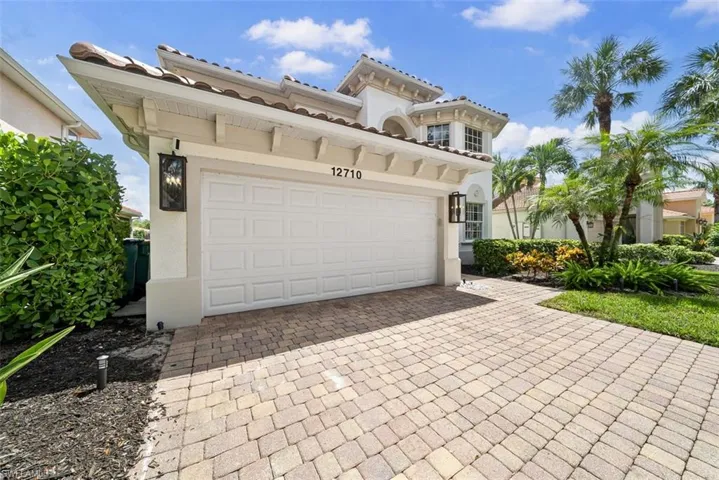
12710 Aviano Dr, Naples, Florida 34105
- $1,145,000
Overview
- Single Family Residence, Residential
- 4
- 3
- 2
- 3232 Sqft
Description
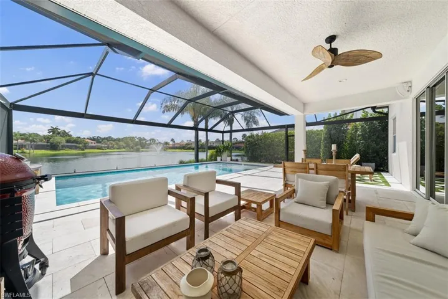
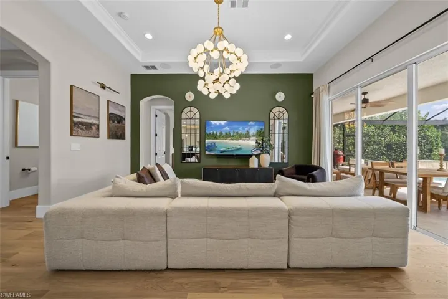
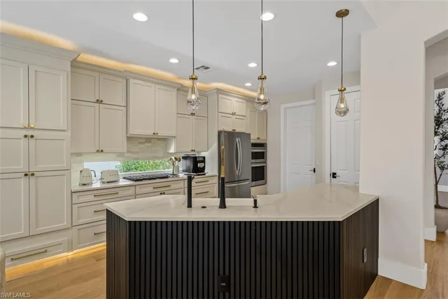
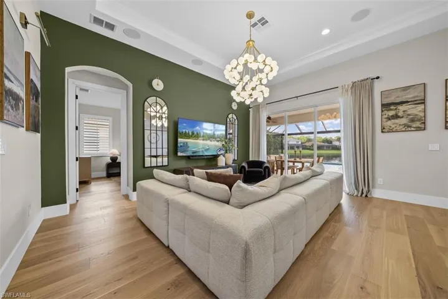
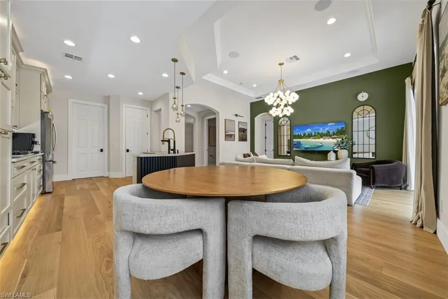
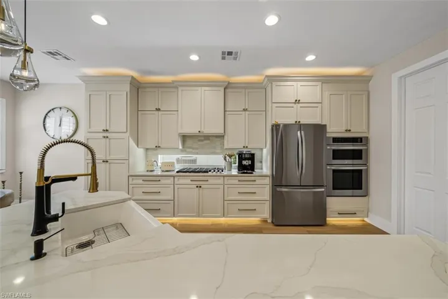
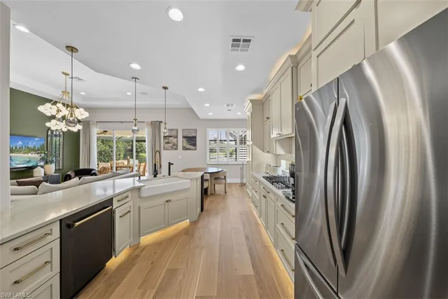
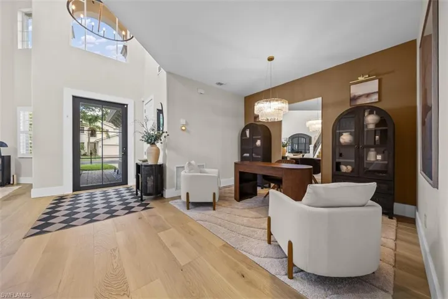
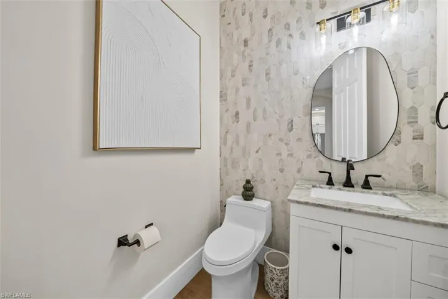
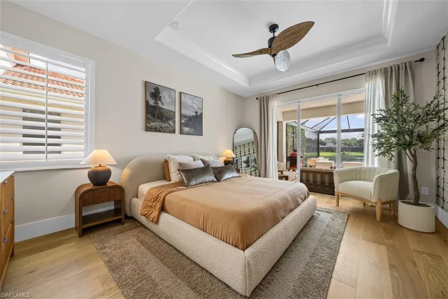
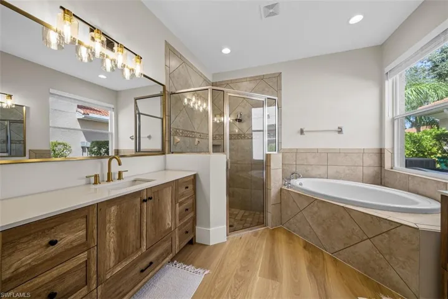
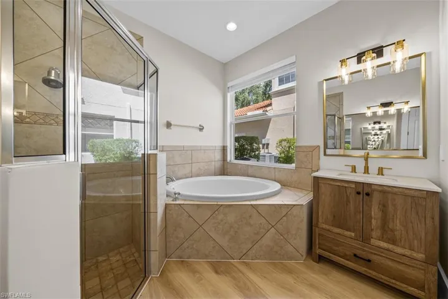
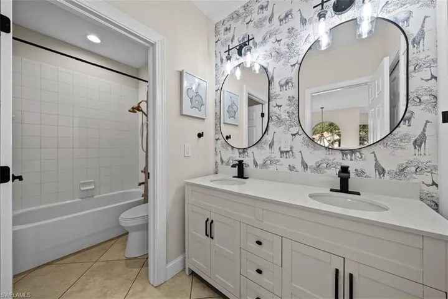
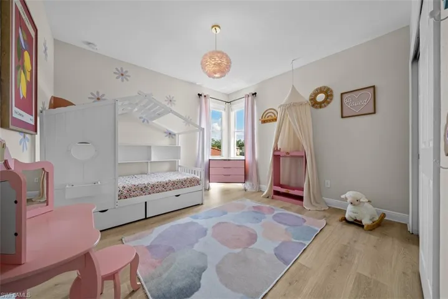
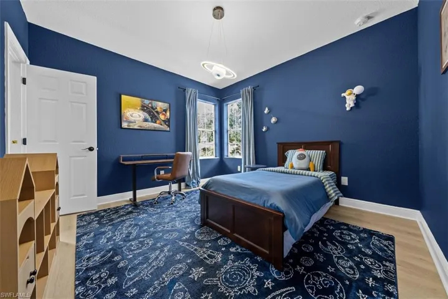
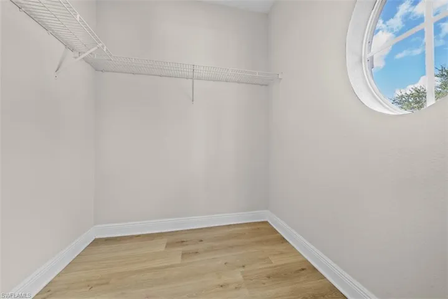
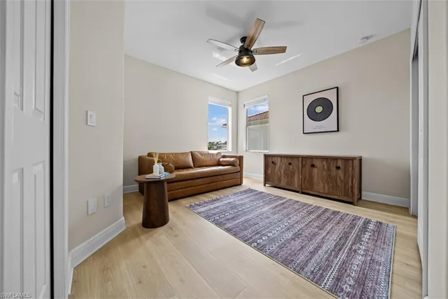
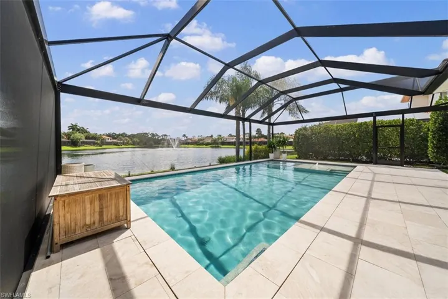
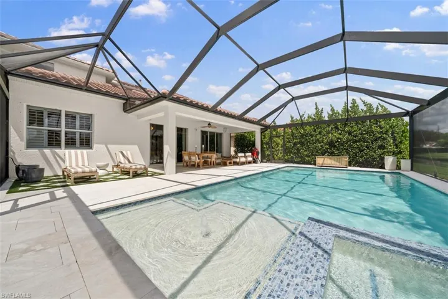
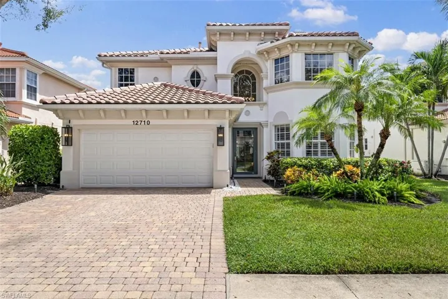
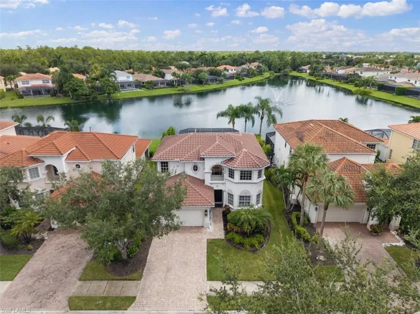
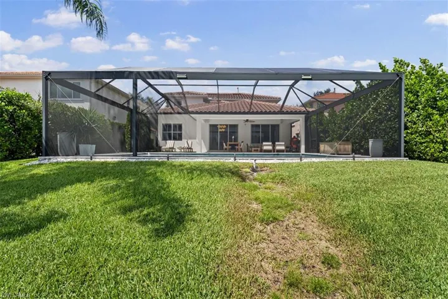
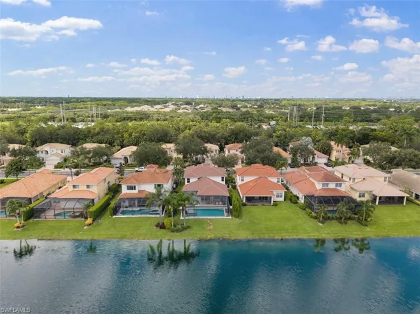
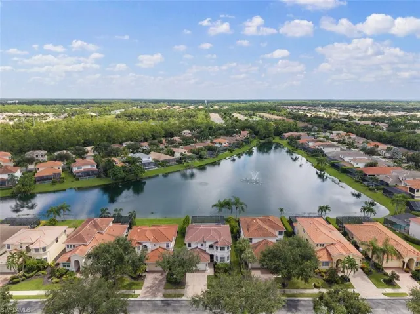
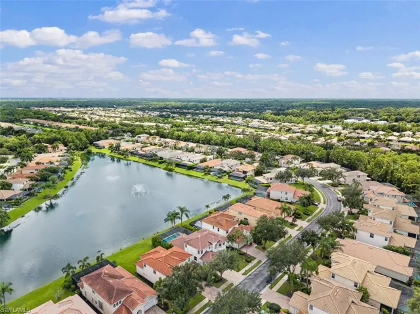
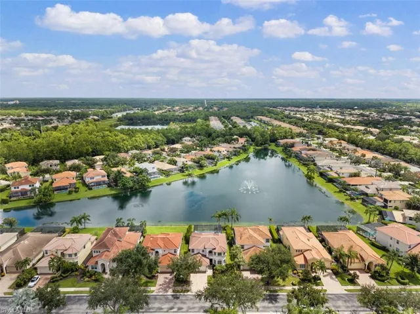
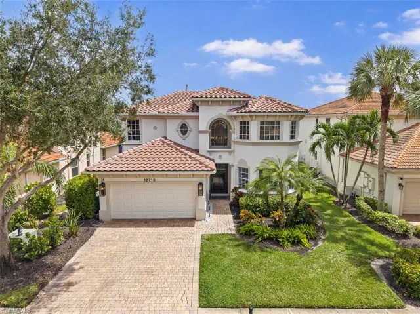
Beautifully updated lakefront home in Aviano, offering a stylish combination of modern finishes, thoughtful improvements, and exceptional outdoor spaces. Inside, new enginered hard wood flooring, updated light fixtures, and fresh interior and exterior paint (completed in 2023), create a bright and welcoming atmosphere. The refreshed kitchen features newer appliances, updated finishes, and a reverse osmosis water filtration system. The bathrooms offer beautifully appointed vanities, while the spacious primary suite includes custom-designed closets with built-in shelving and abundant storage. Outside, enjoy the best of the Southwest Florida lifestyle with a newly built pool completed in 2024 and an extended lanai overlooking the lake. The expansive outdoor living area provides the perfect backdrop for relaxing, entertaining, swimming, or simply enjoying peaceful water views. Additional improvements include a 2022 roof and a new A/C system installed in 2024. With extensive recent upgrades, a new pool, expanded lanai, and beautiful lakefront views, this Aviano home is ready to be enjoyed and offers a wonderful opportunity to experience the Naples lifestyle.
Listing courtesy of Gulf Coast International Prop.
Questions about this home? Contact Sal DiBenedetto · Explore Estero communities · What’s my home worth?
Address
Open on Google Maps- Address: 12710 Aviano Dr, Naples, Florida 34105
- City: Naples
- State/county: FL
- Zip/Postal Code: 34105
Details
Updated on October 25, 2026 at 4:23 pm- Property ID 226033258
- Price $1,145,000
- Property Size 3232 Sqft
- Land Area 0.17 Acres
- Bedrooms 4
- Bathrooms 3
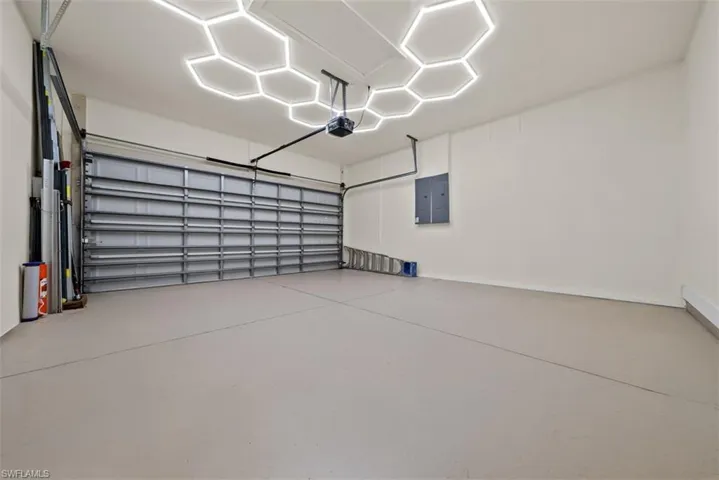
- Garages 2
- Year Built 2007
- Type Single Family Residence, Residential
- Property Status Pending
Additional details
- Association Fee 5876
- Roof Shingle
- Cooling Ceiling Fan(s), Central Electric
- Heating Central Electric
- Flooring Wood
- County Collier
- Property Type Residential
- Pool Community, Below Ground, Equipment Stays, Electric Heat, Salt Water, Screen Enclosure
- Parking Driveway Paved, Attached
- Elementary School OSCEOLA ELEMENTARY SCHOOL
- Middle School PINE RIDGE MIDDLE SCHOOL
- High School BARRON COLLIER HIGH SCHOOL
- Community Features Clubhouse, Pool, Fitness Center, Sidewalks, Street Lights, Gated
- Waterfront Lake
- Architectural Style Two Story, Single Family
Mortgage Calculator
- Down Payment
- Loan Amount
- Monthly Mortgage Payment
- Property Tax
- Home Insurance
- PMI
- Monthly HOA Fees