12604 Biscayne Ct, Naples Fl 34105
- $850,000
Overview
- 2 Story,Single Family Residence, Residential
- 3
- 3
- 2
- 3328 Sqft
Description
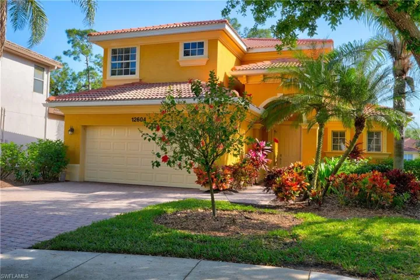
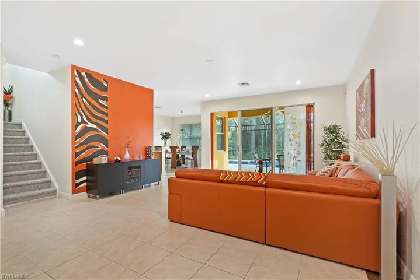
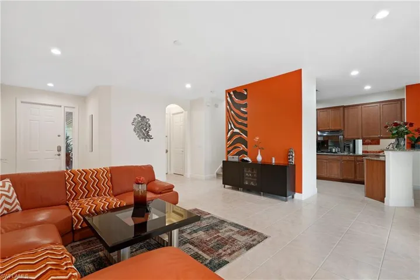
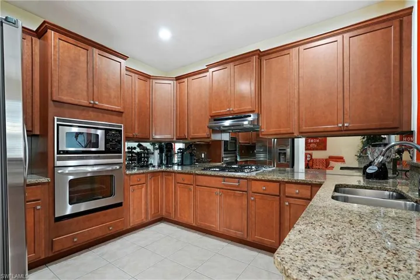
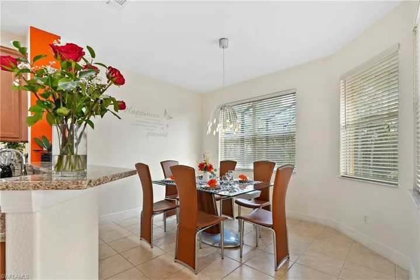
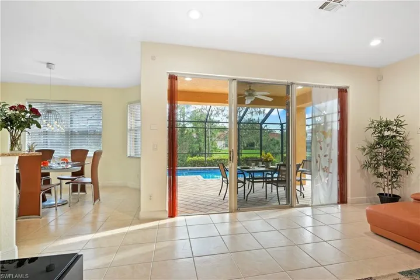
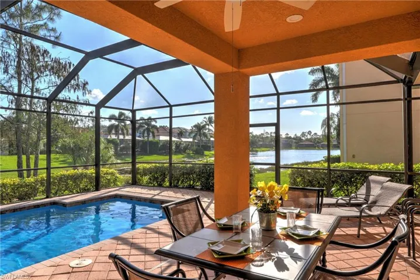
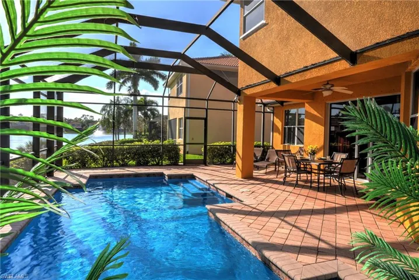
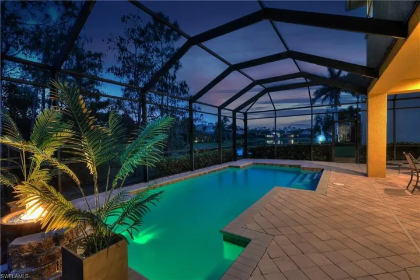
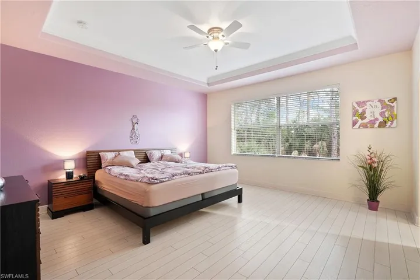
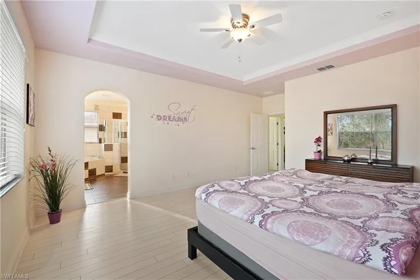
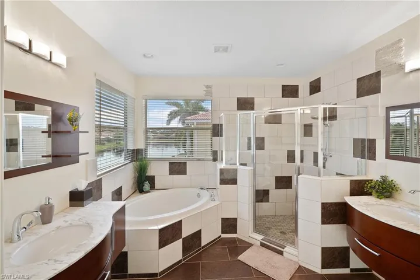
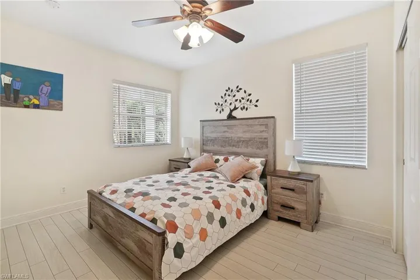
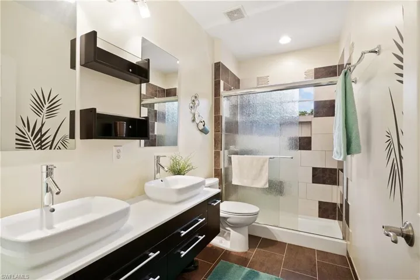
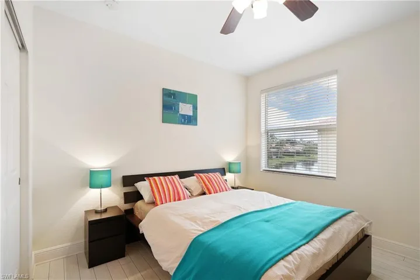
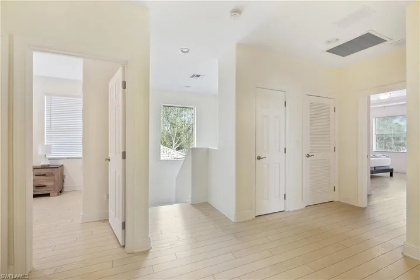
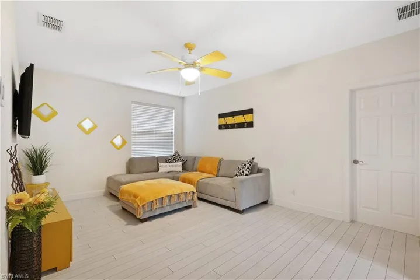
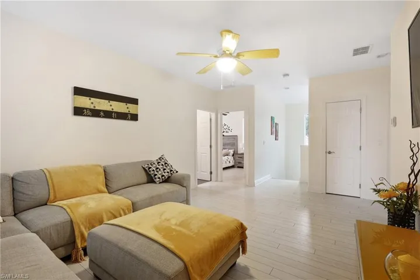
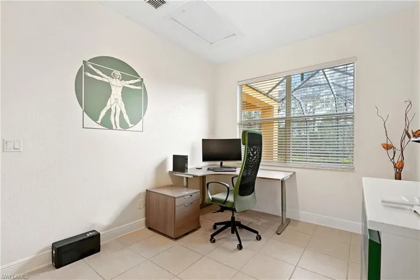
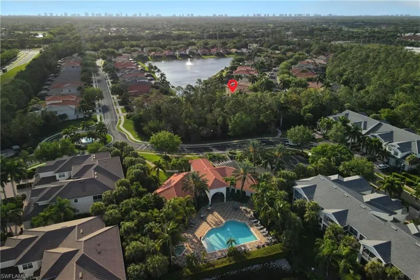
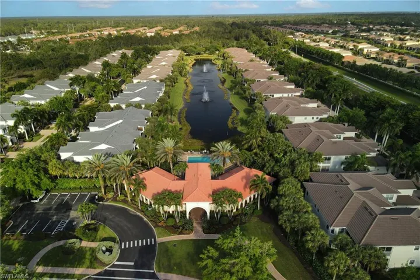
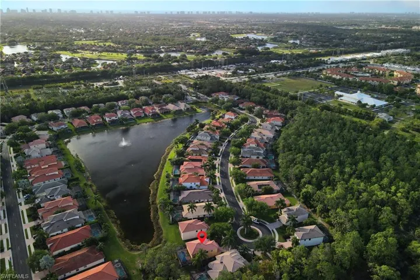
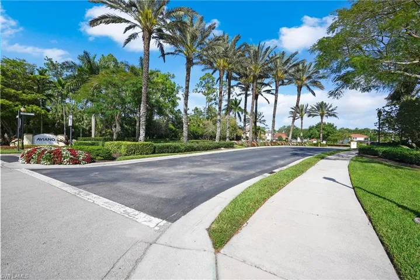
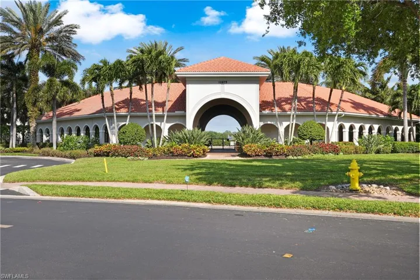
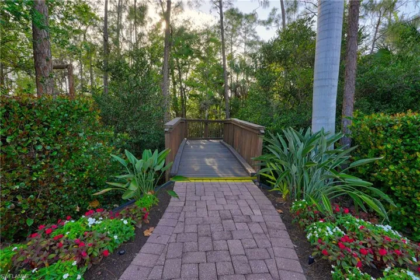
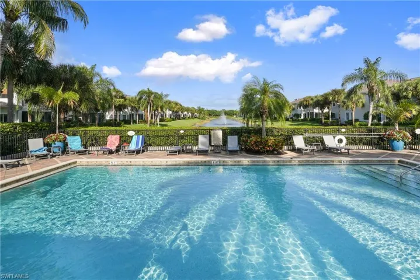
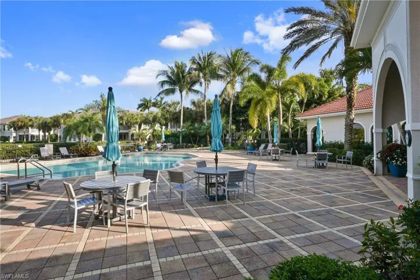
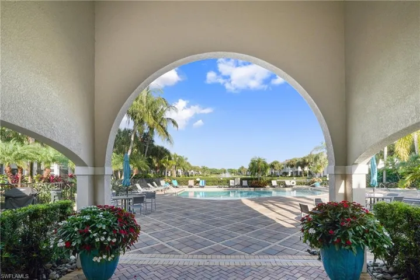
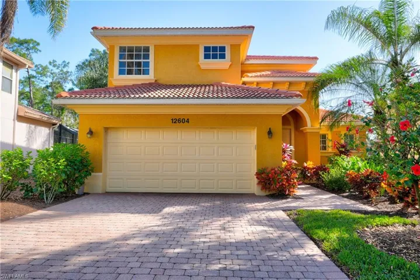
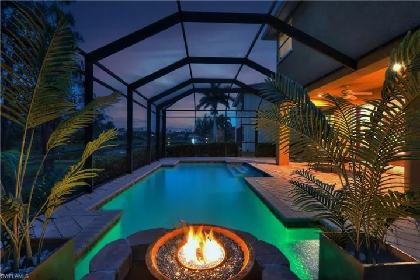
This impeccably maintained home is nestled within the sought-after Aviano gated community, right in the heart of Naples. Positioned on a serene cul-de-sac overlooking a picturesque lakefront, this two-story home spans 2, 341 square feet and boasts breathtaking views of the mature preserve and tranquil waters, basking in coveted southern exposure. Enhanced with premium upgrades, the interior showcases elegant neutral tile flooring throughout the main living spaces. The kitchen is adorned with granite countertops and equipped with a gas stovetop, seamlessly blending into the dining area. Designed for outdoor gatherings, the lanai presents an ideal setting for entertaining, featuring a resort-style pool with a charming water feature and an elegant fireplace. The spacious primary suite offers a luxuriously renovated bathroom, complete with separate vanities and captivating vistas of the waterfront. Two additional guest bedrooms share the second level, while a versatile bonus room offers the potential for conversion into a fourth bedroom. Throughout the entire second floor, light-colored wood flooring adds a touch of warmth and sophistication. Conveniently located just a brief stroll away is the community clubhouse, boasting a lakefront pool and a state-of-the-art fitness center, accessible via the enchanting preserve boardwalk.
Listing courtesy of Compass Florida LLC.
Questions about this home? Contact Sal DiBenedetto · Explore Estero communities · What’s my home worth?
Address
Open on Google Maps-
Address: 12604 Biscayne Ct, Naples Fl 34105
-
City: Naples
-
State/county: FL
-
Zip/Postal Code: 34105
Details
Updated on May 29, 2024 at 4:00 pm-
Property ID 224030817
-
Price $850,000
-
Property Size 3328 Sqft
-
Land Area 0.15 Acres
-
Bedrooms 3
-
Bathrooms 3
-
Garages 2
-
Year Built 2007
-
Type 2 Story,Single Family Residence, Residential
-
Property Status Closed
Additional details
-
Association Fee 5104
-
Roof Tile
-
Cooling Central Electric
-
Heating Central Electric
-
Flooring Tile, Wood
-
County Collier
-
Property Type Residential
-
Pool Community, Below Ground, Concrete, Electric Heat
-
Parking Attached
-
Elementary School OSCEOLA ELEMENTARY
-
Middle School PINE RIDGE MIDDLE
-
High School BARRON COLLIER HIGH SCHOOL
-
Community Features Clubhouse, Pool, Fitness Center, Sidewalks, Street Lights, Gated
-
Waterfront Lake
-
Architectural Style Two Story, Single Family
Mortgage Calculator
-
Down Payment
-
Loan Amount
-
Monthly Mortgage Payment
-
Property Tax
-
Home Insurance
-
PMI
-
Monthly HOA Fees