12446 Dahlia Ct, Naples, Florida 34120
- $815,000
Overview
- Single Family Residence, Residential
- 3
- 3
- 2
- 2598 Sqft
Description
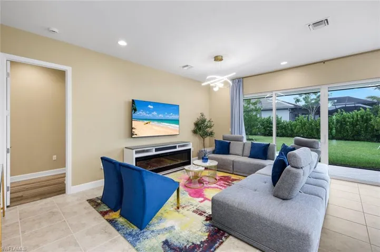
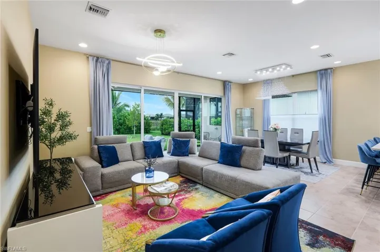
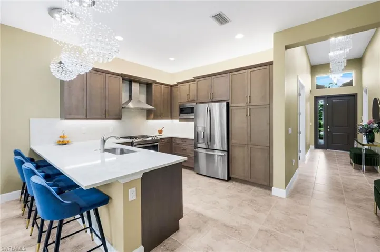
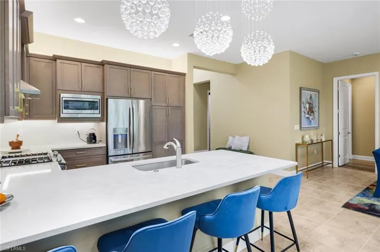
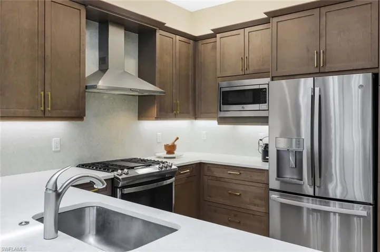
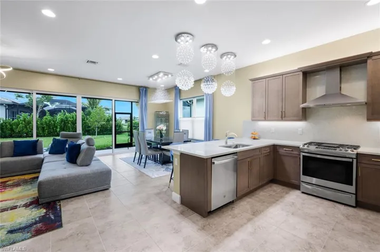
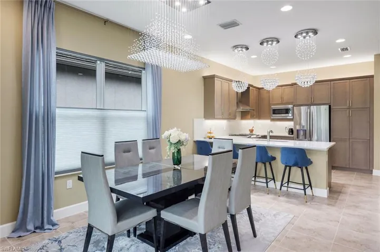
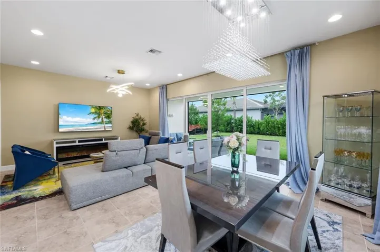
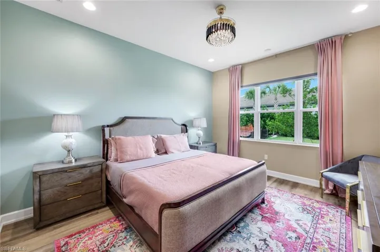
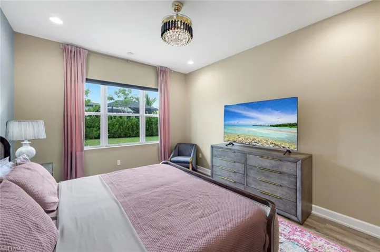
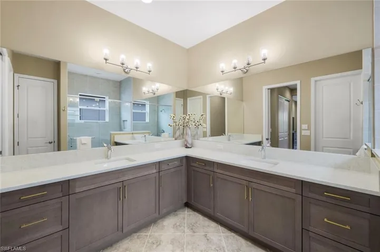
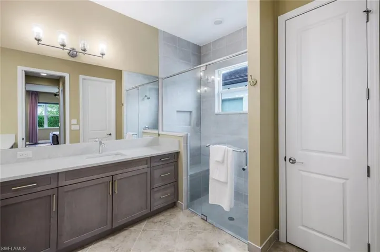
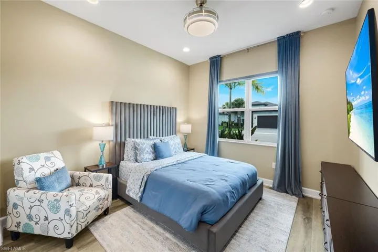
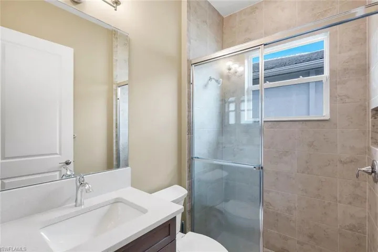
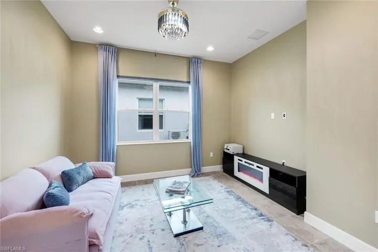
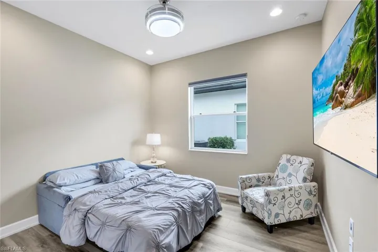
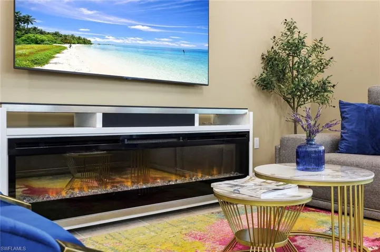
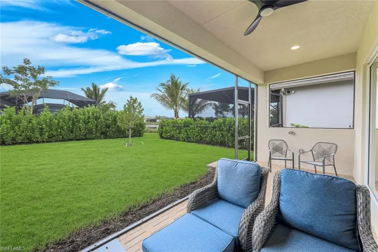
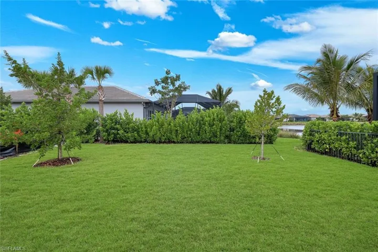
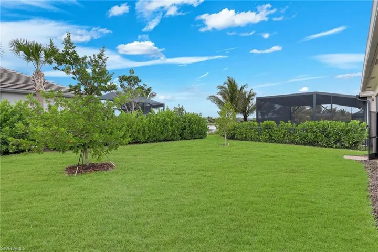
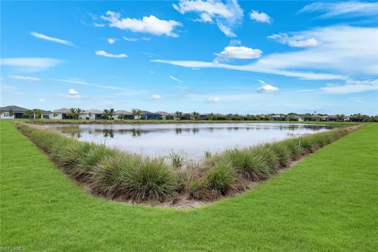
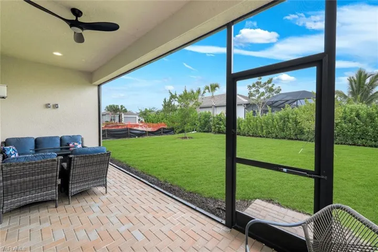
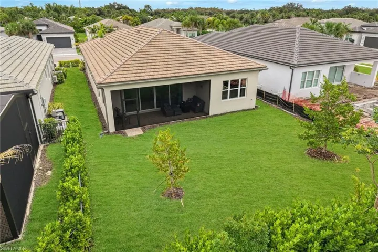
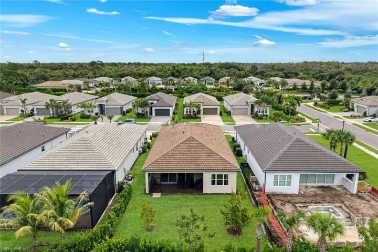
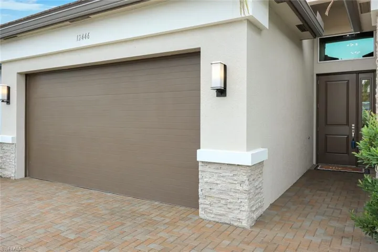
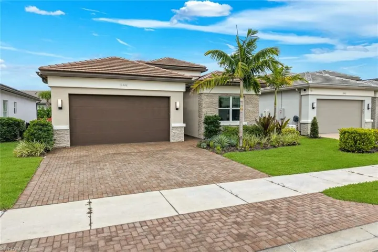
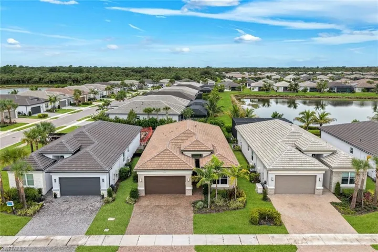
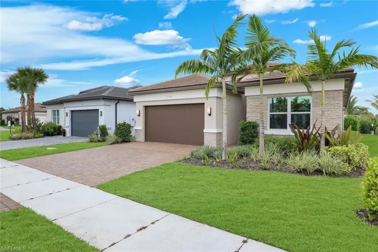
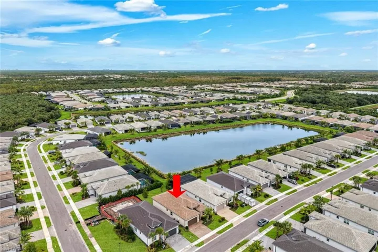
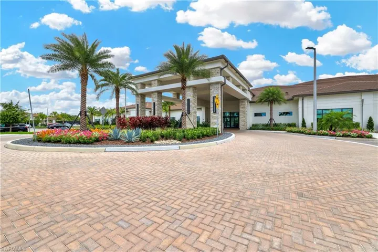
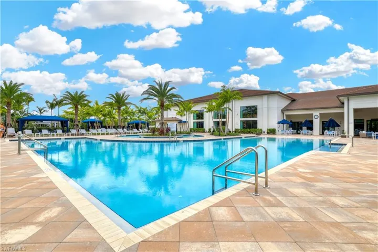
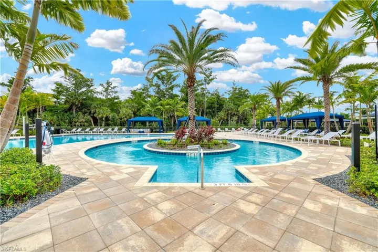
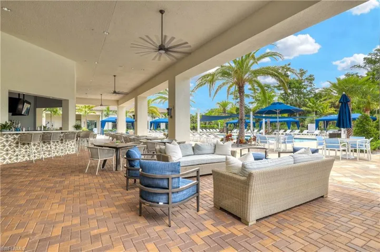
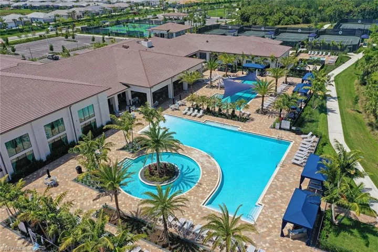
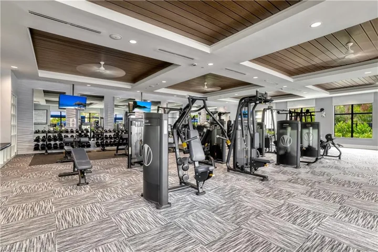
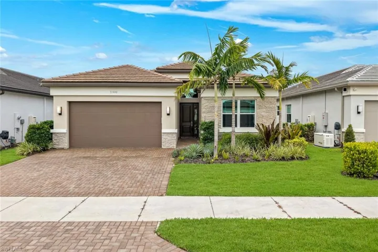
Thoughtfully upgraded with approximately $150, 000 in builder upgrades and post-construction improvements, this beautifully appointed Pelican floor plan offers 3 bedrooms + den, 3 full baths & 1, 954 SF of comfortable Florida living. Warm finishes, a highly functional floor plan & a spacious backyard ready to become your own tropical oasis make this home an inviting choice for those who want the benefits of a newer home. At the heart of the home, the inviting kitchen combines style with exceptional functionality. Wood cabinetry is paired with quartz countertops & backsplash, ambient cabinet lighting & stainless-steel appliances including a vented hood. A cabinet pantry, trash pull-out, pot & pan drawers & deep single-bowl sink provide the storage & functionality that make the kitchen equally suited to everyday living and entertaining. The kitchen opens seamlessly to the dining & great room areas, creating an easy flow throughout the main living space. Tile flooring extends through the main living areas, while LVP flooring in the bedrooms combine the warmth of wood with easy maintenance. Elegant crystal light fixtures add a touch of sparkle, while additional recessed lighting enhances the home’s bright, welcoming atmosphere. Hunter Douglas shades that open from either the top or bottom provide flexibility for controlling light & privacy throughout the day. The primary suite is complemented by beautifully finished closets and a well-appointed bath featuring warm wood cabinetry, quartz countertops, frameless shower enclosure & tile extending to the ceiling. The additional baths carry the same elevated finishes, creating a cohesive look throughout. Two guest bedrooms provide room for family & friends, while the versatile den can serve as a home office, media room or additional sleeping space. Impact windows & doors provide year-round peace of mind, while the garage was extended an additional two feet and features an epoxy-finished floor & overhead storage rack. The laundry room includes a utility sink along with a new Samsung washer & dryer installed in 2025. Step outside to the screened lanai, where a knee wall & plumbing for a future outdoor kitchen provide a head start on creating your ideal outdoor entertaining space. Beyond the lanai, the spacious backyard offers a blank canvas to create your own tropical oasis—whether your vision includes expanded outdoor living, lush landscaping or plenty of open space to enjoy the Florida sunshine. Located in Valencia Trails, one of North Naples’ premier 55+ communities, residents enjoy an exceptional array of amenities centered around a 43, 000 SF clubhouse with a gourmet restaurant, poolside bar, resort-style pools, fitness center, pickleball, tennis, bocce, yoga, art studio, cooking classes, spa, dog park & an active social calendar. Move-in ready yet offering plenty of opportunity to make it your own, this beautifully upgraded Pearl is an exceptional place to begin your next chapter in Naples.
Listing courtesy of John R Wood Properties.
Questions about this home? Contact Sal DiBenedetto · Explore Estero communities · What’s my home worth?
Address
Open on Google Maps- Address: 12446 Dahlia Ct, Naples, Florida 34120
- City: Naples
- State/county: FL
- Zip/Postal Code: 34120
- Area: VALENCIA TRAILS
Details
Updated on October 8, 2026 at 3:20 pm- Property ID 226034930
- Price $815,000
- Property Size 2598 Sqft
- Land Area 0.15 Acres
- Bedrooms 3
- Rooms 7
- Bathrooms 3
- Garages 2
- Year Built 2024
- Type Single Family Residence, Residential
- Property Status Active
Additional details
- Association Fee 6444
- Roof Tile
- Cooling Ceiling Fan(s), Central Electric
- Heating Central Electric
- Flooring Tile, Vinyl
- County Collier
- Property Type Residential
- Pool Community
- Parking Driveway Paved, Attached
- Community Features Clubhouse, Pool, Dog Park, Fitness Center, Restaurant, Sidewalks, Street Lights, Tennis Court(s), Gated
- Waterfront None
- Architectural Style Ranch, Single Family
Video
Mortgage Calculator
- Down Payment
- Loan Amount
- Monthly Mortgage Payment
- Property Tax
- Home Insurance
- PMI
- Monthly HOA Fees