
1226 12th Pl, Cape Coral, Florida 33993
- $360,990
Overview
- Single Family Residence, Residential
- 4
- 3
- 3
- 2875 Sqft
Description
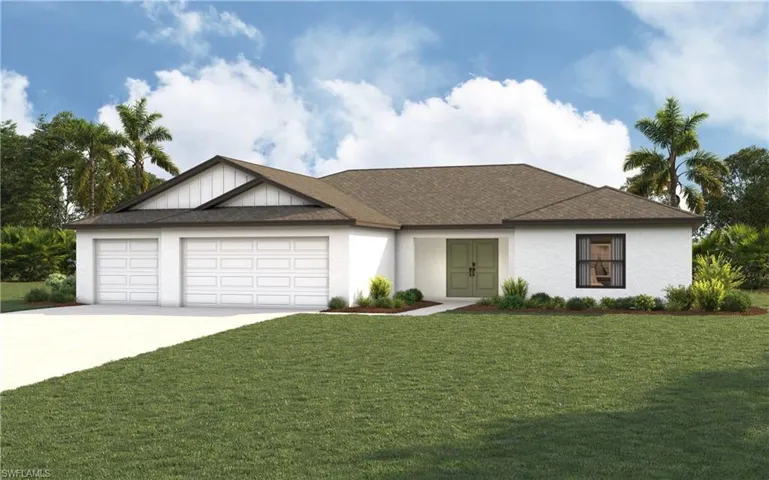
One or more photo(s) has been virtually staged, AI generated or rendered. NEW CONSTRUCTION WITH WARRANTY! Estimated delivery November 2026. SPECIAL INCENTIVES: Get up to $18k toward closing costs, rate buydowns, and prepaids at closing when using preferred lender and title. Welcome to the Siesta, a thoughtfully designed 2, 035-square-foot home that combines spacious living with modern functionality. This four-bedroom, three-bath floor plan features an open-concept layout centered around a stunning Great Room with vaulted ceilings, creating an airy and inviting space for everyday living and entertaining. The kitchen overlooks the main living area and includes a large center island, abundant counter space, and convenient access to the dining area with an elegant tray ceiling. The private primary suite is tucked away at the rear of the home and offers a spacious bedroom, walk-in closet, and a well-appointed bath with dual vanities and a large shower. Three additional bedrooms provide flexibility for family, guests, or a home office, while two additional full baths ensure comfort and convenience for everyone. Enjoy Florida living year-round from the covered lanai, accessible from the main living area and perfect for outdoor dining or relaxing. A dedicated laundry room and oversized three-car garage provide ample storage and everyday practicality. This is a new home plan, so photos are not yet available.
Listing courtesy of Christopher Alan Realty LLC.
Questions about this home? Contact Sal DiBenedetto · Explore Estero communities · What’s my home worth?
Address
Open on Google Maps- Address: 1226 12th Pl, Cape Coral, Florida 33993
- City: Cape Coral
- State/county: FL
- Zip/Postal Code: 33993
- Area: CAPE CORAL
Details
Updated on November 2, 2026 at 1:38 pm- Property ID 226030815
- Price $360,990
- Property Size 2875 Sqft
- Land Area 0.244 Acres
- Bedrooms 4
- Bathrooms 3
- Garages 3
- Year Built 2026
- Type Single Family Residence, Residential
- Property Status Active
Additional details
- Roof Shingle
- Sewer Septic Tank
- Cooling Central Electric, Exhaust Fan
- Heating Central Electric
- Flooring Brick, Tile
- County Lee
- Property Type Residential
- Parking Driveway Paved, Attached
- Waterfront None
- Architectural Style Ranch, Single Family
Mortgage Calculator
- Down Payment
- Loan Amount
- Monthly Mortgage Payment
- Property Tax
- Home Insurance
- PMI
- Monthly HOA Fees

