122 Nw 9th Ter, Cape Coral, Florida 33993
- $299,900

Overview
- Single Family Residence, Residential
- 4
- 2
- 2
- 2153 Sqft
Description
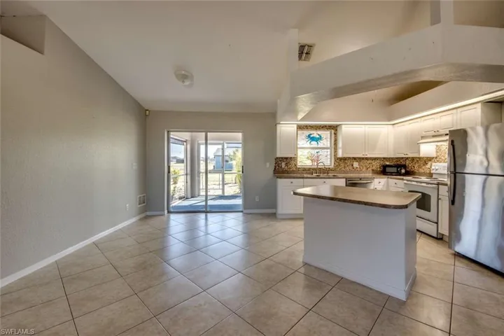
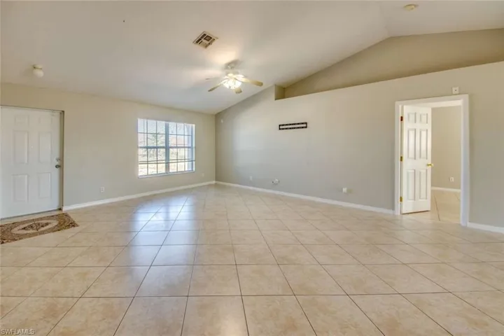
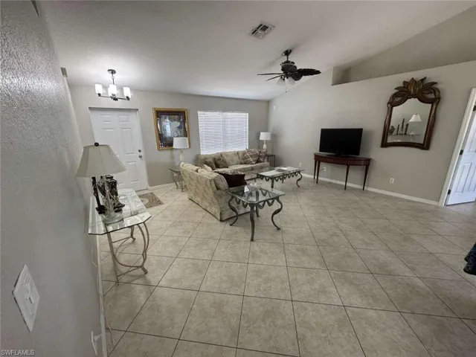
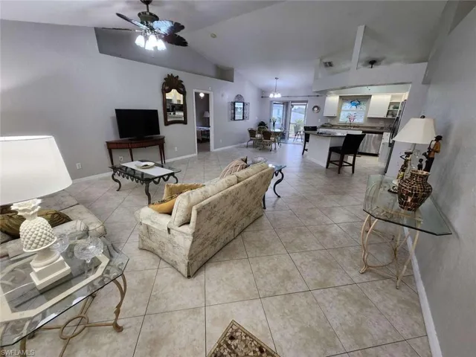
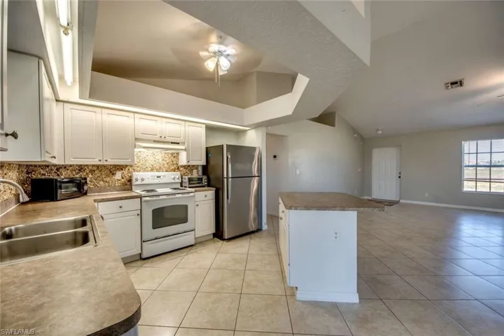
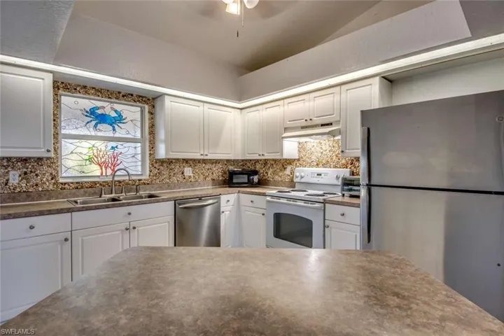
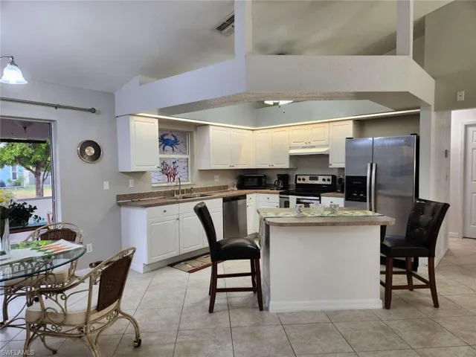
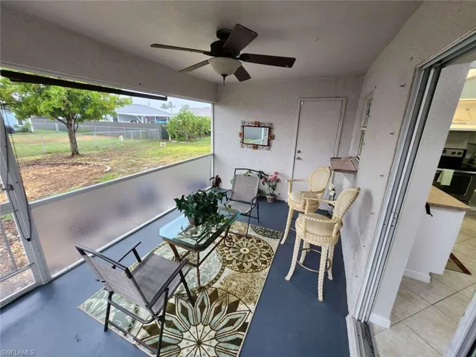
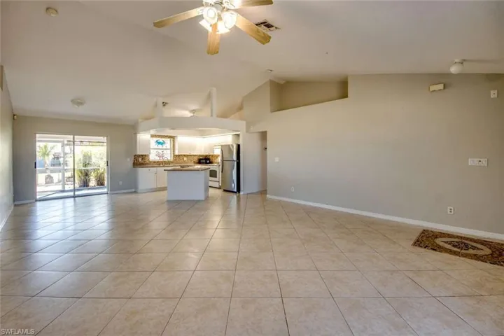
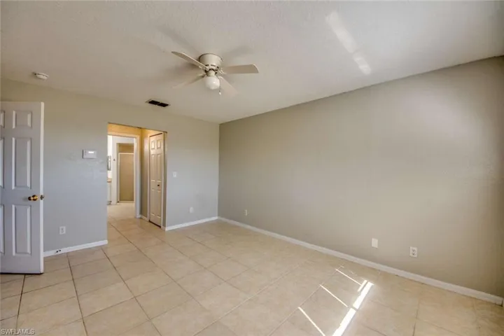
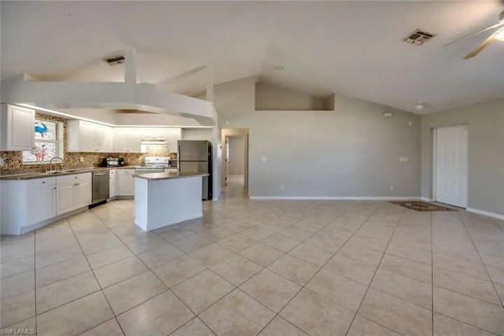
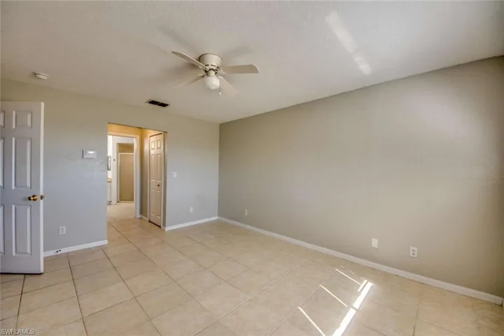
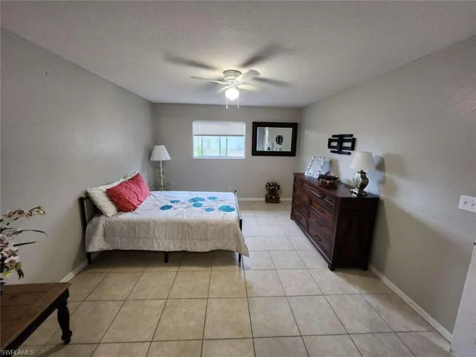
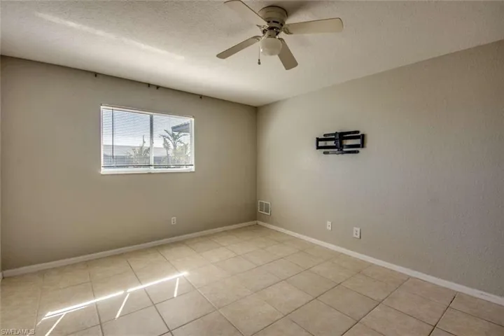
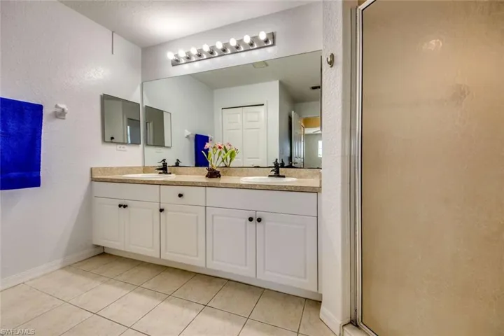
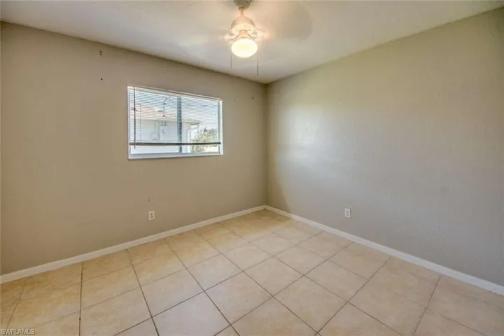
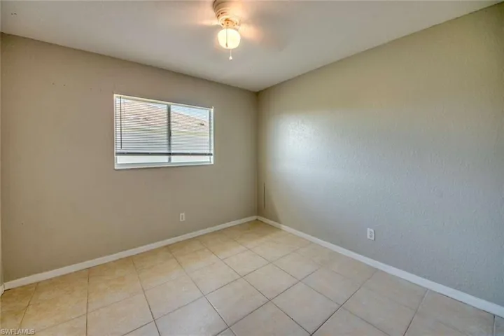
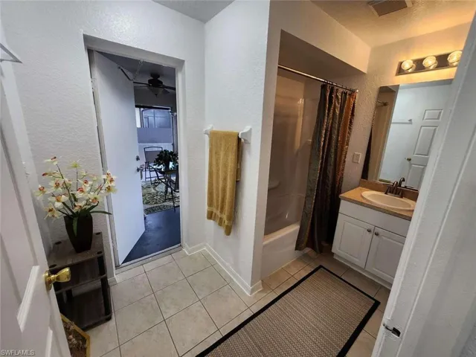
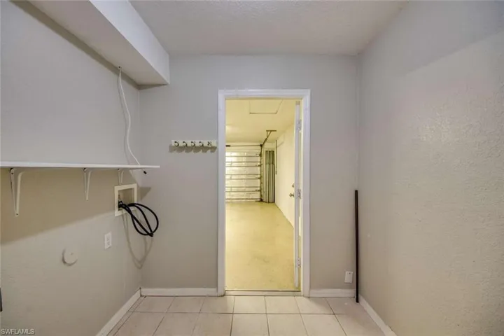
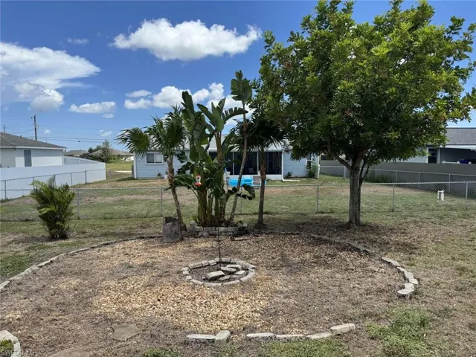
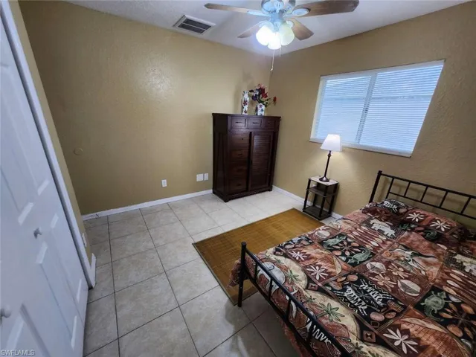
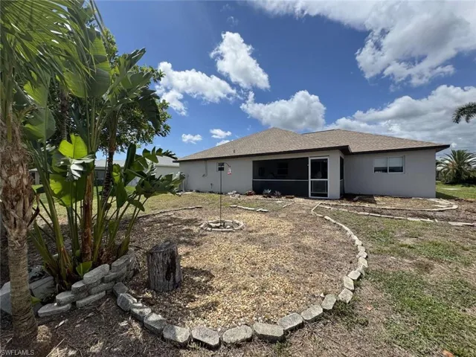
LOCATION! LOCATION! Why wait for a new home to be built? Come to this ready move-in, like-new, tested/trouble-free home. Spacious 4Bd/2Ba with MEDIA ROOM/HOME OFFICE. NEW ROOF • NEW AC • NEW PAINT • NEW WELL PUMP • NEW HOT WATER HEATER • NEW APPLIANCES • NEW GARAGE DOOR OPENER • ALL TILE FLOOR throughout. Bright open-concept layout with a large screened-in patio featuring custom sun shades. Vaulted ceilings. Primary suite with dual walk-in closets. Primary bathroom with double sinks and an extra linen closet. Laundry room hookups. Full hallway-length extra closets. The garage has its own ductless A/C that can be activated, and the insulated garage door allows the space to be comfortably used as a media room, home office, playroom, hobby room, fitness area, or other flexible living space. Conveniently located near the Santa Barbara/Pine Island Corridor and close to shopping centers, restaurants, and everyday conveniences. Welcome home to this spacious move-in ready property. A truly trouble-free and versatile home designed to accommodate a variety of lifestyles and living arrangements. Nothing more to do! Move-In Ready! Come and see for yourself. Appreciate this great value and convenience!
Listing courtesy of Home Sold Realty LLC.
Questions about this home? Contact Sal DiBenedetto · Explore Estero communities · What’s my home worth?
Address
Open on Google Maps-
Address: 122 Nw 9th Ter, Cape Coral, Florida 33993
-
City: Cape Coral
-
State/county: FL
-
Zip/Postal Code: 33993
-
Area: CAPE CORAL, CAPE CORAL
Details
Updated on August 1, 2026 at 5:21 pm-
Property ID 2026028004
-
Price $299,900
-
Property Size 2153 Sqft
-
Land Area 0.23 Acres
-
Bedrooms 4
-
Bathrooms 2
-
Garages 2
-
Year Built 2005
-
Type Single Family Residence, Residential
-
Property Status Closed
Additional details
-
Roof Shingle
-
Sewer Septic Tank
-
Cooling Central Electric
-
Heating Central Electric
-
Flooring Tile
-
County Lee
-
Property Type Residential
-
Parking Driveway Paved, Paved, Attached
-
Community Features Sidewalks, Street Lights
-
Waterfront None
-
Architectural Style Ranch, Single Family
Video
Mortgage Calculator
-
Down Payment
-
Loan Amount
-
Monthly Mortgage Payment
-
Property Tax
-
Home Insurance
-
PMI
-
Monthly HOA Fees