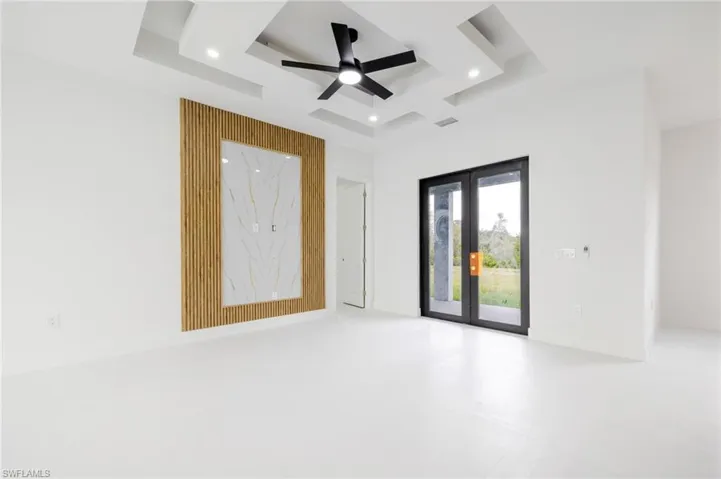
1211 Cloplon St E, Lehigh Acres, Florida 33974
- $299,000

- $299,000
Overview
- Single Family Residence, Residential
- 3
- 2
- 2
- 2303 Sqft
Description
Welcome to the Geneva Model by Lifestyle Design Homes, where thoughtful modern design meets attainable luxury. This beautifully designed 3-bedroom, 2-bathroom home with a 2-car garage offers the opportunity to create a home around your lifestyle, with customizable finishes and colors to reflect your personal style. Buyers will have access to an in-house interior designer to assist with selections and create a cohesive, personalized look throughout the home. The home is permitted and ready to go, with an anticipated move-in timeline of approximately 120 days. Featuring a modern open-concept design, quality finishes, and carefully considered details throughout, the Geneva Model offers the feel and finish of a luxury home at an accessible price point. Located at 1211 Cloplon St in Lehigh Acres, with options to upgrade, this is an opportunity to build a home that feels distinctly your own from the beginning. Reach out today to schedule your custom home consult!
Listing courtesy of Keller Williams Elite Realty.
Questions about this home? Contact Sal DiBenedetto · Explore Estero communities · What’s my home worth?
Address
Open on Google Maps- Address: 1211 Cloplon St E, Lehigh Acres, Florida 33974
- City: Lehigh Acres
- State/county: FL
- Zip/Postal Code: 33974
- Area: LEHIGH ACRES
Details
Updated on September 16, 2026 at 8:51 pm- Property ID 226013299
- Price $299,000
- Property Size 2303 Sqft
- Land Area 0.2296 Acres
- Bedrooms 3
- Bathrooms 2
- Garages 2
- Year Built 2026
- Type Single Family Residence, Residential
- Property Status Active
Additional details
- Roof Shingle
- Sewer Septic Tank
- Cooling Central Electric
- Heating Central Electric
- Flooring Tile
- County Lee
- Property Type Residential
- Parking Attached
- Waterfront None
- Architectural Style Ranch, Single Family
Mortgage Calculator
- Down Payment
- Loan Amount
- Monthly Mortgage Payment
- Property Tax
- Home Insurance
- PMI
- Monthly HOA Fees