1187 Caloosa Cove Dr, Labelle Fl 33935
- $354,175
Overview
- Single Family Residence, Residential
- 4
- 2
- 2
- 2340 Sqft
Description
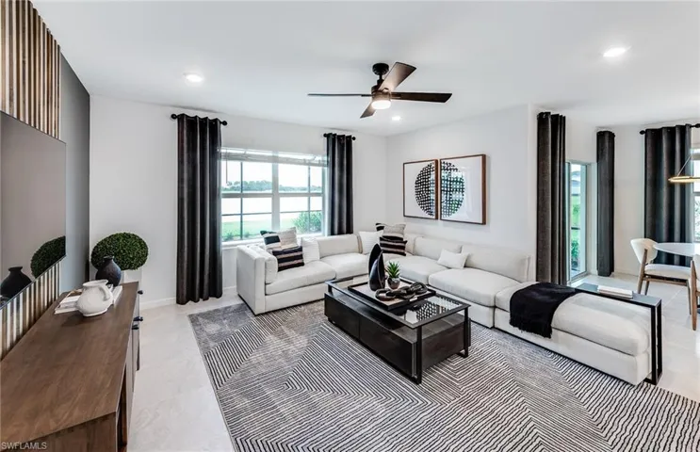
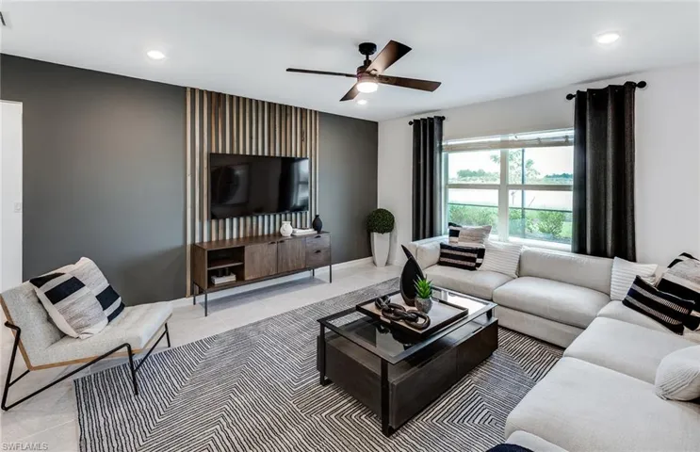
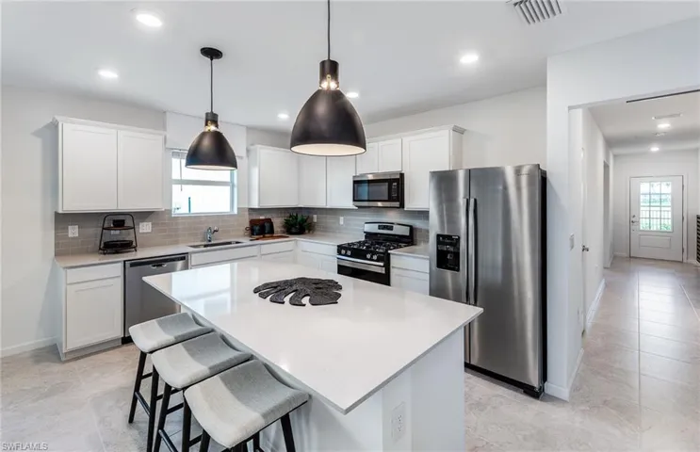
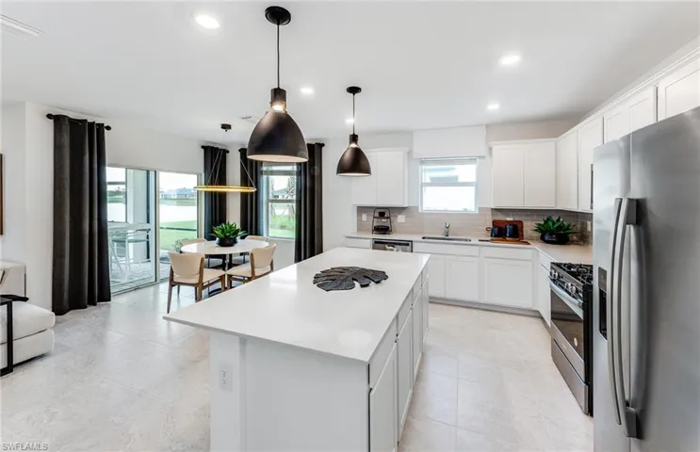
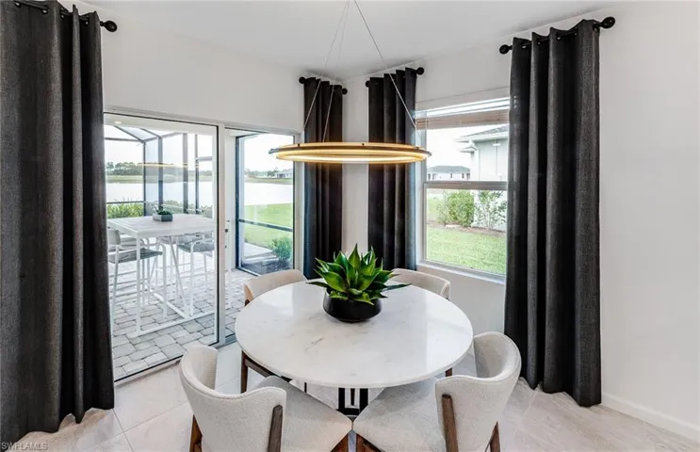
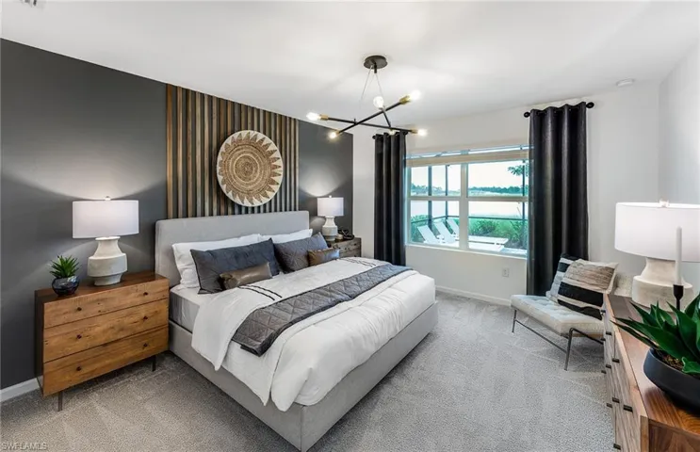
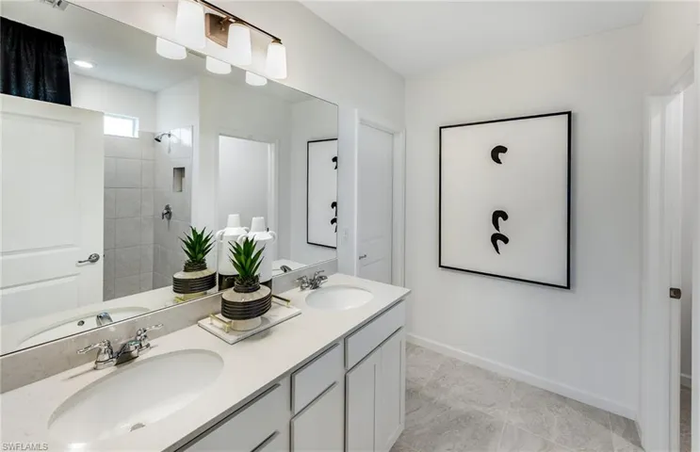
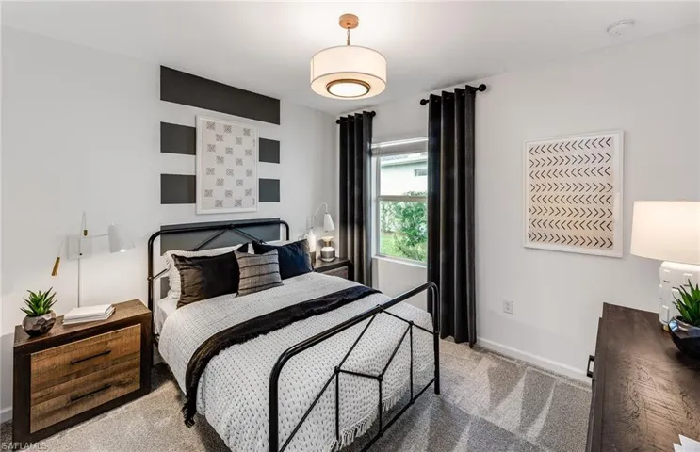
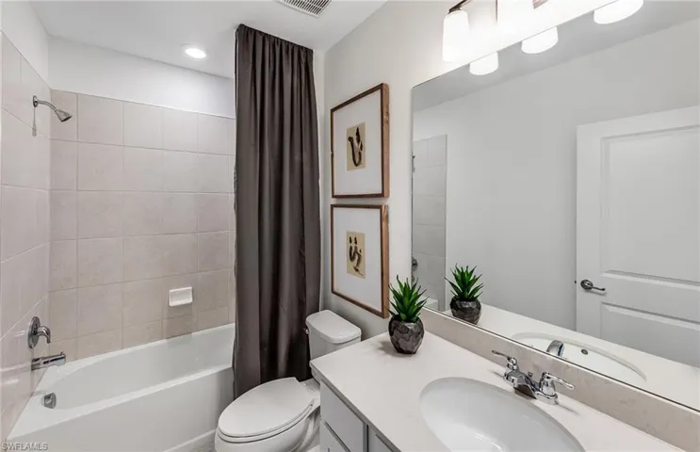
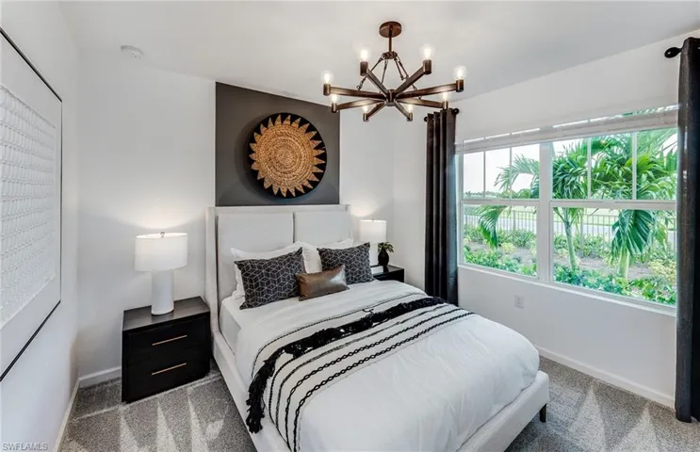
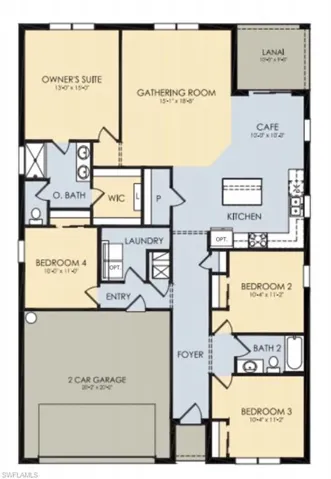
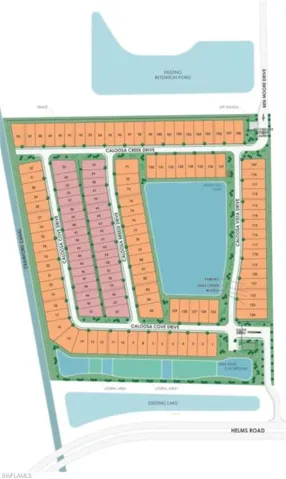
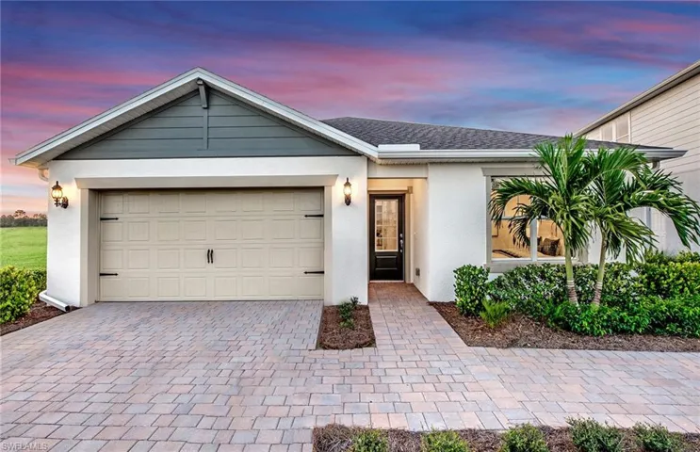
Take a look at this BEAUTIFUL NEW CONSTRUCTION HOME in LaBelle’s NEWEST gated community CALOOSA COVE! The Hanover Model is a 4 bedroom, 2 bathroom home featuring concrete block construction, impact windows and doors, central water and sewer, and an automatic sprinkler system. The interior features tile throughout living areas and carpet in the bedrooms. The kitchen features quartz counter tops with stainless steel appliances. For your convenience the home has been pre-wired for “Smart Home” which gives you a structured media center for low voltage wiring, wireless access point wiring, and hardwired locations with Cat 6 wiring. Window blinds are included with this home. In addition the automatic garage door opener allows easy access into the attached 2 car garage. Enjoy the beautiful weather while relaxing on the lanai watching the Florida sunset. Gated entrances add safety and security!! Own your piece of paradise today!! (The photos accompanying this listing are of a completed and staged home with the same floor plan and are provided so potential buyers will have an accurate perspective of each room). **Other models available at a variety of different price points** Ask us about adding a POOL **POSSIBLE BUYER INCENTIVES AVAILABLE THROUGH IN-HOUSE MORTGAGE PARTNERS**
Listing courtesy of Belle Realty Co..
Questions about this home? Contact Sal DiBenedetto · Explore Estero communities · What’s my home worth?
Address
Open on Google Maps-
Address: 1187 Caloosa Cove Dr, Labelle Fl 33935
-
City: Labelle
-
State/county: FL
-
Zip/Postal Code: 33935
Details
Updated on May 16, 2025 at 9:36 pm-
Property ID 224100612
-
Price $354,175
-
Property Size 2340 Sqft
-
Land Area 0.138 Acres
-
Bedrooms 4
-
Bathrooms 2
-
Garages 2
-
Year Built 2024
-
Type Single Family Residence, Residential
-
Property Status Closed
Additional details
-
Association Fee 1236
-
Roof Shingle
-
Cooling Central Electric
-
Heating Central Electric
-
Flooring Tile
-
County Hendry
-
Property Type Residential
-
Parking Attached
-
Community Features Sidewalks, Gated
-
Waterfront None
-
Architectural Style Traditional, Single Family
Mortgage Calculator
-
Down Payment
-
Loan Amount
-
Monthly Mortgage Payment
-
Property Tax
-
Home Insurance
-
PMI
-
Monthly HOA Fees