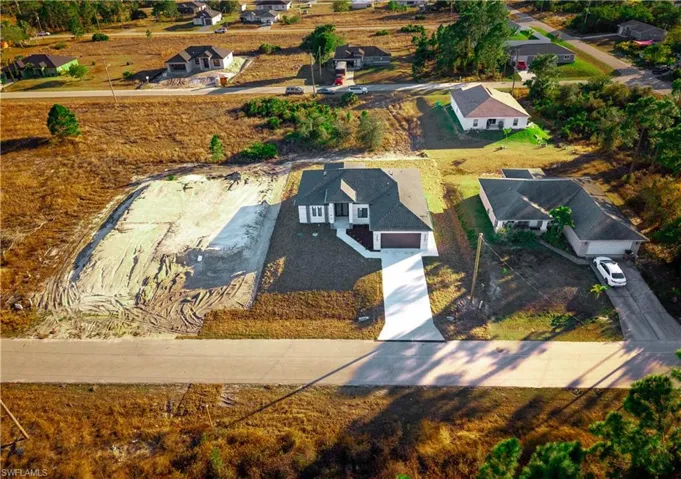
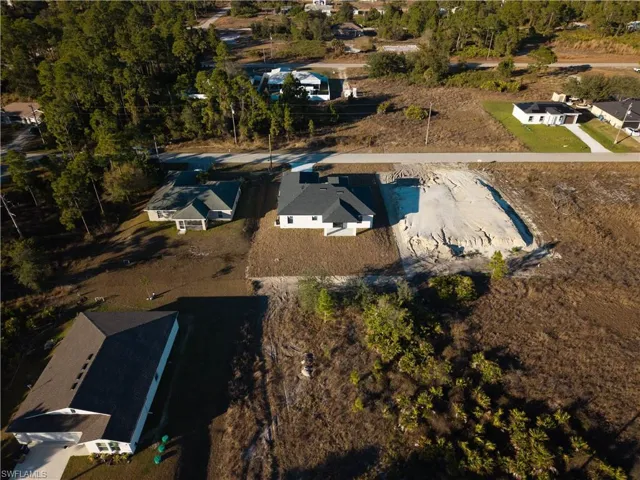
1140 Eclipse St E, Lehigh Acres, Florida 33974
- $370,000
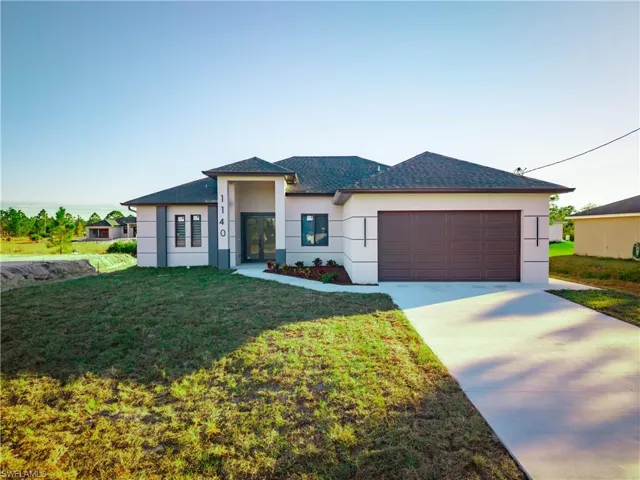
- $370,000
Overview
- Single Family Residence, Residential
- 4
- 3
- 2
- 2381 Sqft
Description
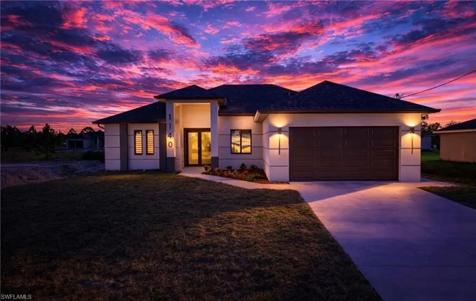
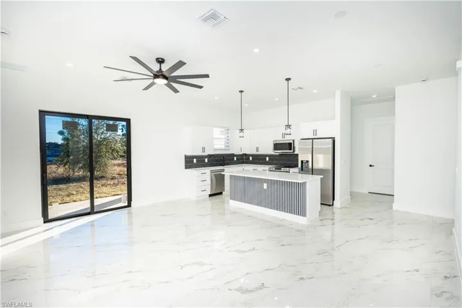
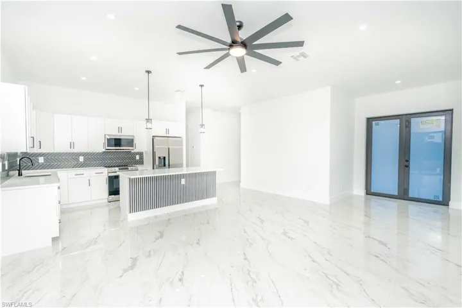
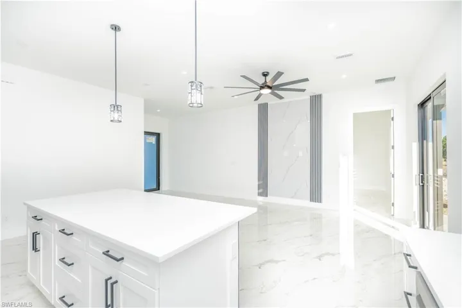
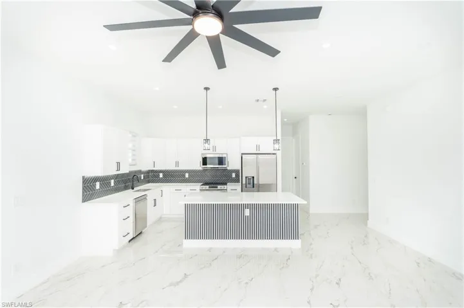
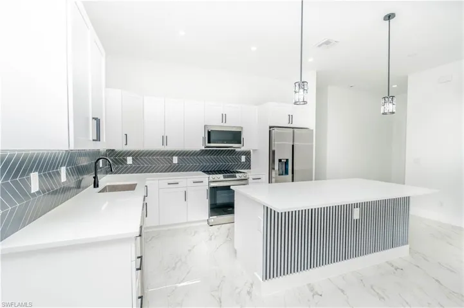
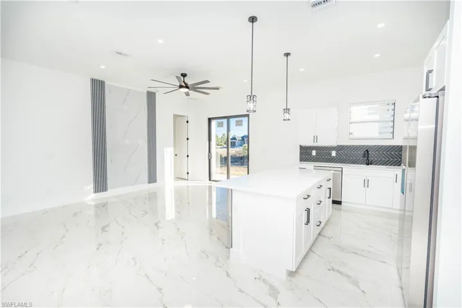
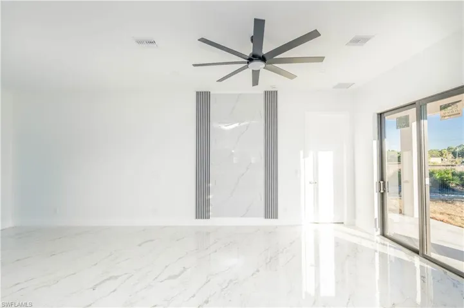
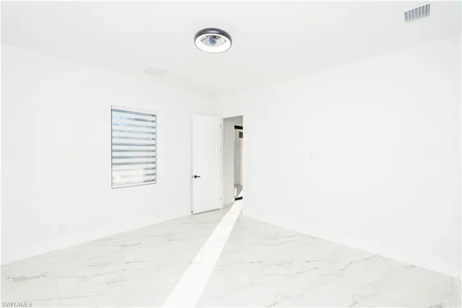
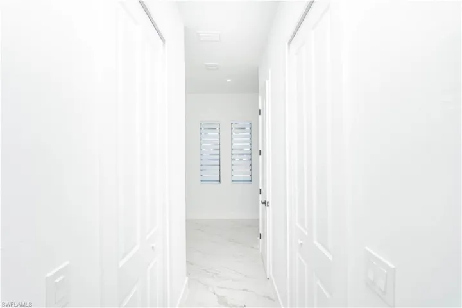
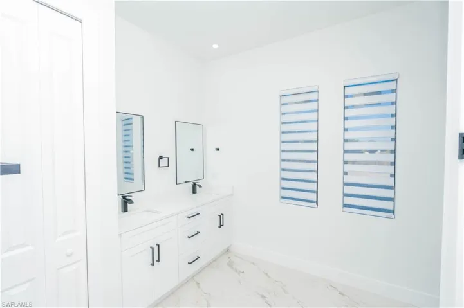
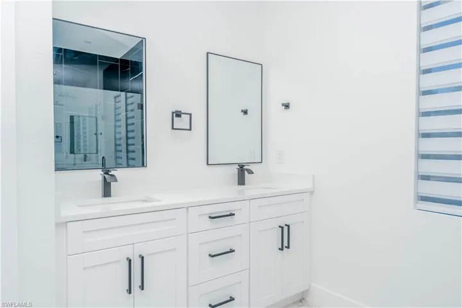
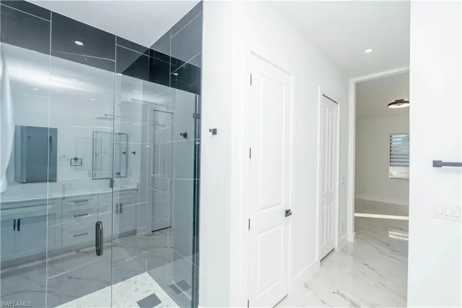
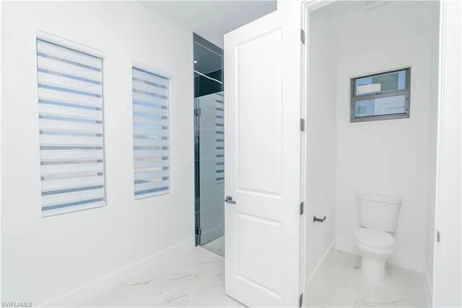
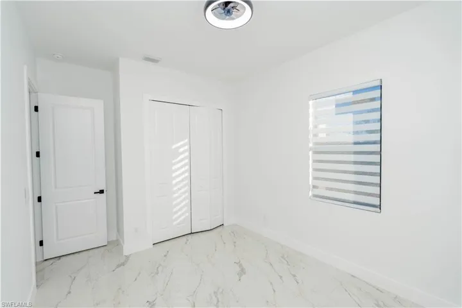
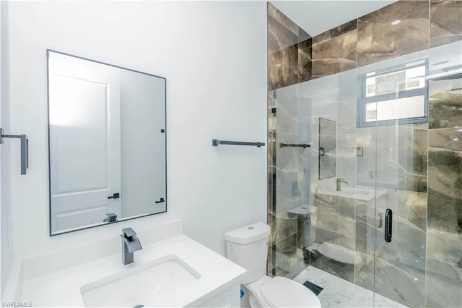
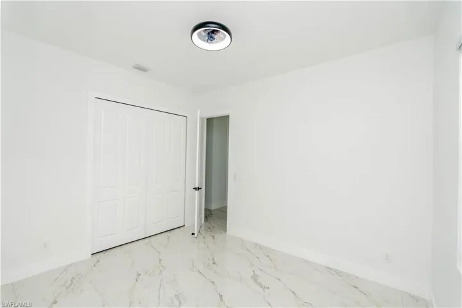
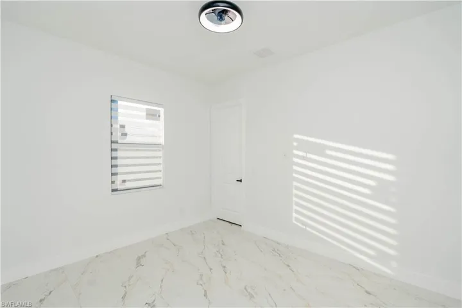
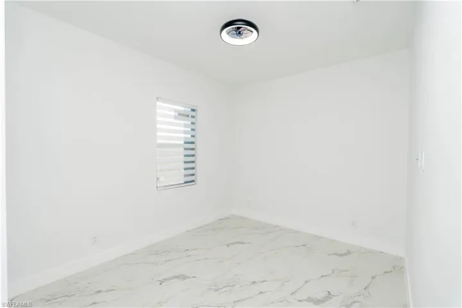
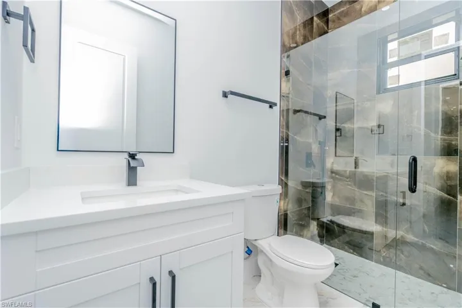
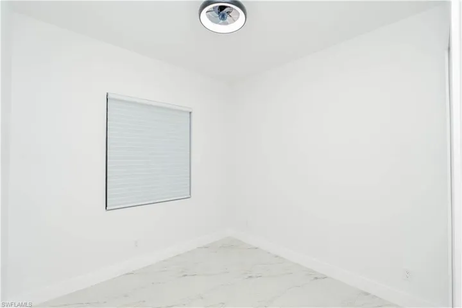
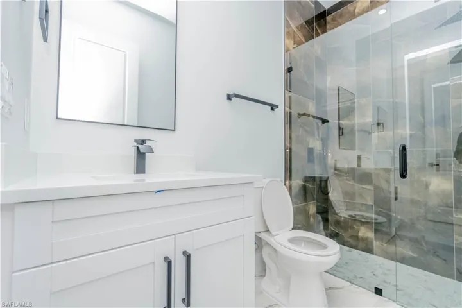
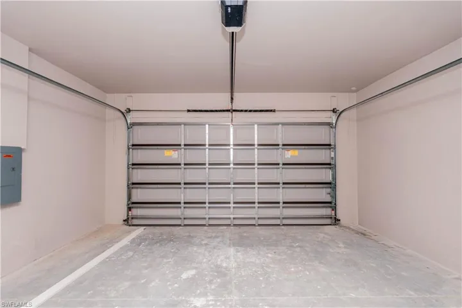
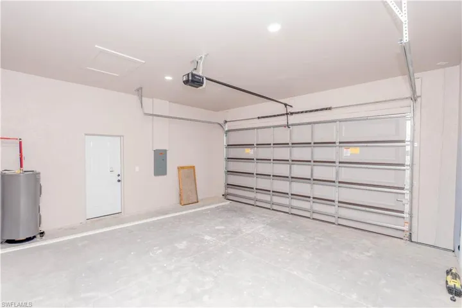
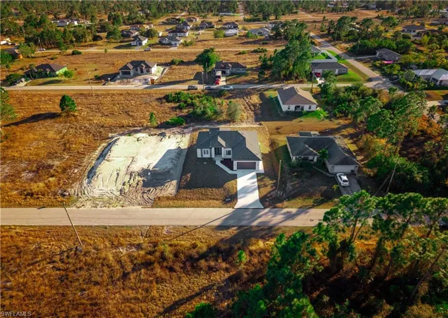
Calling all buyers! This is the perfect opportunity to own a move-in-ready home with exceptional potential. This property offers 3 bedrooms, 3 full bathrooms, plus a den with a closet that can easily be used as a 4th bedroom. With 1, 731 sq ft under A/C and 2, 381 sq ft total under roof, this home features 14-foot high ceilings at the entrance, creating an elegant and impressive first impression. Open-concept kitchen, impact windows, ceramic tile flooring throughout, and stainless steel appliances with warranty add modern comfort and luxury. The layout allows for extra income potential—ideal for buyers looking to rent a room or create an efficiency using the garage and one bedroom with a private bathroom and separate access. Custom wood cabinetry and built-out closets mean no upgrades needed—just move in and enjoy. Priced to sell fast. Closing cost assistance available. Schedule your showing today and fall in love
Listing courtesy of EXP Realty LLC.
Questions about this home? Contact Sal DiBenedetto · Explore Estero communities · What’s my home worth?
Address
Open on Google Maps-
Address: 1140 Eclipse St E, Lehigh Acres, Florida 33974
-
City: Lehigh Acres
-
State/county: FL
-
Zip/Postal Code: 33974
-
Area: LEHIGH ACRES, LEHIGH ACRES
Details
Updated on April 28, 2026 at 12:46 am-
Property ID 2026002605
-
Price $370,000
-
Property Size 2381 Sqft
-
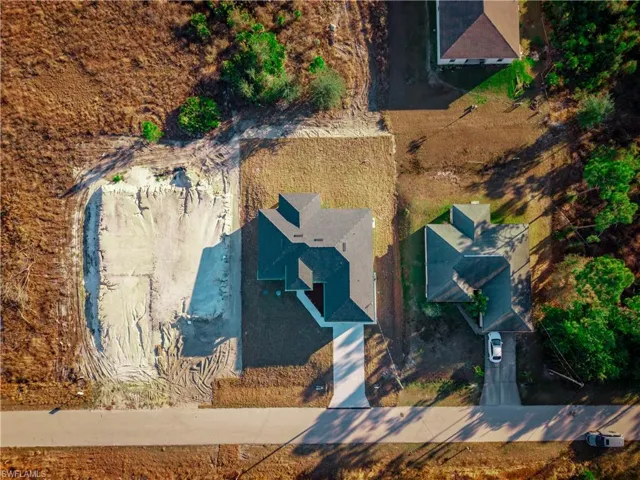
Land Area 0.23 Acres
-
Bedrooms 4
-
Rooms 3
-
Bathrooms 3
-
Garages 2
-
Year Built 2026
-
Type Single Family Residence, Residential
-
Property Status Closed
Additional details
-
Roof Shingle
-
Sewer Septic Tank
-
Cooling Ceiling Fan(s), Central Electric
-
Heating Central Electric
-
Flooring Tile
-
County Lee
-
Property Type Residential
-
Parking Attached, Attached Carport
-
Waterfront None
-
Architectural Style Ranch, Single Family
Video
Mortgage Calculator
-
Down Payment
-
Loan Amount
-
Monthly Mortgage Payment
-
Property Tax
-
Home Insurance
-
PMI
-
Monthly HOA Fees