1131 10th Ave Ne, Naples, Florida 34120
- $456,000
Overview
- Single Family Residence, Residential
- 4
- 2
- 1
- 1647 Sqft
Description
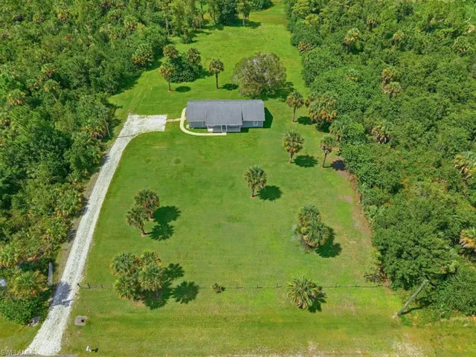
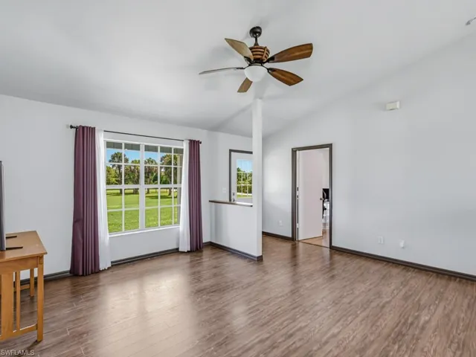
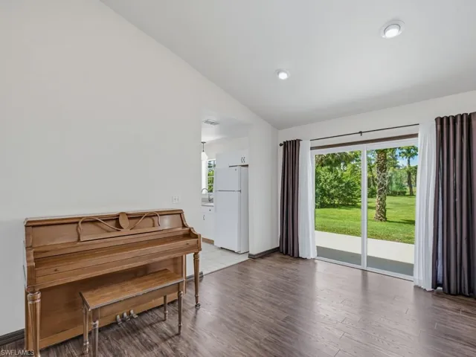
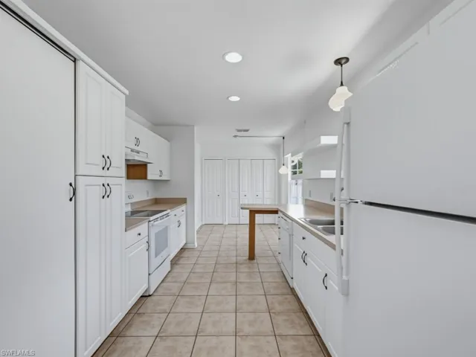
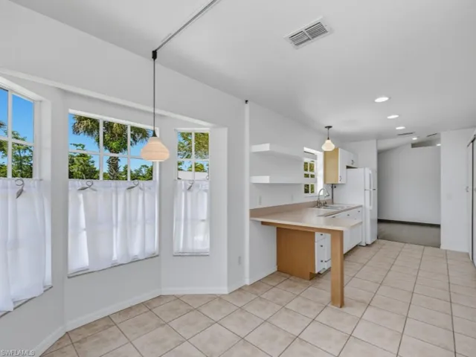
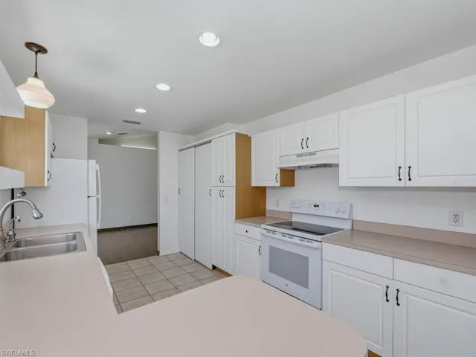
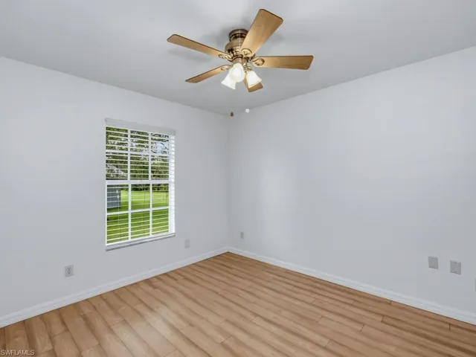
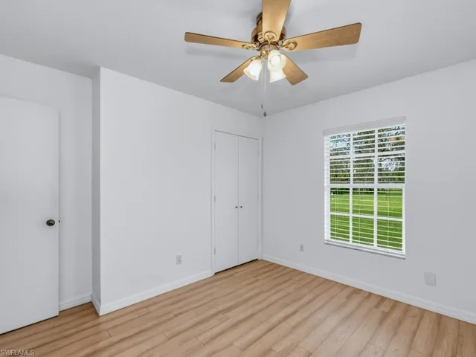
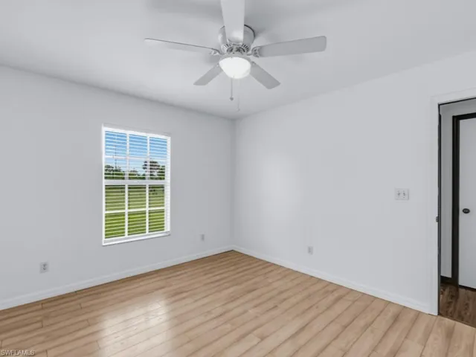
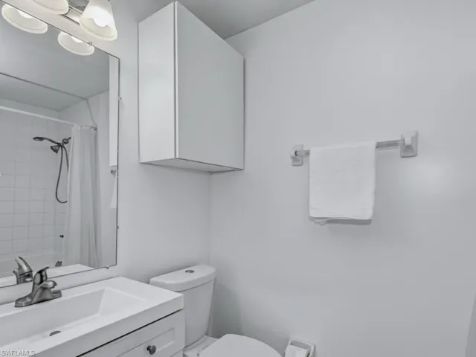
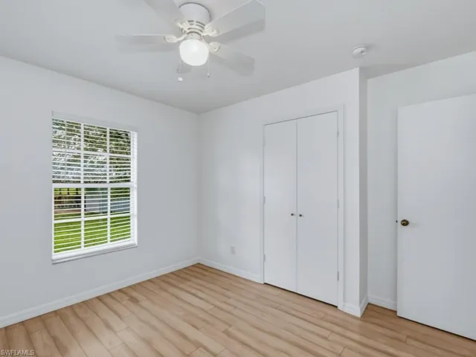
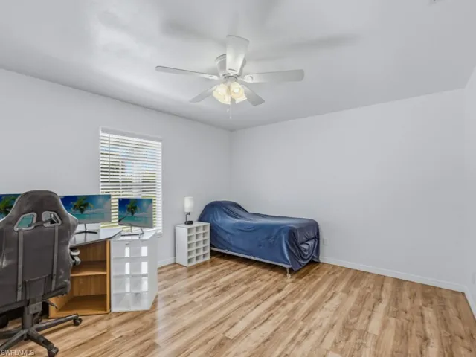
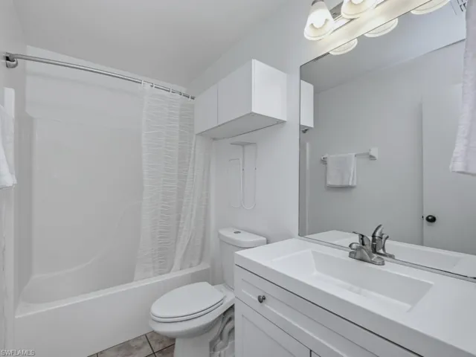
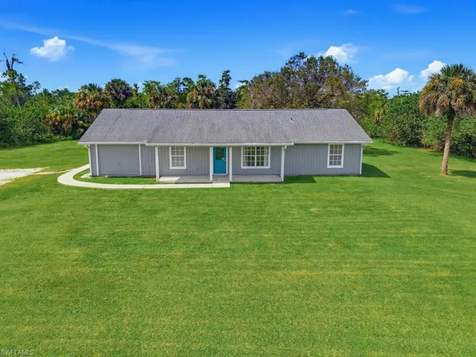
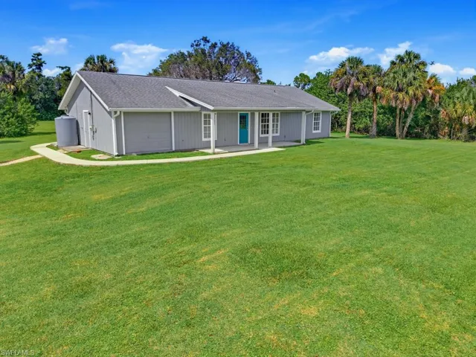
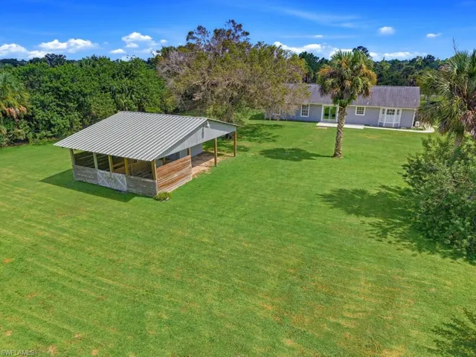
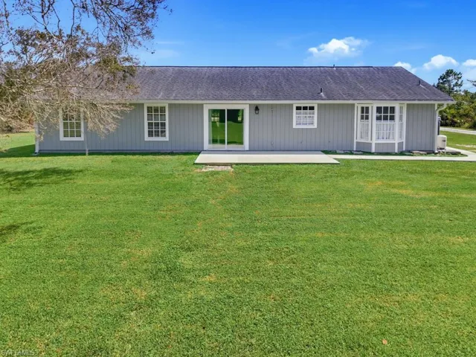
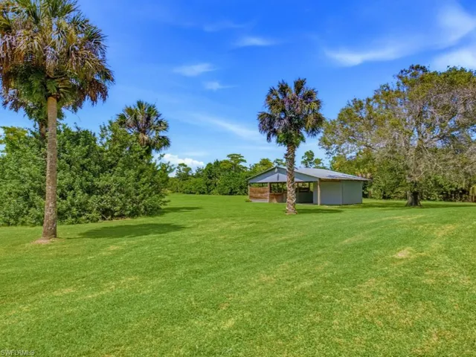
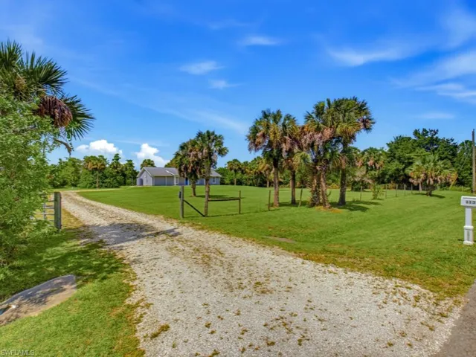
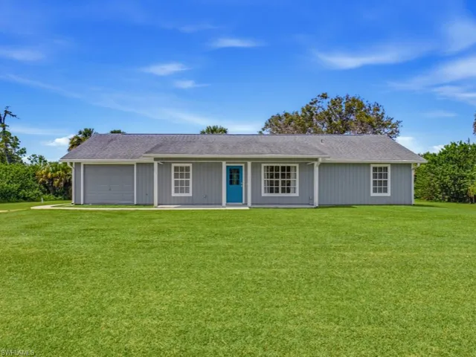
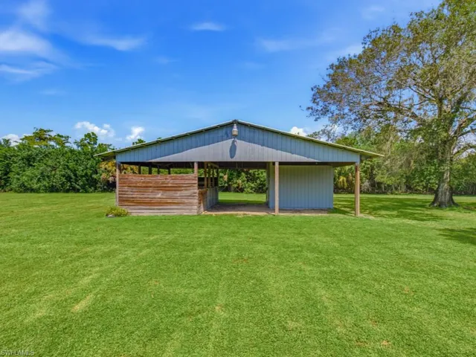
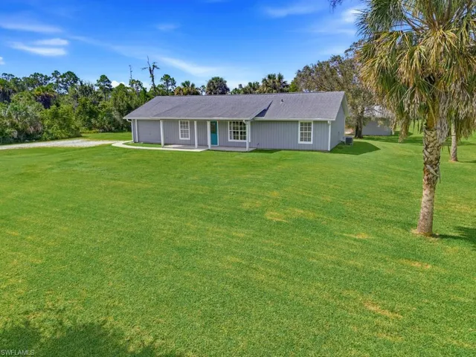
Peaceful, private, rural setting! Discover this charming, well-maintained home on an expansive 2.3-acre lot in Golden Gate Estates. This property offers a quiet country escape while remaining in close proximity to Vanderbilt Beach Road which provides easy access. Featuring 4 bedrooms, 2 full bathrooms, and a 1-car garage, the residence welcomes you with a bright, open, and airy layout. The move in ready home has been freshly painted creating an inviting atmosphere. The home was built in 2000 and the roof was replaced in 2018, the AC was replaced in 2019 and a quality whole house Reverse Osmosis Water System was installed in 2021. Vaulted ceilings elevate the main living areas, emphasizing the open-concept design that connects the kitchen, dining, and living spaces. Each bedroom offers comfortable accommodations, while the floor plan maximizes space and daily functionality. Outside, the massive open yard provides an empty canvas with endless possibilities. The cleared acreage is perfect for adding a custom pool, building a guest house, or parking your outdoor toys. Located minutes from local shopping, dining, and white-sand beaches, this property perfectly balances serene country living with easy urban access.
Listing courtesy of John R Wood Properties.
Questions about this home? Contact Sal DiBenedetto · Explore Estero communities · What’s my home worth?
Address
Open on Google Maps- Address: 1131 10th Ave Ne, Naples, Florida 34120
- City: Naples
- State/county: FL
- Zip/Postal Code: 34120
- Area: GOLDEN GATE ESTATES
Details
Updated on September 28, 2026 at 6:41 pm- Property ID 226028738
- Price $456,000
- Property Size 1647 Sqft
- Land Area 2.31 Acres
- Bedrooms 4
- Bathrooms 2
- Garage 1
- Year Built 2000
- Type Single Family Residence, Residential
- Property Status Pending
Additional details
- Roof Shingle
- Sewer Septic Tank
- Cooling Ceiling Fan(s), Central Electric
- Heating Central Electric
- Flooring Laminate, Tile
- County Collier
- Property Type Residential
- Parking Attached
- Waterfront None
- Architectural Style Ranch, Single Family
Video
360° Virtual Tour
Mortgage Calculator
- Down Payment
- Loan Amount
- Monthly Mortgage Payment
- Property Tax
- Home Insurance
- PMI
- Monthly HOA Fees