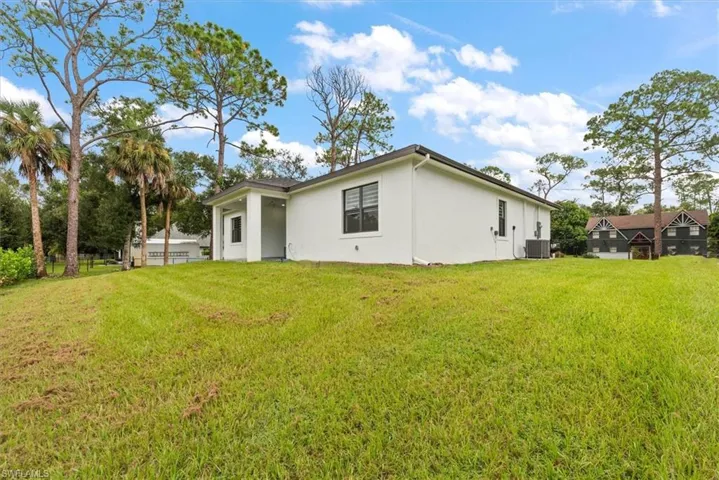
1130 Woods Dr, Labelle, Florida 33935
- $459,900

Overview
- Single Family Residence, Residential
- 4
- 2
- 2
- 2734 Sqft
Description
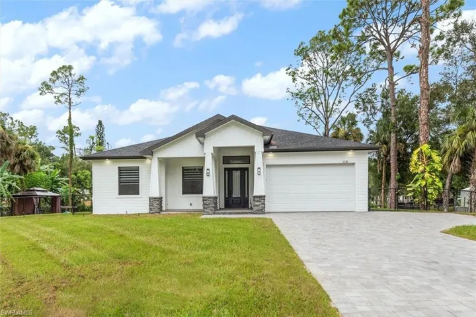
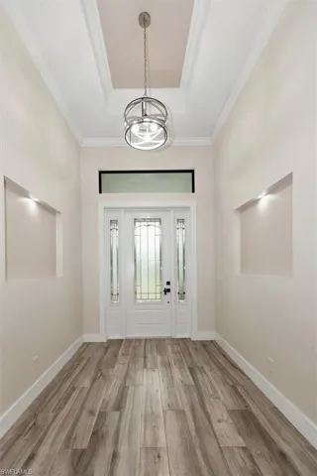
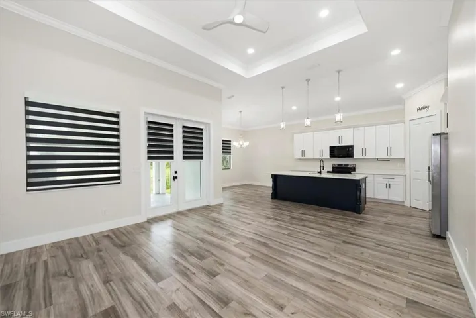
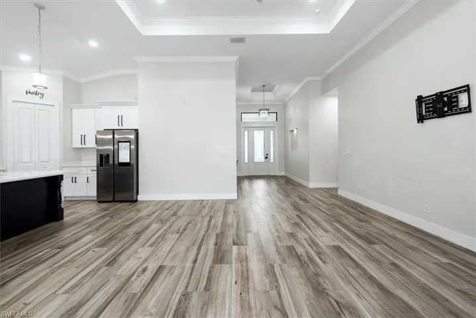
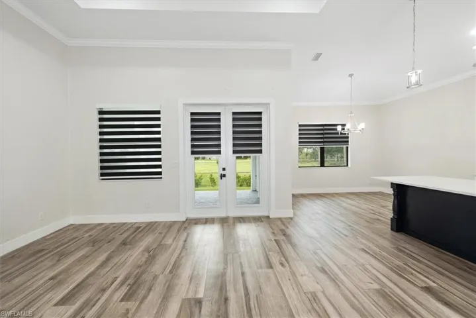
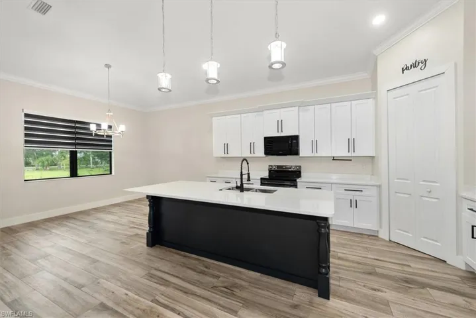
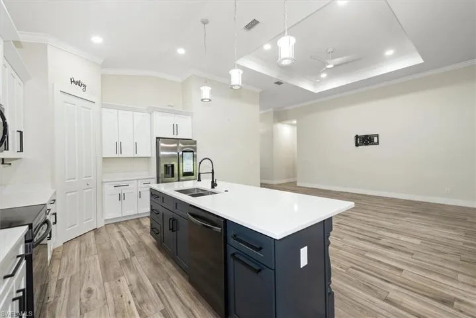
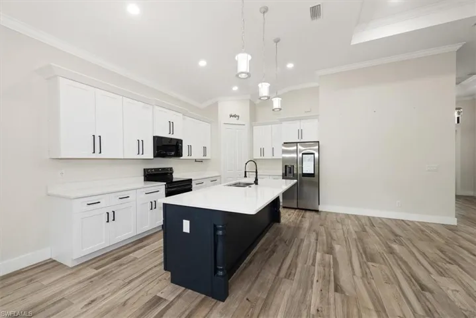
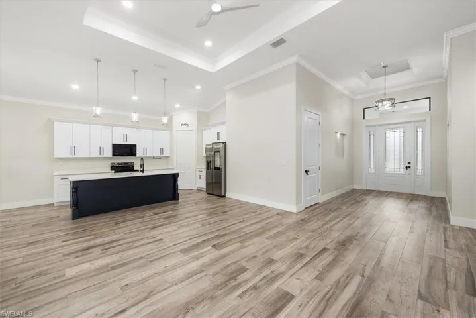
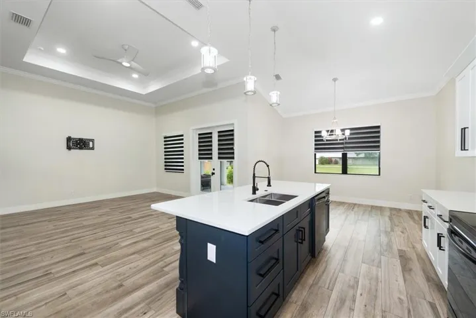
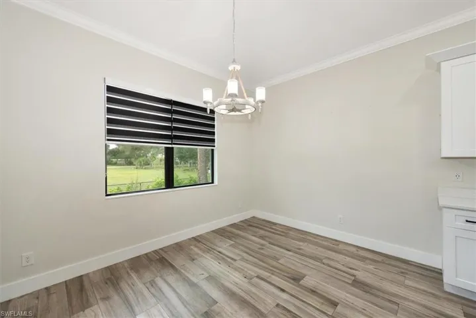
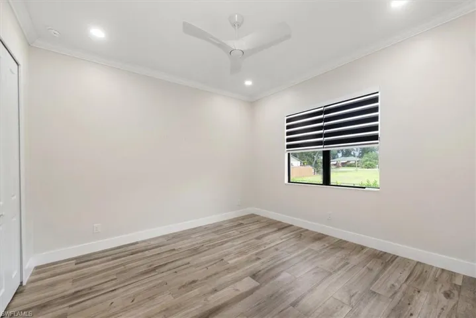
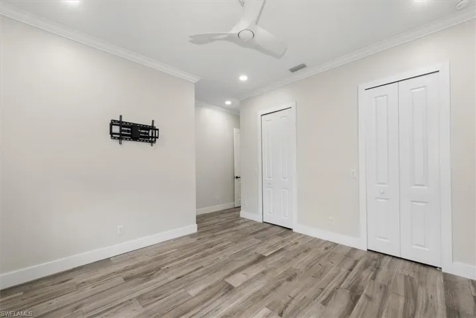
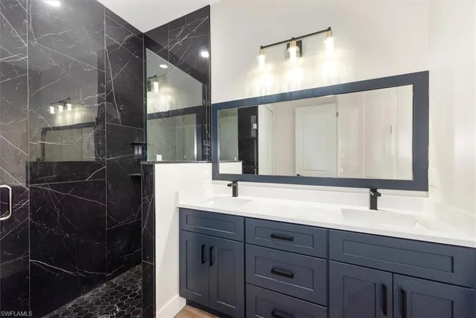
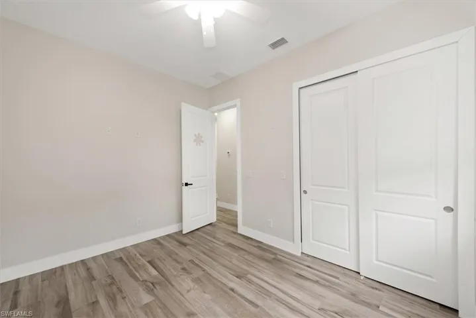
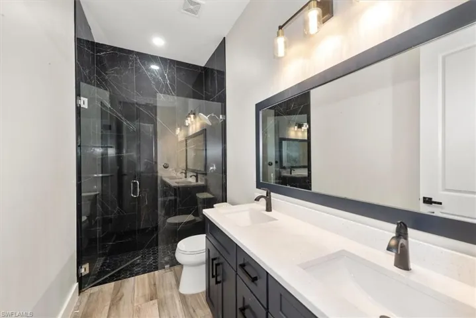
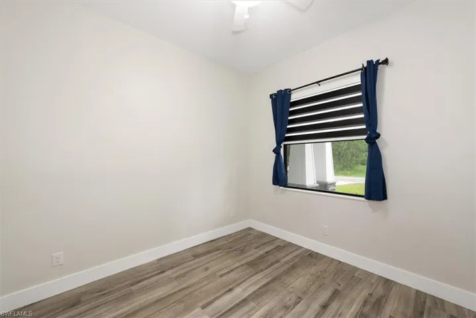
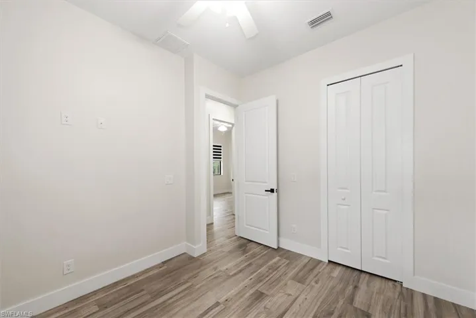
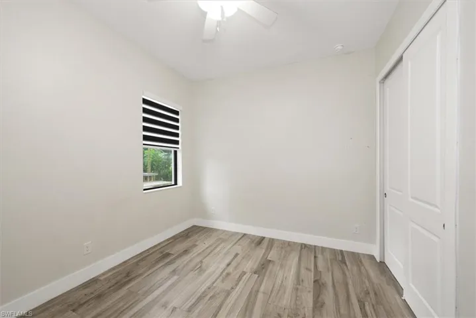
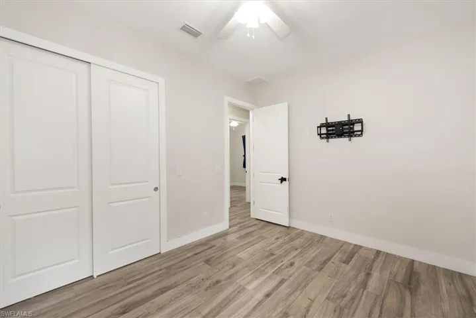
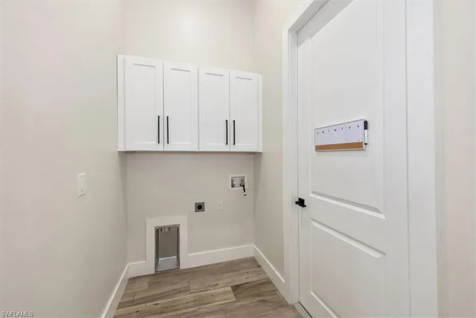
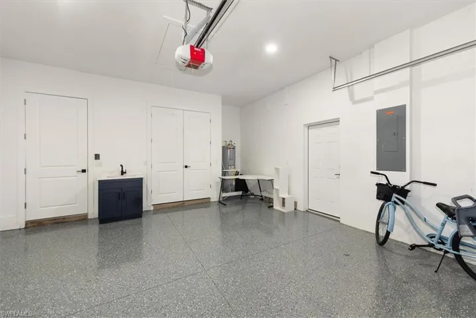
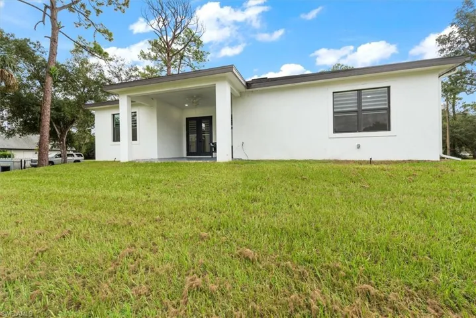
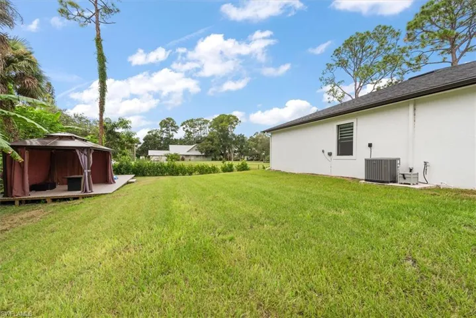
We heard you! Location and curb appeal are definitely here! This Modern-Vibe, Contemporary Design home is located in the desirable Parkwood Estates Subdivision of Fort Denaud, FL. Professionally designed in 2024, this 4-bedroom, 2-bathroom home with a 2-car garage offers a brick paved covered lanai and fenced backyard. Modern finishes include 9’4″ plate with 8′ doors, an open concept floor plan, tray ceilings, crown molding, lit art niches, and tiled flooring throughout. The spacious kitchen features quartz countertops, a walk-in pantry, and a breakfast bar with an oversized island, perfect for family gatherings and entertaining. Other features include ample cabinet space, an upgraded appliance package, an interior laundry room with extra storage, custom window treatments, and unique upgraded fixtures. The master ensuite boasts floor-to-ceiling tile in the master shower, dual sinks, a private water closet, glass shower doors with his-and-hers closets. Enjoy peace of mind and minimal maintenance with impact-resistant windows/doors, brick paved driveway/entry/lanai, a fenced yard, central water, 4-zone irrigation system and gazebo with a BBQ/picnic area. Conveniently located with easy access to St Rt 80. Schedule your appointment today!
Listing courtesy of Riverside Real Estate Inc.
Questions about this home? Contact Sal DiBenedetto · Explore Estero communities · What’s my home worth?
Address
Open on Google Maps-
Address: 1130 Woods Dr, Labelle, Florida 33935
-
City: Labelle
-
State/county: FL
-
Zip/Postal Code: 33935
Details
Updated on November 21, 2025 at 10:31 pm-
Property ID 2025007610
-
Price $459,900
-
Property Size 2734 Sqft
-
Land Area 0.43 Acres
-
Bedrooms 4
-
Rooms 10
-
Bathrooms 2
-
Garages 2
-
Year Built 2024
-
Type Single Family Residence, Residential
-
Property Status Closed
Additional details
-
Roof Shingle
-
Sewer Septic Tank
-
Cooling Ceiling Fan(s), Central Electric
-
Heating Central Electric
-
Flooring Tile
-
County Hendry
-
Property Type Residential
-
Parking Driveway Paved, Attached
-
Waterfront None
-
Architectural Style Contemporary, Single Family
Mortgage Calculator
-
Down Payment
-
Loan Amount
-
Monthly Mortgage Payment
-
Property Tax
-
Home Insurance
-
PMI
-
Monthly HOA Fees