1122 Lucerne Ave, Cape Coral, Florida 33904
- $1,995,000

- $1,995,000
Overview
- Single Family Residence, Residential
- 4
- 3
- 3
- 4058 Sqft
Description
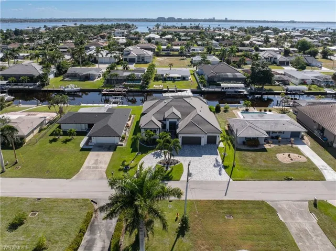
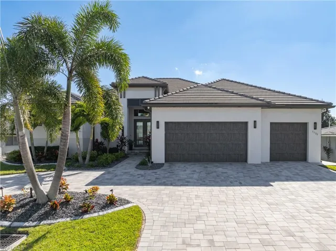
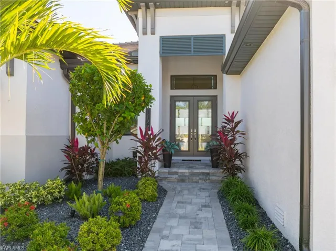
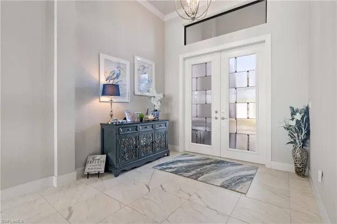
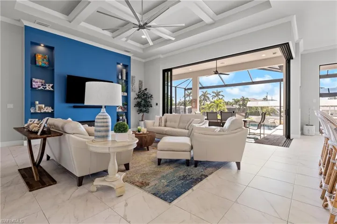
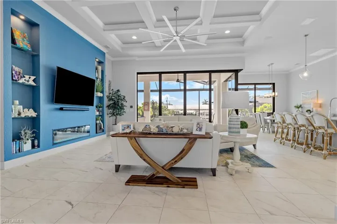
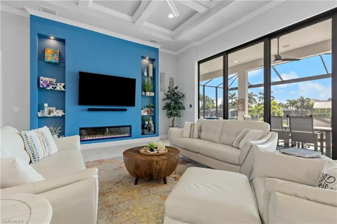
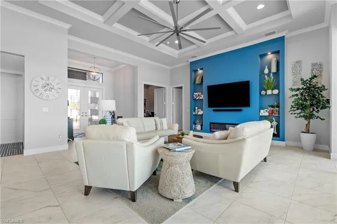
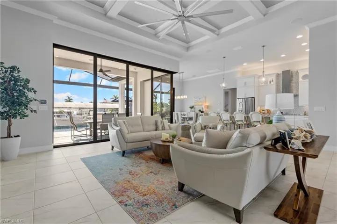
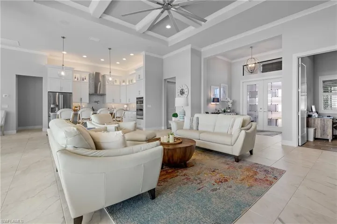
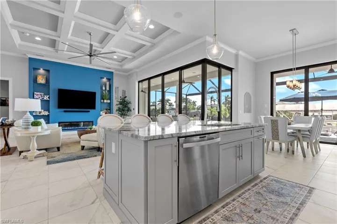
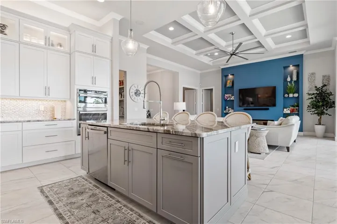
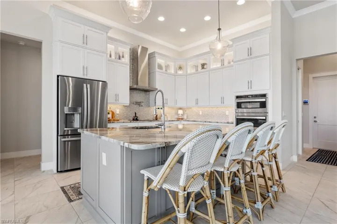
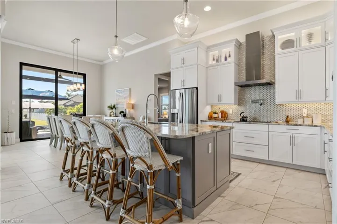
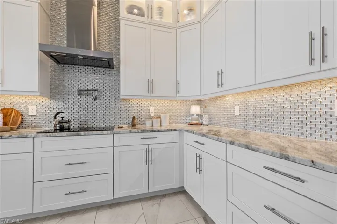
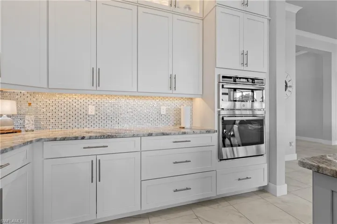
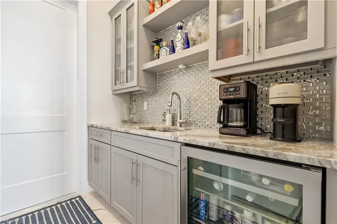
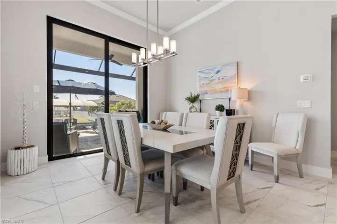
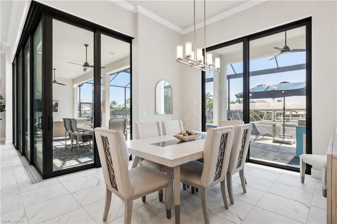
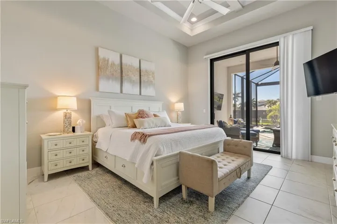
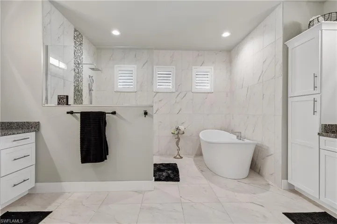
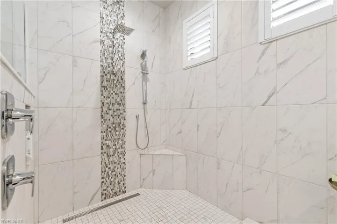
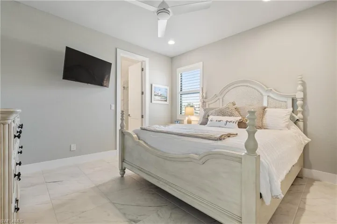
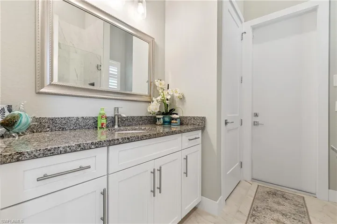
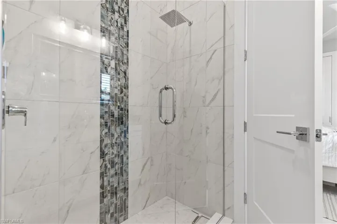
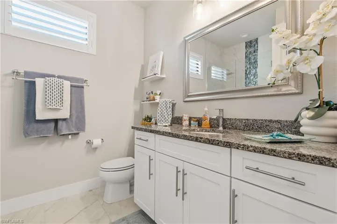
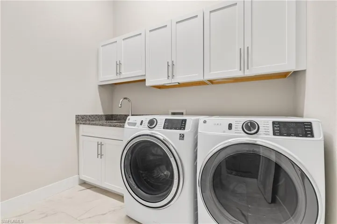
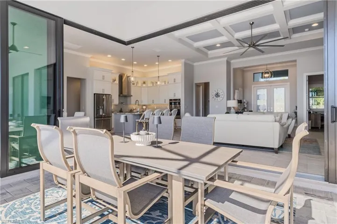
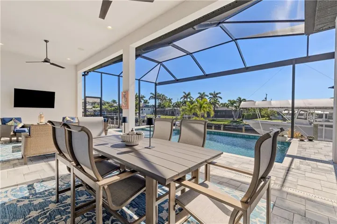
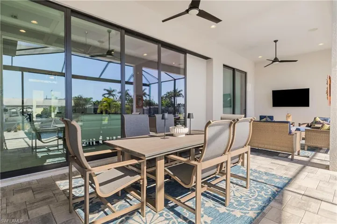
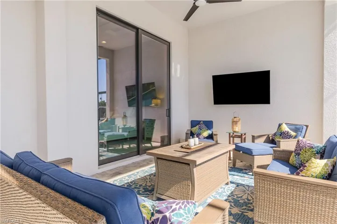
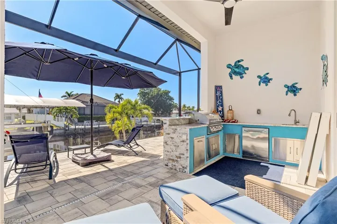
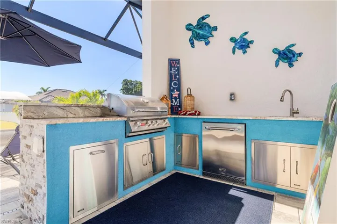
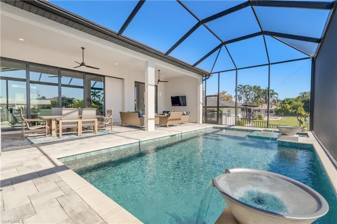
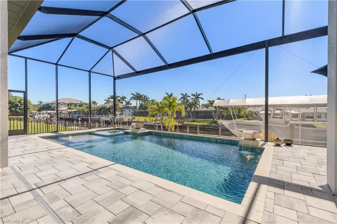
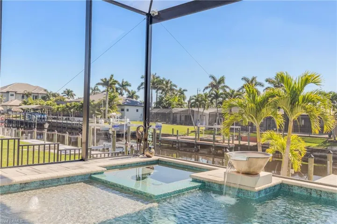
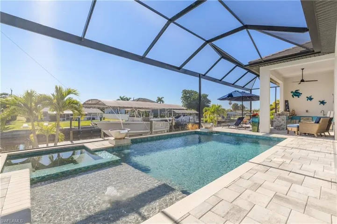
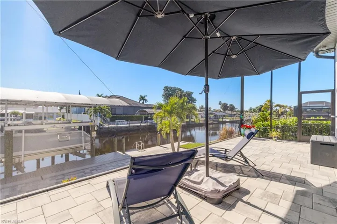
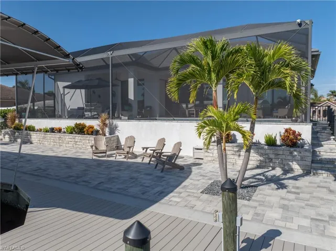
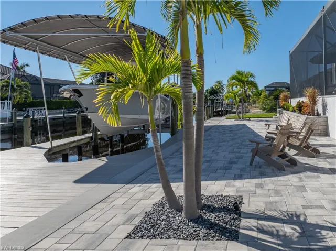
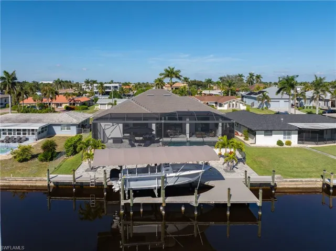
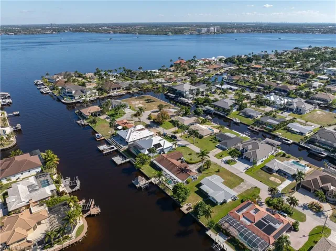
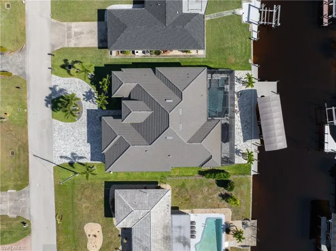
EXCEPTIONAL GULF-ACCESS WATERFRONT LIVING Walking DISTANCE to the Cape Coral Yacht Club! Built in 2022, this stunning Arnold Roberts Astoria Model offers 4 bedrooms, 3 full bathrooms, 2, 541 sq. ft. of refined living space and 4, 058 total sq. ft., thoughtfully designed to embrace luxury, entertaining and the quintessential Southwest Florida waterfront lifestyle. Inside, the open-concept floor plan makes an immediate impression with beautiful glass French entry doors, tiled floors throughout, custom lighting, and dramatic 13-ft coffered ceilings with extensive crown molding in the living room, primary suite, and fourth bedroom. Expansive 10-ft patio doors span the rear of the home, including a 15.6×6 corner pocket slider in the living room that opens the interior to the lanai for seamless indoor-outdoor entertaining. The living area is enhanced by recessed lighting and custom built-in shelving and entertainment center with an electric fireplace. The chef-inspired kitchen is designed for gathering, featuring double wall ovens, abundant cabinetry and counter space, custom light fixtures, and a large center island with breakfast bar. Outside, your private waterfront retreat awaits with an incredible 570-sq.-ft. under-truss lanai complete with a built-in outdoor kitchen. The expansive outdoor living area surrounds a gorgeous pool and spa featuring a sun deck and custom water features—an ideal setting for entertaining, relaxing, and enjoying the southern exposure. Boaters will appreciate the 36-ft boat slip with a 13, 500-lb boat lift and canopy, 2021 composite dock, 10-ft seawall, and impressive 14×68 pavered captain’s walk. Rear southern exposure provides abundant Florida sunshine over the spectacular outdoor living area. Car enthusiasts, hobbyists, and anyone needing extra storage will love the oversized 32×26, 866-sq.-ft. garage with 11-ft ceilings and room for vehicle lifts. A pavered circular driveway and lush tropical landscaping complete the impressive exterior. Built at an elevated height, the home experienced no flooding from Hurricane Ian. With its exceptional boating amenities, resort-inspired outdoor living, generous garage space, luxury finishes, and a prime Gulf-access location, WALKING DISTANCE to the Yacht Club, this home delivers the ultimate Cape Coral waterfront lifestyle.
Listing courtesy of SWFL Choice Realty.
Questions about this home? Contact Sal DiBenedetto · Explore Estero communities · What’s my home worth?
Address
Open on Google Maps- Address: 1122 Lucerne Ave, Cape Coral, Florida 33904
- City: Cape Coral
- State/county: FL
- Zip/Postal Code: 33904
- Area: CAPE CORAL
Details
Updated on October 15, 2026 at 3:39 pm- Property ID 2026036118
- Price $1,995,000
- Property Size 4058 Sqft
- Land Area 0.23 Acres
- Bedrooms 4
- Bathrooms 3
- Garages 3
- Year Built 2022
- Type Single Family Residence, Residential
- Property Status Closed
Additional details
- Roof Tile
- Cooling Ceiling Fan(s), Central Electric
- Heating Central Electric
- Flooring Tile
- County Lee
- Property Type Residential
- Pool Below Ground, Concrete, Equipment Stays, Electric Heat, Screen Enclosure
- Parking Circular Driveway, Attached
- Waterfront Canal Front
- Architectural Style Ranch, Single Family
Video
360° Virtual Tour
Mortgage Calculator
- Down Payment
- Loan Amount
- Monthly Mortgage Payment
- Property Tax
- Home Insurance
- PMI
- Monthly HOA Fees