1117 Shady Rest Ln, Naples, Florida 34103
- $848,995
Overview
- Single Family Residence, Residential
- 4
- 3
- 2
- 3141 Sqft
Description
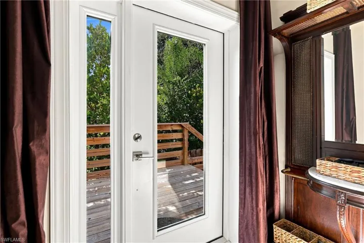
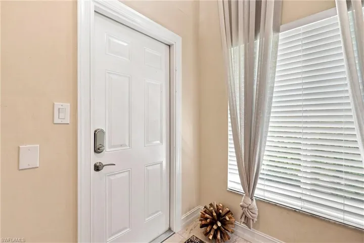
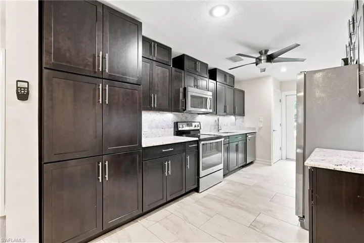
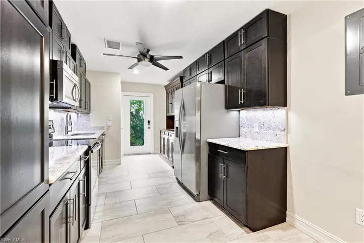
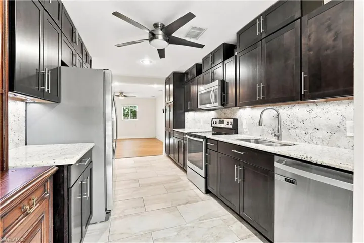
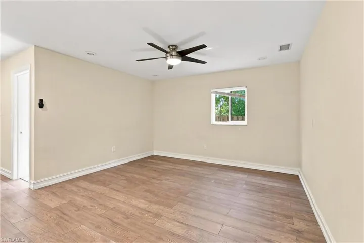
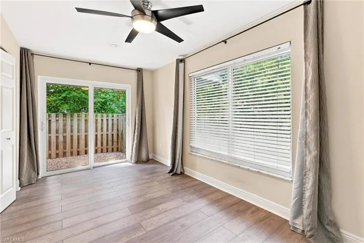
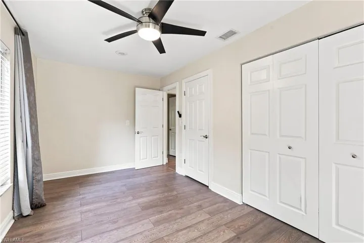
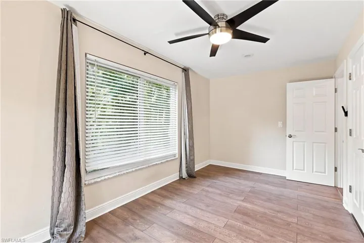
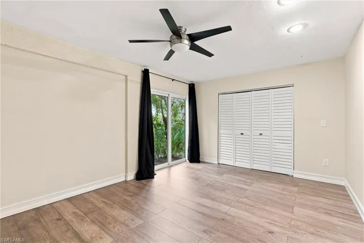
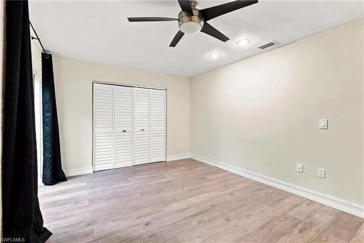
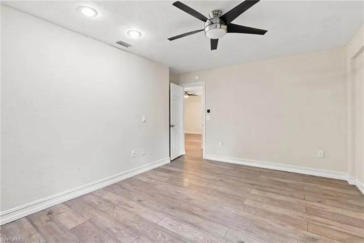
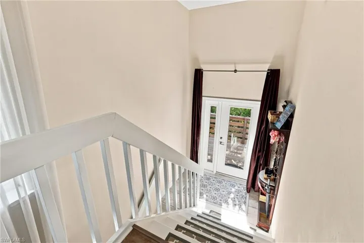
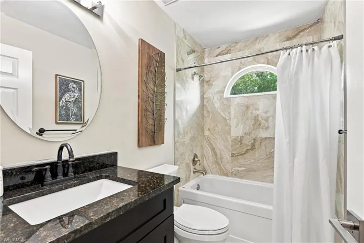
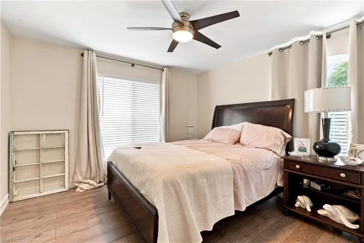
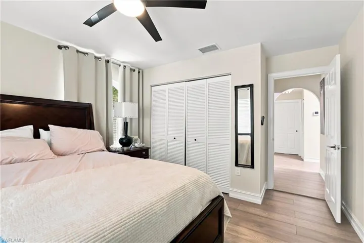
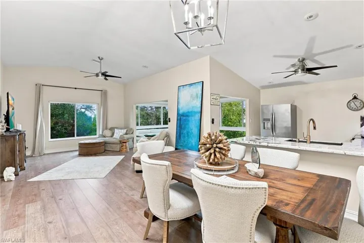
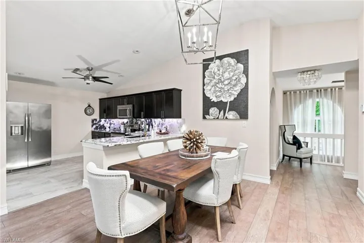
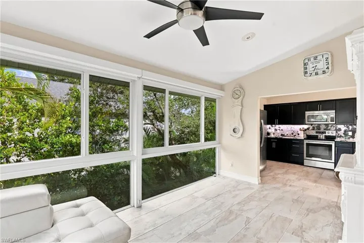
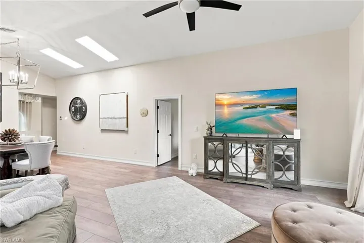
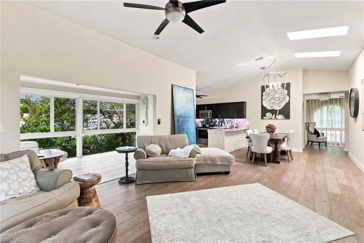
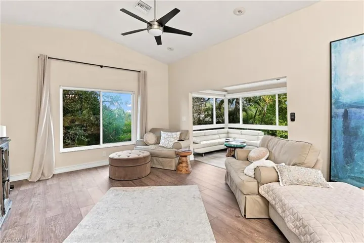
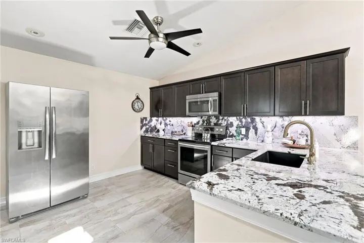
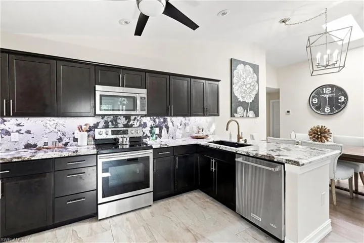
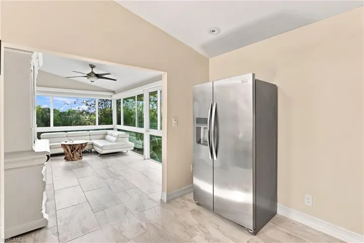
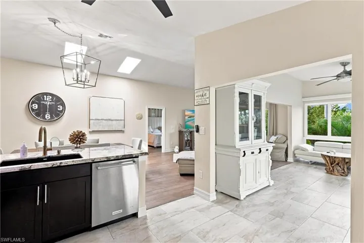
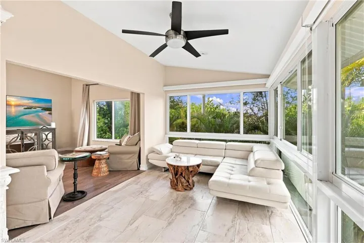
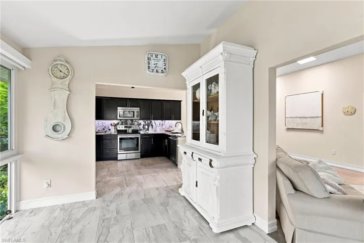
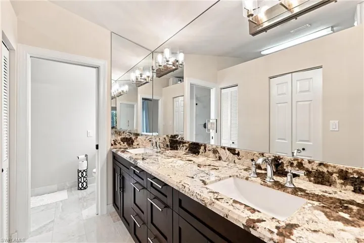
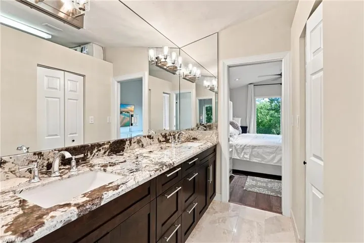
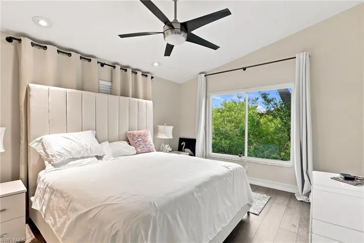
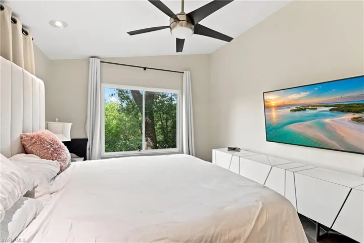
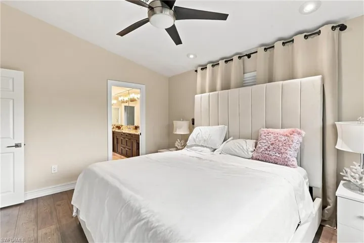
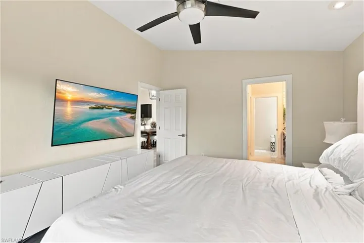
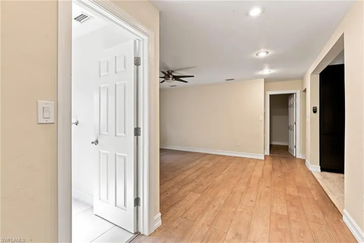
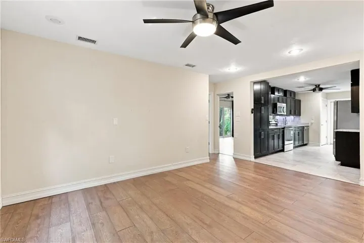
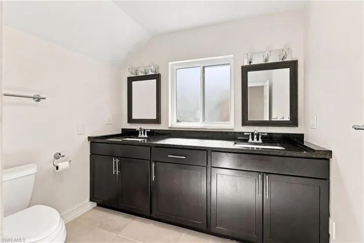
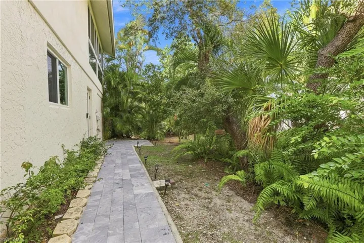
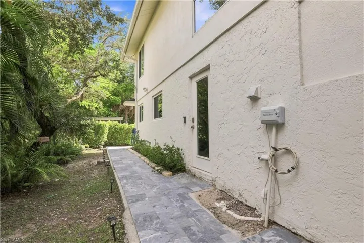
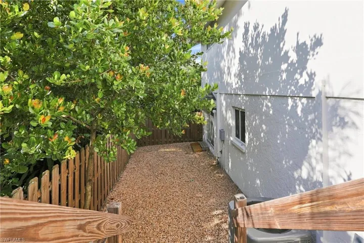
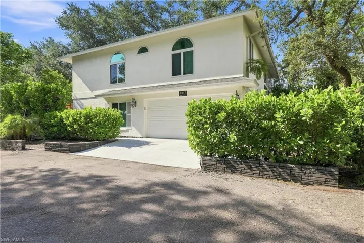
JUST REDUCED !!!!! Located across from Park Shore Plaza in the downtown Naples. As you enter this residence you get the feel of space with a foyer that with 18 foot ceilings. The home is a great room concept with abundance of natural light with a lush tropical on the main living floor. After entering you choose to enter the main living area or proceed through to the multi-generational section or can be a private guest or rental suite as additional unit with it own entrance and patio sperate from the main foyer. The main master suite is well appointed with a custom built California Closet and enough room for a California King with oversized night stands. The multi-gen guest suite is made up with 2 complete bedrooms and full eat-in kitchen living room that can be used as a den or fifth bedroom if you are looking or home office and gym. The owner took her time and thought and made sure everyone is comfortable with seperate air conditioners for each of the floors or living areas. The location of walkign to Fresh Market for groceries, Barnes and Nobles or one of multitude fo restaraunts from local favorite Swan River Seafood, USS Nemo, o Yard House Carrabbas and many other or a couple minutes drive to the beautiful gulf beaches of Park Shore or Clam Pass beach with beachfront dining or go shopping at Waterside Shoppes with Saks or Venetain Villages on Park Shore Bay. Owner has a survey available that shows the residence is in Flood Zone X with a 14 foot elevation
Listing courtesy of Collier Realty & Management.
Questions about this home? Contact Sal DiBenedetto · Explore Estero communities · What’s my home worth?
Address
Open on Google Maps- Address: 1117 Shady Rest Ln, Naples, Florida 34103
- City: Naples
- State/county: FL
- Zip/Postal Code: 34103
Details
Updated on October 19, 2026 at 5:40 pm- Property ID 226032536
- Price $848,995
- Property Size 3141 Sqft
- Land Area 0.11 Acres
- Bedrooms 4
- Bathrooms 3
- Garages 2
- Year Built 1989
- Type Single Family Residence, Residential
- Property Status Active
Additional details
- Roof Shingle
- Cooling Central Electric
- Heating Central Electric
- Flooring Carpet, Tile
- County Collier
- Property Type Residential
- Parking Attached, Detached Carport
- Waterfront None
- Architectural Style Single Family
Mortgage Calculator
- Down Payment
- Loan Amount
- Monthly Mortgage Payment
- Property Tax
- Home Insurance
- PMI
- Monthly HOA Fees