1104 Villeroy Dr, Sun City Center, FL 33573
- $279,900
- $279,900
Overview
- Single Family Residence, Residential
- 3
- 2
- 2
- 2139 Sqft
Description
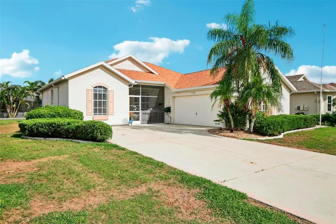
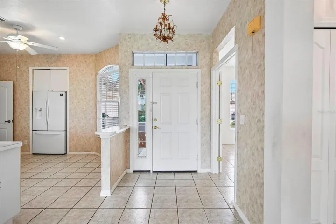
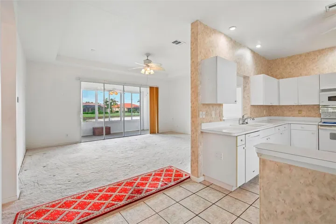
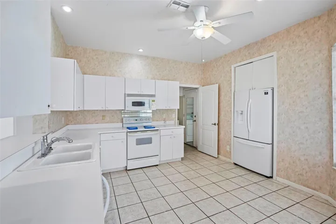
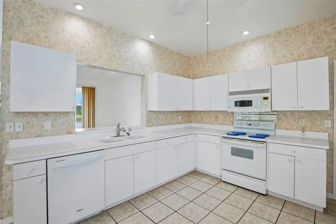
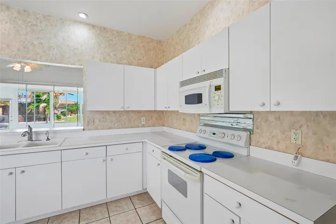
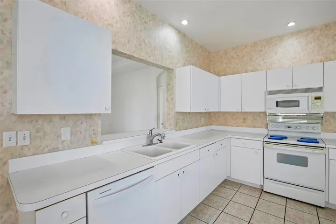
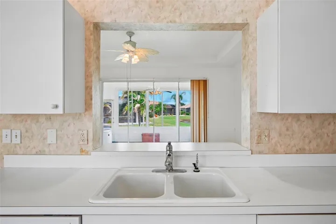
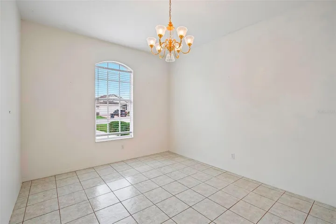
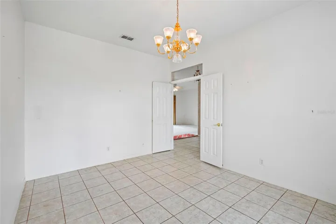
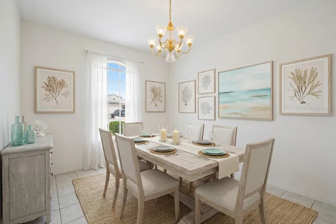
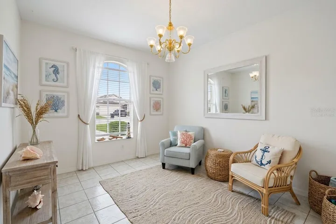
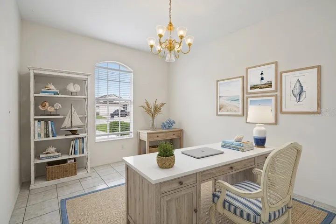
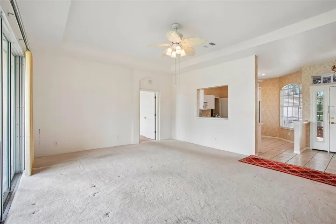
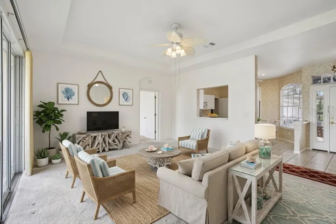
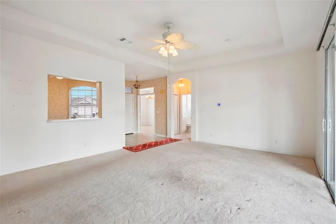
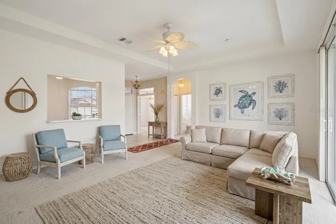
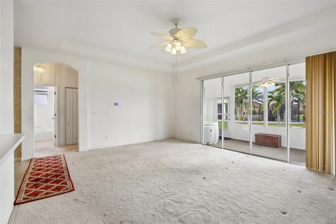
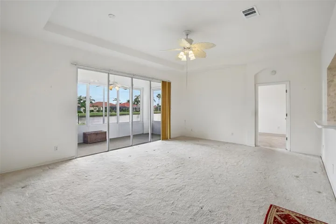
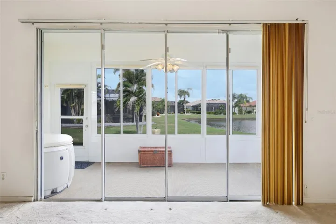
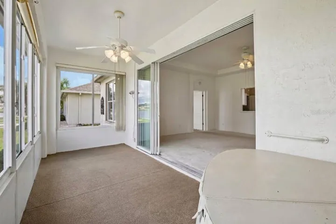
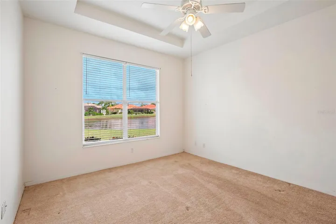
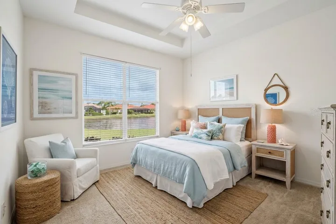
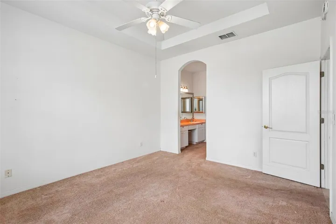
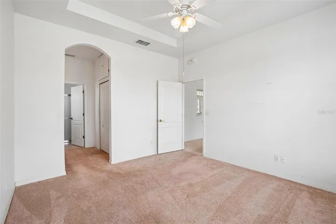
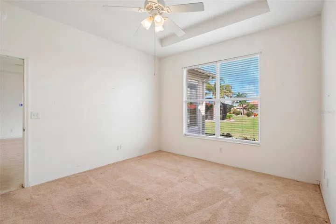
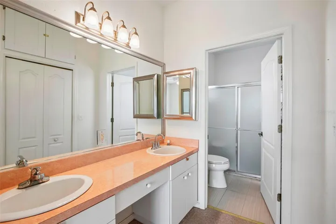
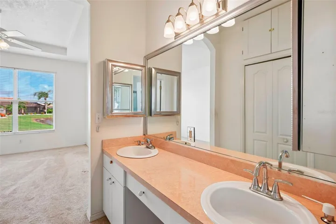
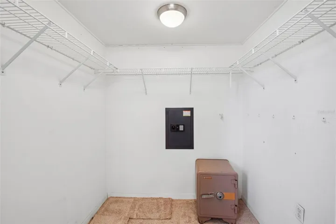
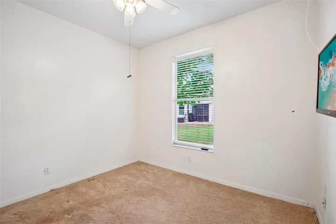
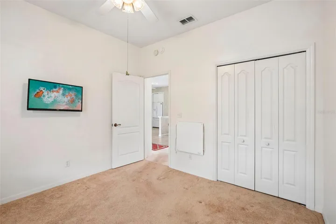
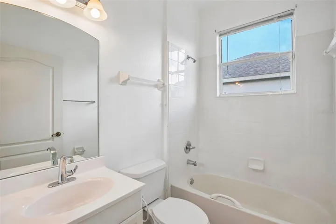
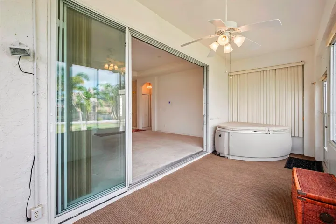
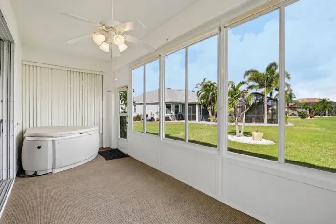
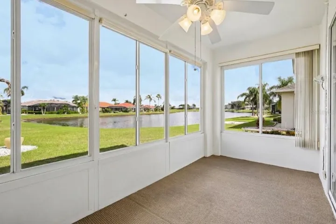
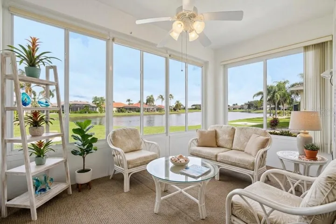
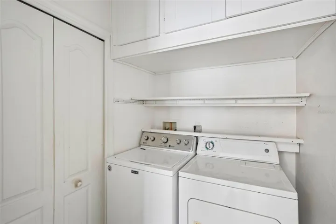
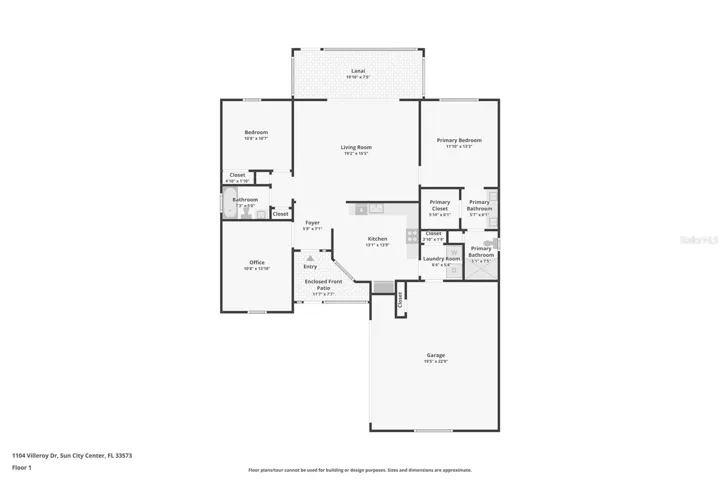
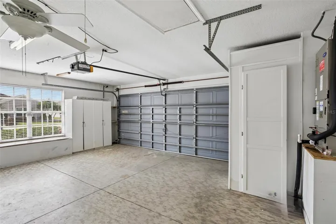
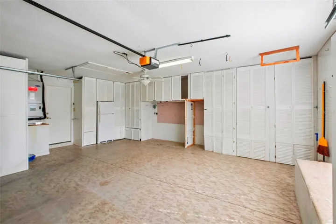
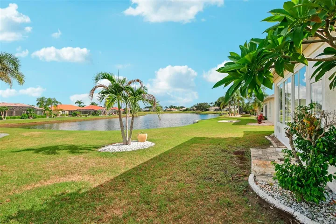
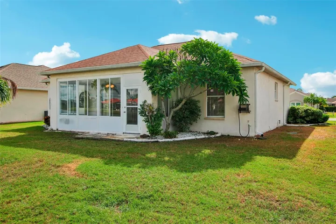
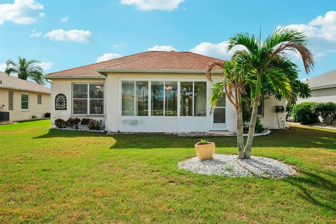
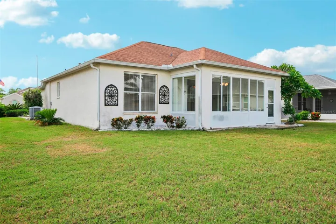
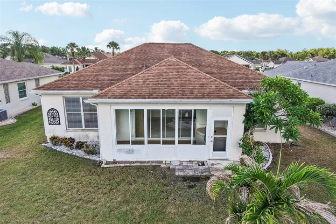
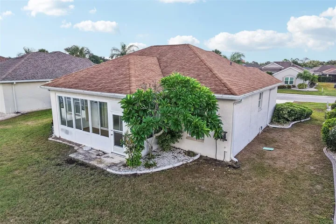
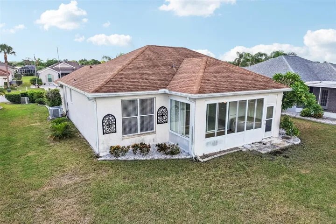
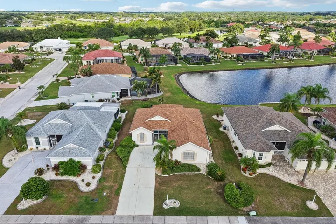
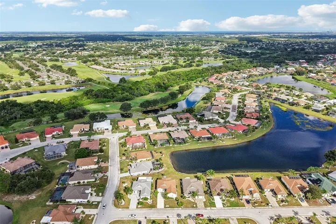
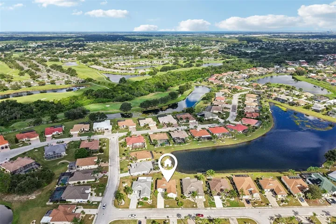
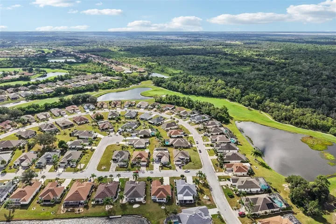
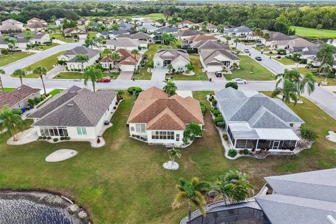
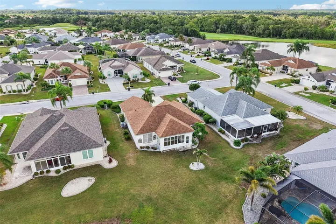
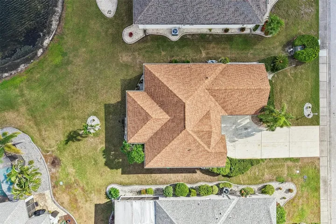
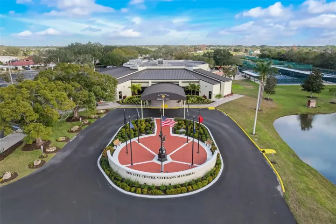
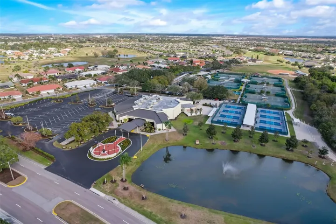
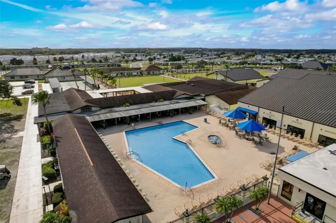
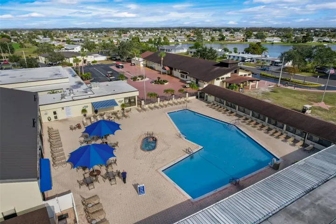
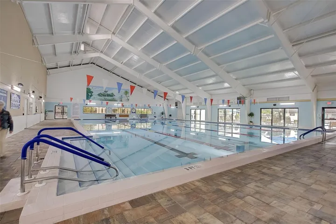
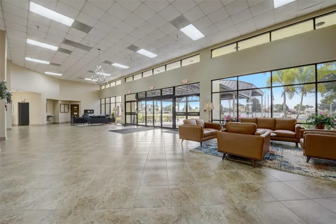
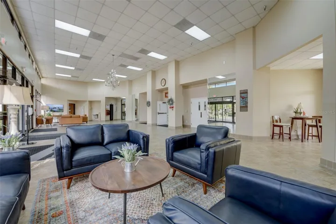
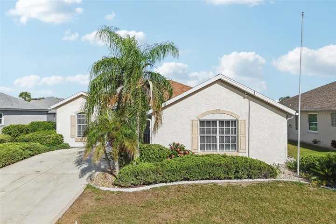
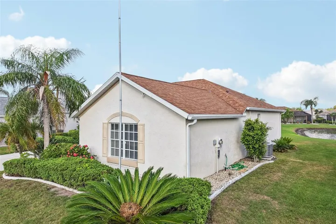
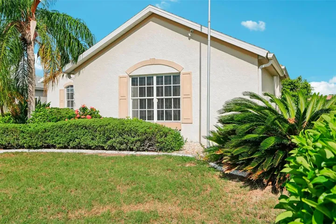
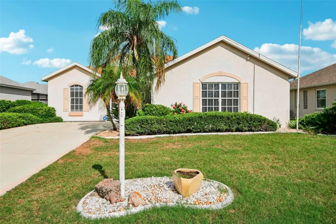
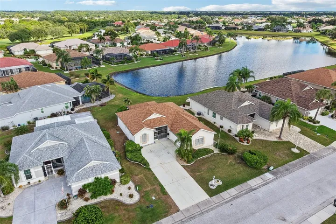
Virtually Staged. Welcome to water view living in Sun City Center. This 3-bedroom, 2-bathroom home offers an open, effortless layout built for real living. The kitchen’s generous cabinetry flows straight into the living space, while a bright bonus room stands ready as a blank canvas: formal dining room, home office, or third bedroom, whatever you need it to be. The living room is the standout: oversized sliding glass doors flood the space with natural light and open onto an enclosed Florida room, complete with a private spa and serene water views right outside your door. The primary suite offers tray ceilings, a spacious walk-in closet, and an en-suite bath with dual sinks, a separately enclosed toilet area, and a step-in shower. The second and third bedrooms share their own full bathroom, giving guests privacy and room to breathe. The home is already wired for a security system, has a newer roof and AC system, and the attached 2-car garage features custom cabinetry and additional loft space for extra storage. Beyond the home, Sun City Center offers resort-style pools, clubs, and amenities. Tucked between Sarasota and Tampa, you’ll be close to airports, shopping, dining, entertainment, and award-winning beaches, all in one of Florida’s most affordable 55-and-better communities.
Listing courtesy of KELLER WILLIAMS SOUTH SHORE.
Questions about this home? Contact Sal DiBenedetto · Explore Estero communities · What’s my home worth?
Address
Open on Google Maps- Address: 1104 Villeroy Dr, Sun City Center, FL 33573
- State/county: FL
- Zip/Postal Code: 33573
- Country: US
Details
Updated on September 3, 2026 at 9:07 pm- Property ID MFRTB8543534
- Price $279,900
- Property Size 2139 Sqft
- Land Area 0.16 Acres
- Bedrooms 3
- Bathrooms 2
- Garages 2
- Year Built 1999
- Type Single Family Residence, Residential
- Property Status Active
Additional details
- Listing Terms Cash, Conventional, FHA, VA Loan
- Association Fee 265
- Roof Shingle
- Utilities Cable Available, Electricity Available
- Sewer Public Sewer
- Cooling Central Air
- Heating Central
- Flooring Carpet, Ceramic Tile
- County Hillsborough
- Property Type Residential
- Parking Driveway
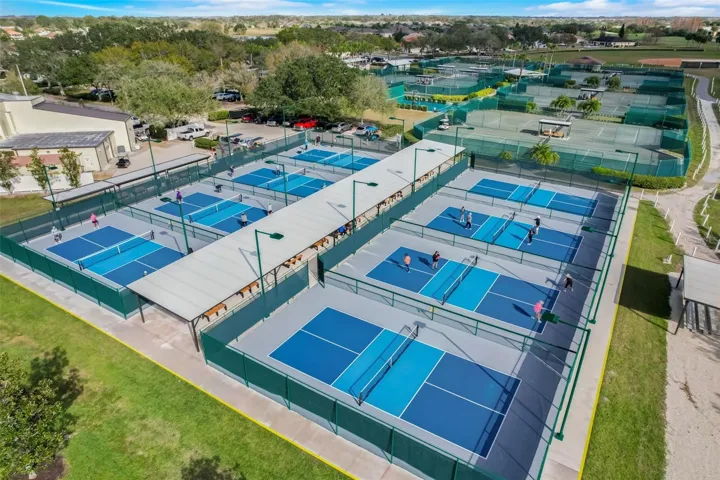
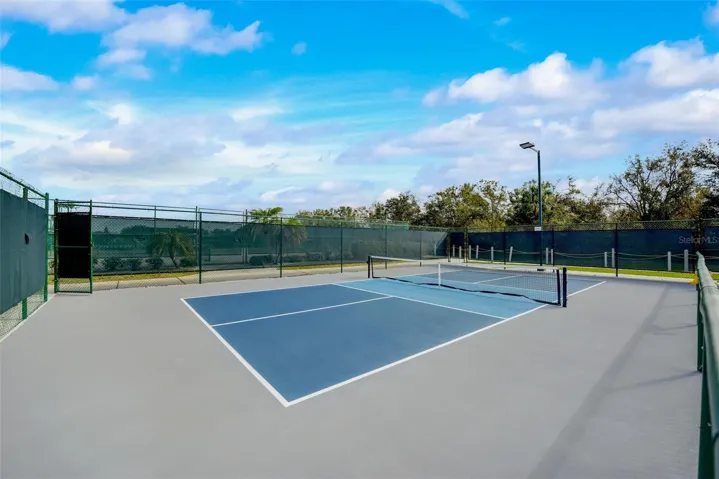
- Community Features Buyer Approval Required, Deed Restrictions, Fitness Center, Golf Carts OK, Golf, Pool, Special Community Restrictions, Tennis Court(s)
- Architectural Style Contemporary
360° Virtual Tour
Mortgage Calculator
- Down Payment
- Loan Amount
- Monthly Mortgage Payment
- Property Tax
- Home Insurance
- PMI
- Monthly HOA Fees