10332 Yorkstone DR, BONITA SPRINGS FL 34135
- $929,000
- $929,000
Overview
- Ranch,Single Family Residence, Residential
- 3
- 3
- 3
- 3254 Sqft
Description
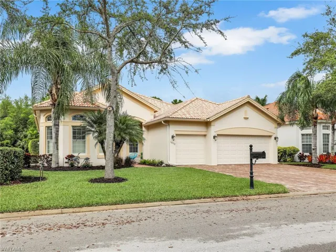
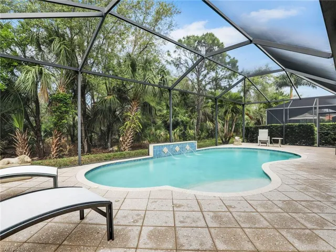
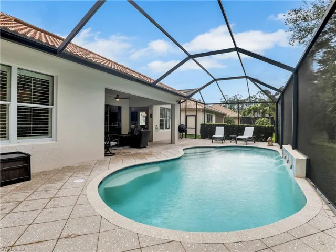
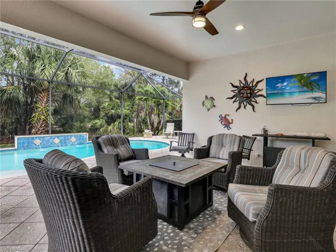
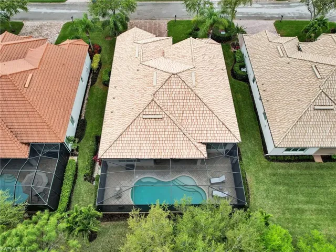
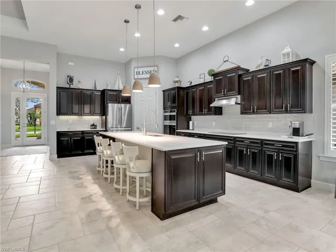
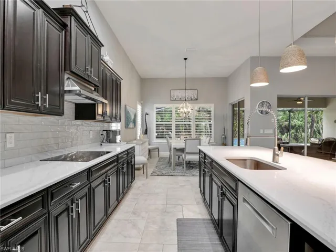
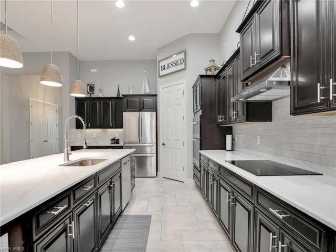
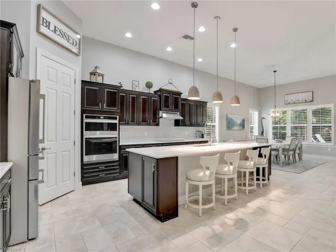
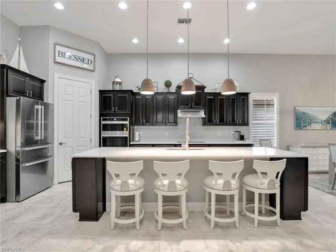
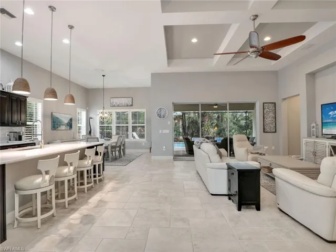
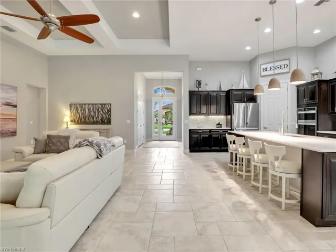
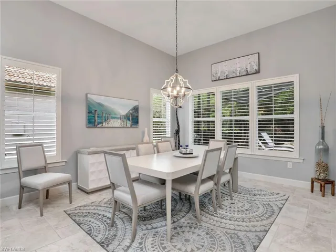
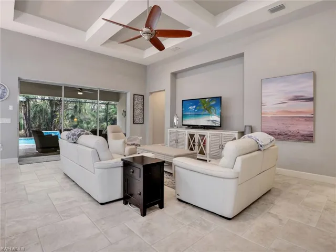
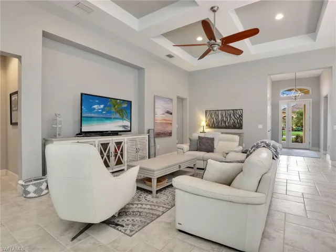
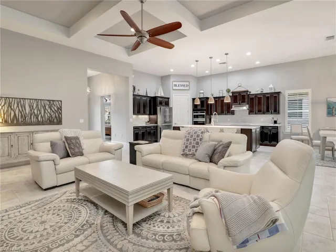
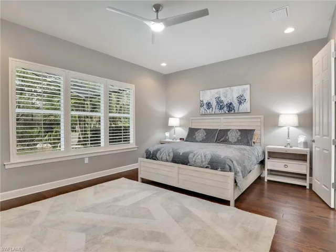
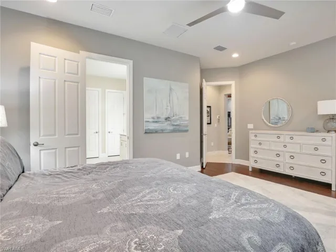
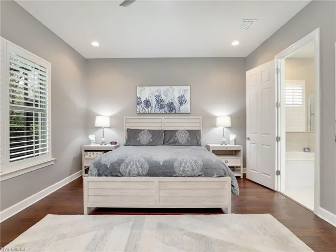
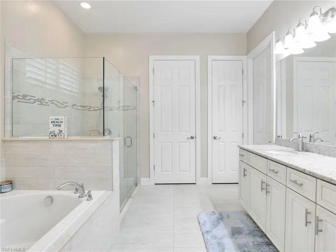
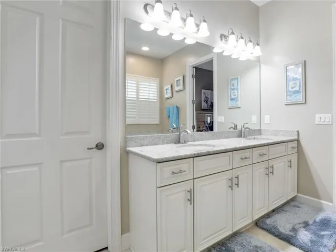
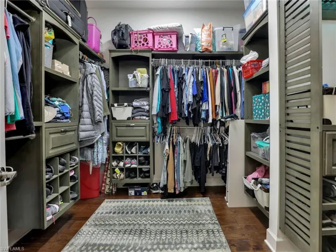
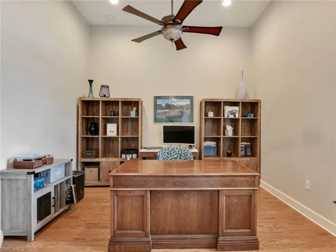
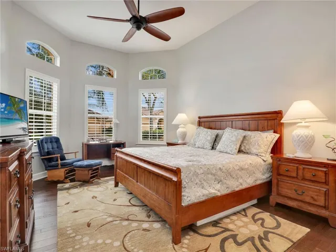
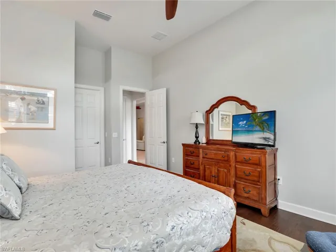
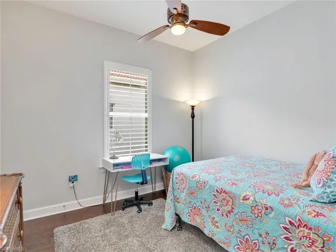
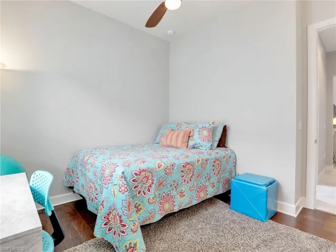
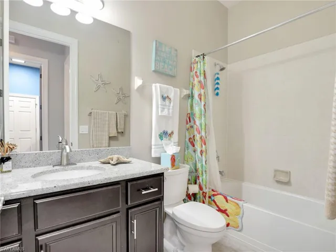
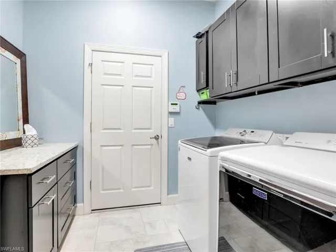
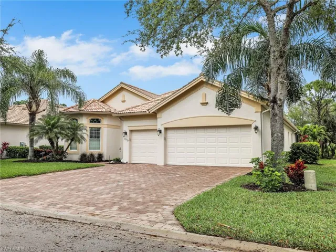
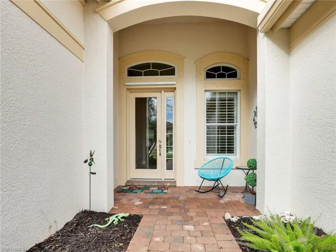
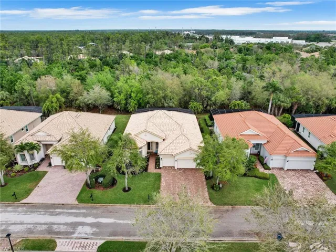
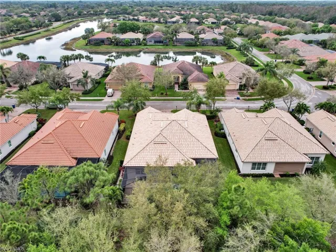
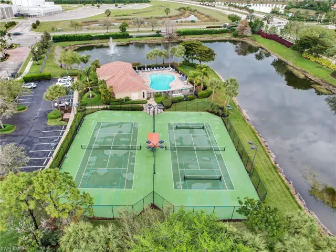
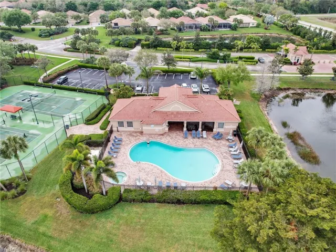
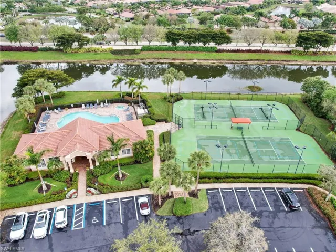
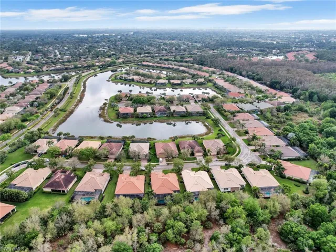
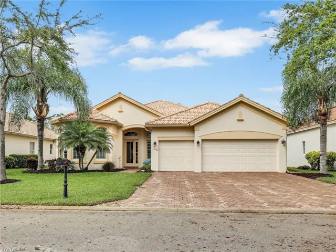
This impeccably maintained pool home offers an inviting floor plan boasting three bedrooms, all with ensuite bathrooms, plus a den. The attention to detail shines as soon as you enter the front door into this bright and spacious open floor plan featuring a wealth of custom finishes. Enjoy high tray ceilings, upgraded tile and engineered wood flooring, plantation shutters, ceiling fans, recessed lighting and upgraded fixtures. Entertain your guests in the gourmet kitchen featuring new quartz counters, upgraded newer SS appliances, a new sink, a beautiful tile backsplash and large kitchen island. Outdoors you will enjoy your private and tranquil oasis, featuring a heated salt-water pool with water feature, an upgraded hurricane resistant pool cage with picture frame views of the beautiful preserve, and a shell tiled pool deck that stays cool even in the hot months. Additional highlights include an extra deep garage with new automatic opener, new air conditioner, new water heater, newer central vacuum, plumbing for laundry sink and outdoor kitchen already installed, new pool heater, salt chlorinator, and more. Hawthorne is a sought after gated resort style community featuring two clubhouses, fitness centers, pools, spas, tennis and pickleball. NO CDD, LOW FEES, NO FLOOD INS.
Listing courtesy of MVP Realty Associates LLC.
Questions about this home? Contact Sal DiBenedetto · Explore Estero communities · What’s my home worth?
Address
Open on Google Maps-
Address: 10332 Yorkstone DR, BONITA SPRINGS FL 34135
-
City: Bonita Springs
-
State/county: FL
-
Zip/Postal Code: 34135
Details
Updated on August 6, 2024 at 9:24 pm-
Property ID 224021501
-
Price $929,000
-
Property Size 3254 Sqft
-
Land Area 0.212 Acres
-
Bedrooms 3
-
Bathrooms 3
-
Garages 3
-
Year Built 2012
-
Type Ranch,Single Family Residence, Residential
-
Property Status Closed
Additional details
-
Association Fee 5940
-
Roof Tile
-
Cooling Ceiling Fan(s), Central Electric
-
Heating Central Electric
-
Flooring Tile, Wood
-
County Lee
-
Property Type Residential
-
Pool Community, Below Ground, Concrete
-
Parking Driveway Paved, Attached
-
Community Features Clubhouse, Pool, Fitness Center, Sidewalks, Street Lights, Gated
-
Waterfront None
-
Architectural Style Ranch, Single Family
Video
360° Virtual Tour
Mortgage Calculator
-
Down Payment
-
Loan Amount
-
Monthly Mortgage Payment
-
Property Tax
-
Home Insurance
-
PMI
-
Monthly HOA Fees