1031 Gunby Ave S, Lehigh Acres, Florida 33974
- $299,900
- $299,900
Overview
- Single Family Residence, Residential
- 3
- 2
- 2
- 2375 Sqft
Description
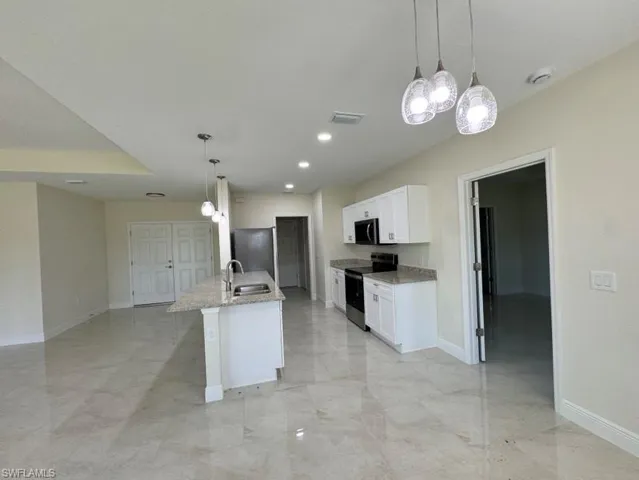
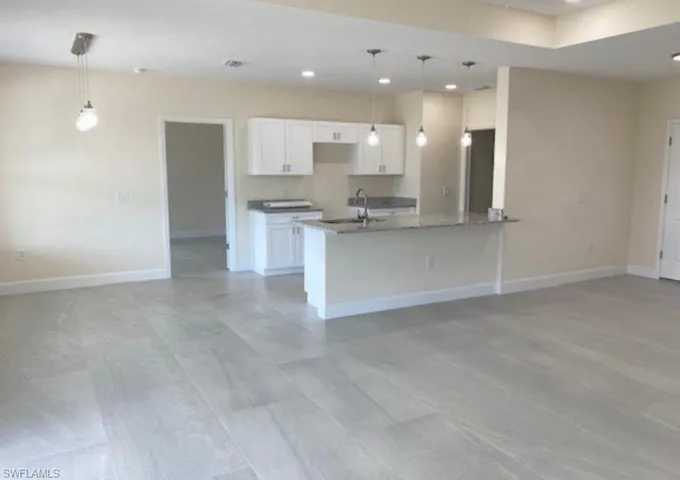
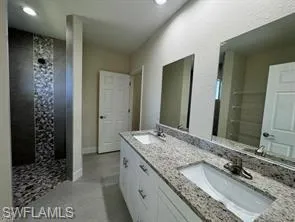
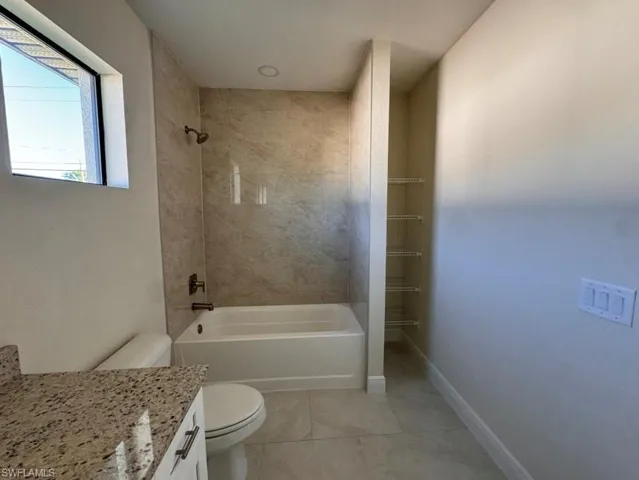
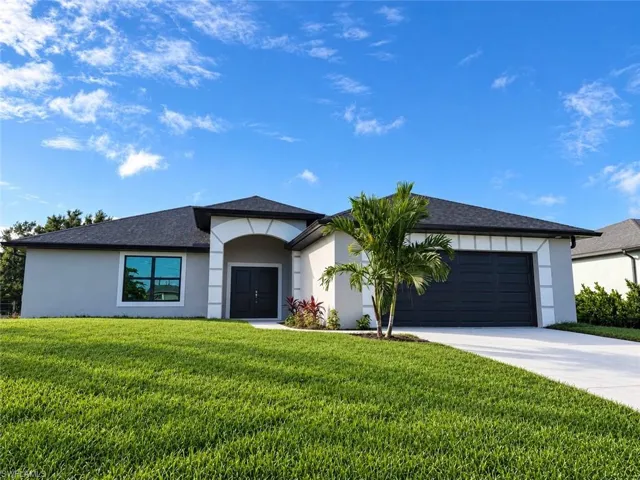
AFFORDABLE LUXURY UNDER $300, 000! Discover the perfect combination of style, quality, and affordability in this beautifully designed 3-bedroom, 2-bathroom home with a spacious 2-car garage and huge lanai. Enjoy elegant porcelain tile flooring throughout the entire home, wood cabinetry, stainless steel appliances and upgraded lighting fixtures, impact-resistant windows and doors for added protection and peace of mind, and a convenient irrigation system to keep your landscaping looking its best. Thoughtfully designed for comfortable everyday living, this home offers modern features, quality finishes, and exceptional value without the luxury price tag. Whether you’re a first-time homebuyer, or searching for an investment opportunity, this property is an excellent choice. Schedule your private showing today and discover the value this beautiful home has to offer! Some photos maybe from same model but different house. Seller consessions negotiable.
Listing courtesy of Top Realty Group LLC.
Questions about this home? Contact Sal DiBenedetto · Explore Estero communities · What’s my home worth?
Address
Open on Google Maps- Address: 1031 Gunby Ave S, Lehigh Acres, Florida 33974
- City: Lehigh Acres
- State/county: FL
- Zip/Postal Code: 33974
- Area: LEHIGH ACRES
Details
Updated on November 4, 2026 at 6:05 pm- Property ID 2026046371
- Price $299,900
- Property Size 2375 Sqft
- Land Area 0.2296 Acres
- Bedrooms 3
- Bathrooms 2
- Garages 2
- Year Built 2026
- Type Single Family Residence, Residential
- Property Status Active
Additional details
- Roof Shingle
- Sewer Septic Tank
- Cooling Ceiling Fan(s), Central Electric
- Heating Central Electric
- Flooring Tile
- County Lee
- Property Type Residential
- Parking Attached
- Waterfront None
- Architectural Style Ranch, Single Family
Mortgage Calculator
- Down Payment
- Loan Amount
- Monthly Mortgage Payment
- Property Tax
- Home Insurance
- PMI
- Monthly HOA Fees