1020 Nw 12th Ter, Cape Coral Fl 33993
- $269,490

Overview
- Single Family Residence, Residential
- 3
- 2
- 2
- 1727 Sqft
Description
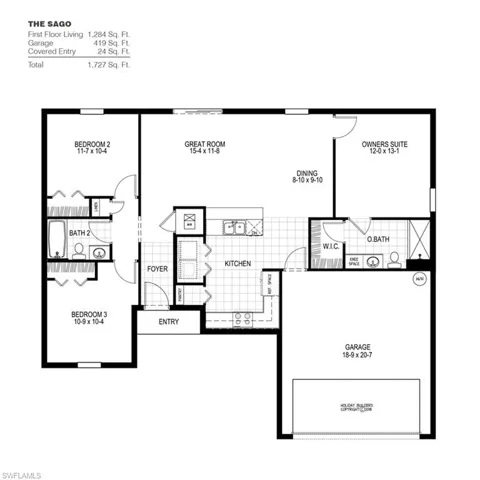
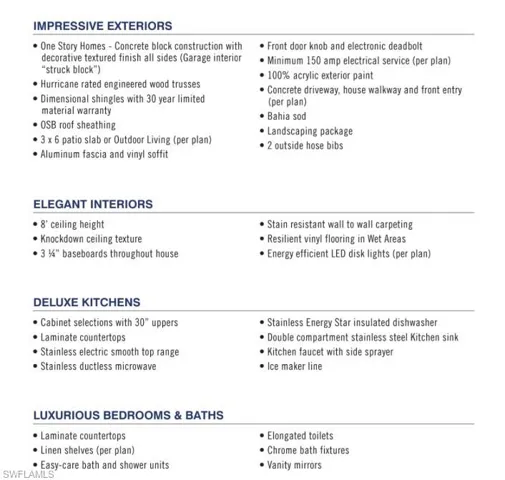
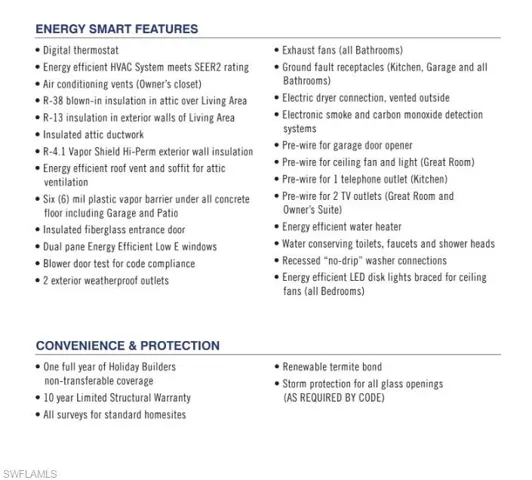
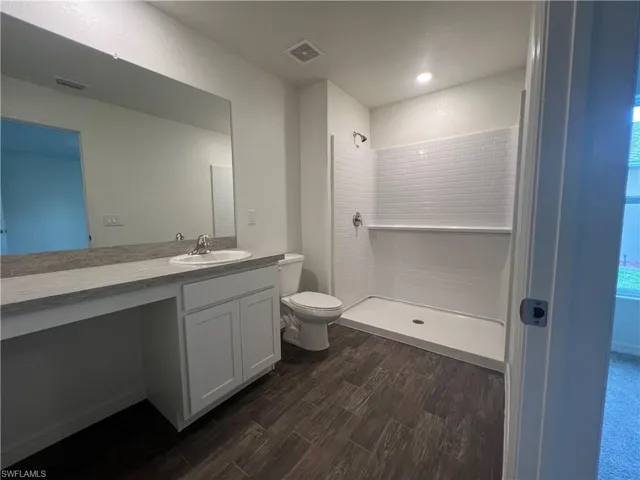
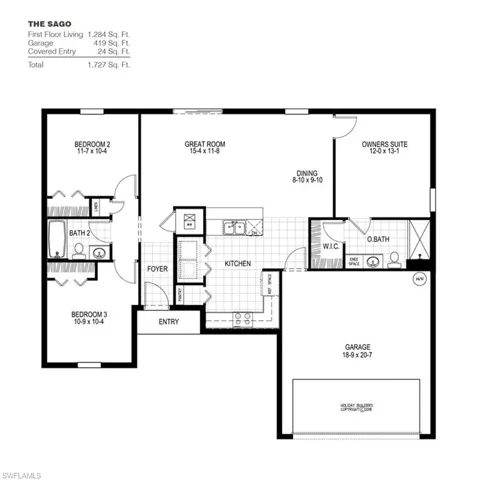
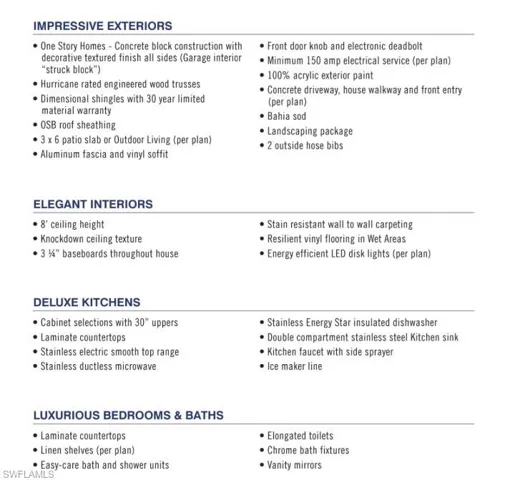
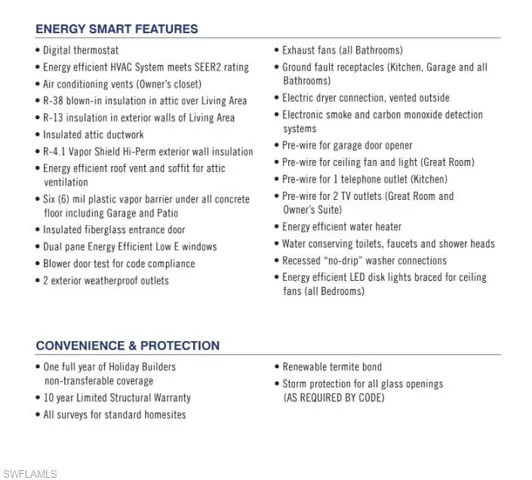
HOME IS READY NOW! The SAGO floor plan has three bedrooms, two full bathrooms, a two-car garage, and 1, 284 square feet of living space. This home features a split floor plan with two bedrooms on one side of the home and the owner’s suite on the other side. The kitchen overlooks the great room and dining area, and has direct access to the garage as well, making it convenient when carrying in those shopping bags. READY NOW! This home features includes hurricane impact shutters, island in kitchen. Family/Dining Room, Pantry, Walk In Shower in primary bath, Walk-In Closet(s), Split Bedroom floorplan. This new home includes one full year of builder’s transferable warranty coverage and a 10-year limited structural warranty.
Listing courtesy of Holiday Builders of the Gulf C.
Questions about this home? Contact Sal DiBenedetto · Explore Estero communities · What’s my home worth?
Address
Open on Google Maps-
Address: 1020 Nw 12th Ter, Cape Coral Fl 33993
-
City: Cape Coral
-
State/county: FL
-
Zip/Postal Code: 33993
-
Area: CAPE CORAL, CAPE CORAL
Details
Updated on September 3, 2026 at 9:17 pm-
Property ID 224070597
-
Price $269,490
-
Property Size 1727 Sqft
-
Land Area 0.26 Acres
-
Bedrooms 3
-
Rooms 6
-
Bathrooms 2
-
Garages 2
-
Year Built 2024
-
Type Single Family Residence, Residential
-
Property Status Closed
Additional details
-
Roof Shingle
-
Sewer Septic Tank
-
Cooling Central Electric
-
Heating Central Electric
-
Flooring Carpet, Vinyl
-
County Lee
-
Property Type Residential
-
Parking Driveway Paved, Attached
-
Waterfront None
-
Architectural Style Traditional, Single Family
Video
Mortgage Calculator
-
Down Payment
-
Loan Amount
-
Monthly Mortgage Payment
-
Property Tax
-
Home Insurance
-
PMI
-
Monthly HOA Fees