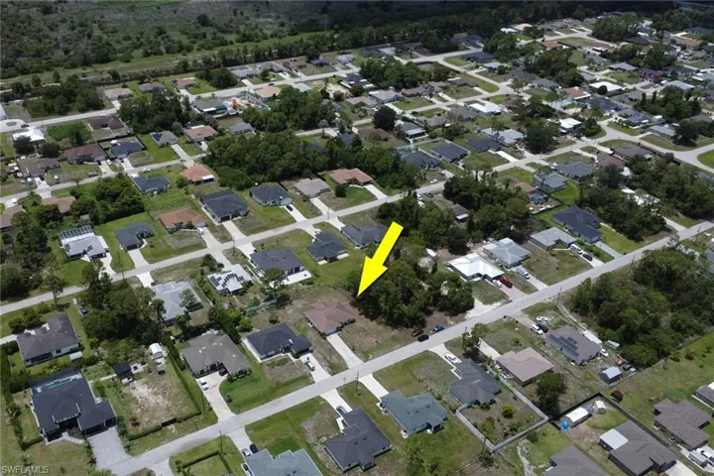
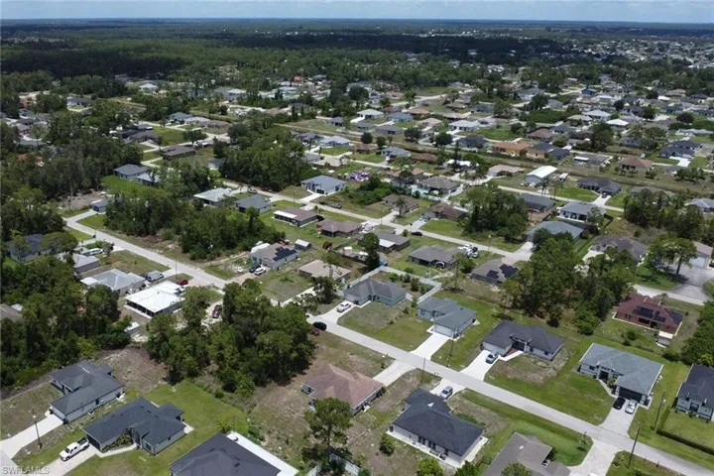
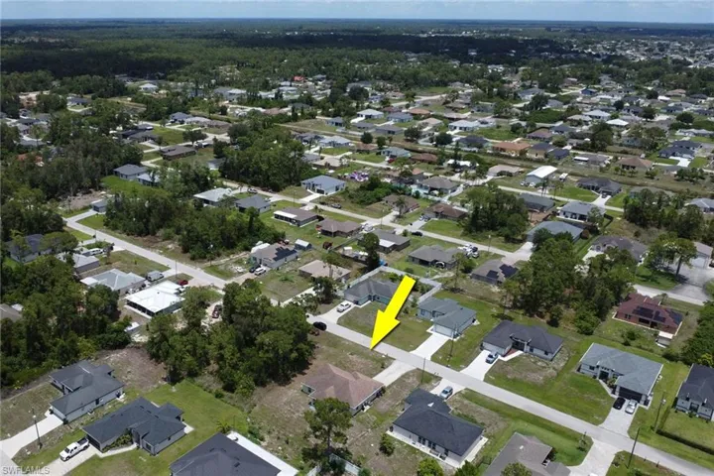
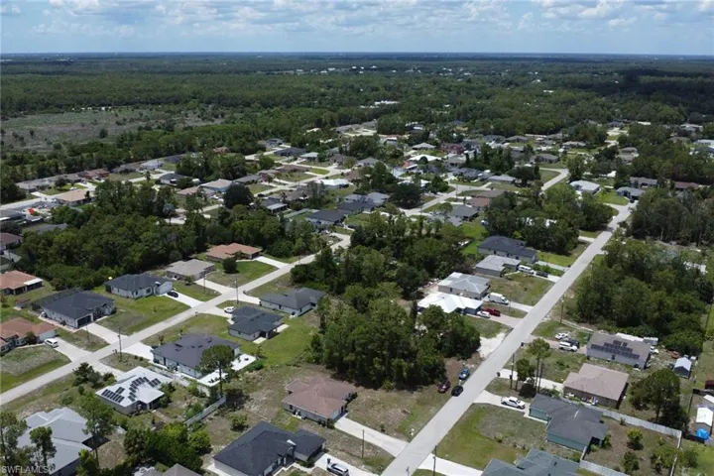
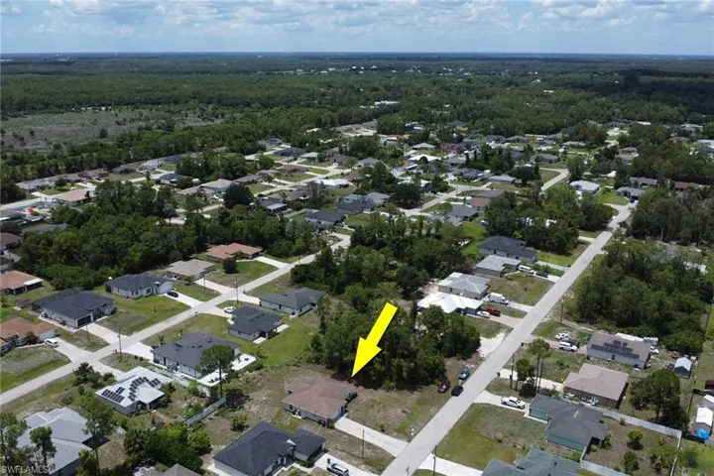
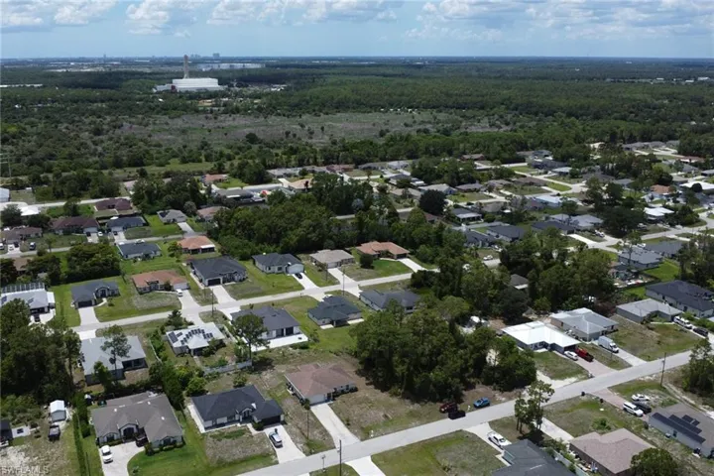
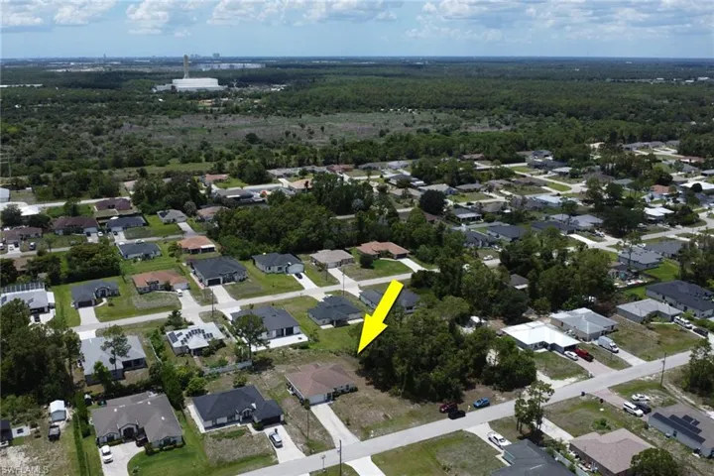
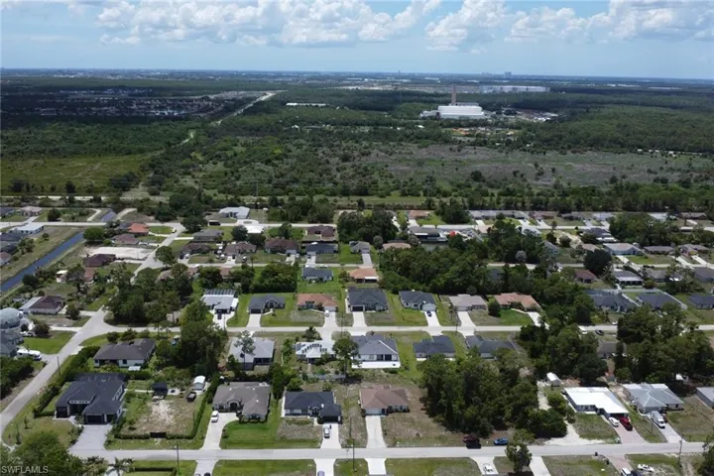
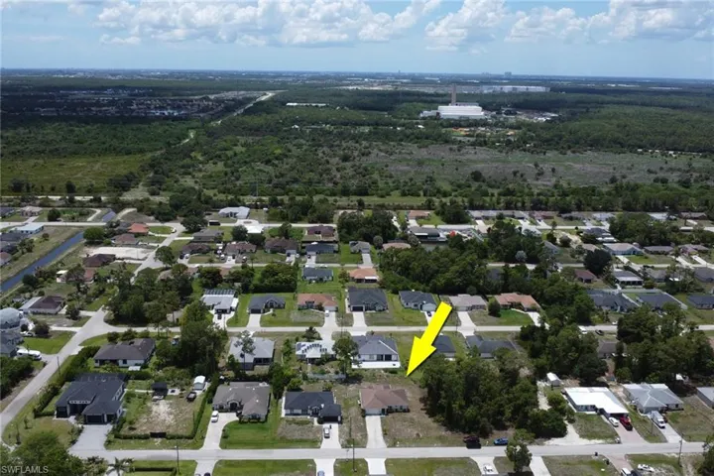
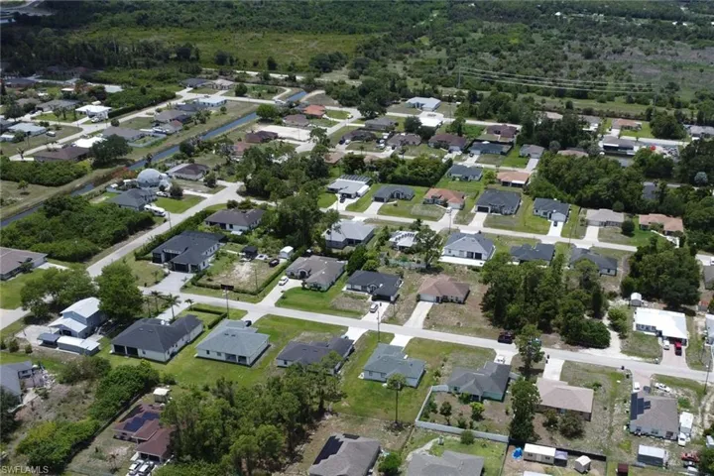
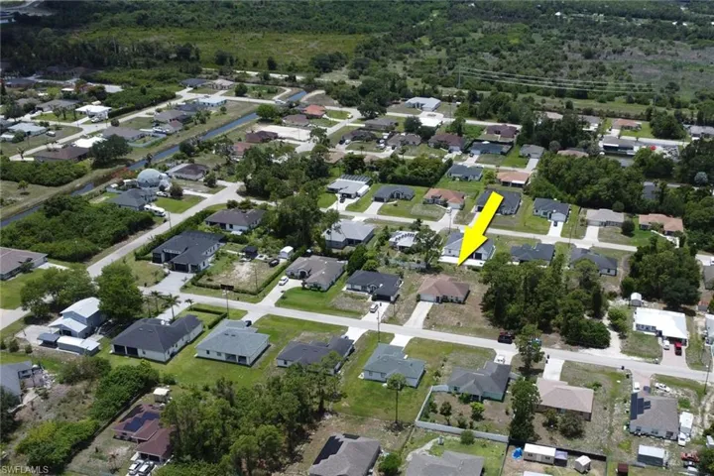
1013 Acroft Ave, Lehigh Acres, Florida 33971
- $310,000
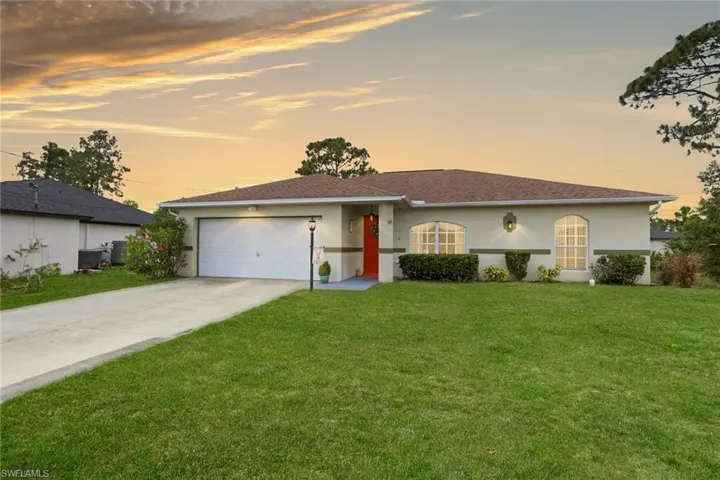
- $310,000
Overview
- Single Family Residence, Residential
- 3
- 2
- 2
- 1835 Sqft
Description
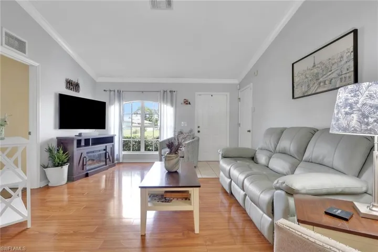
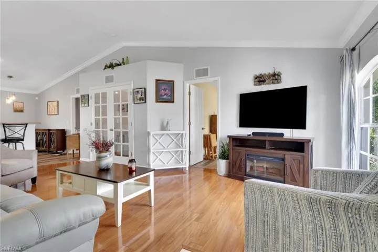
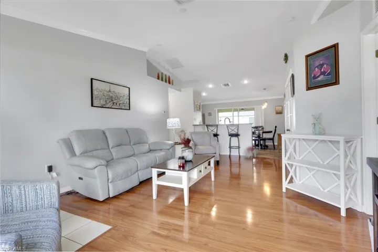
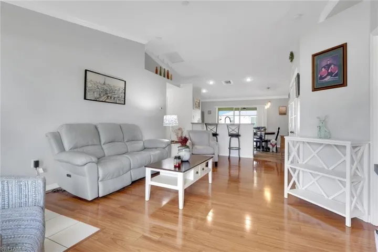
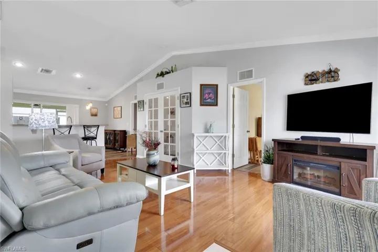
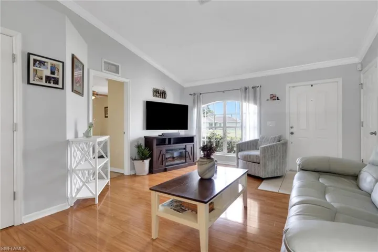
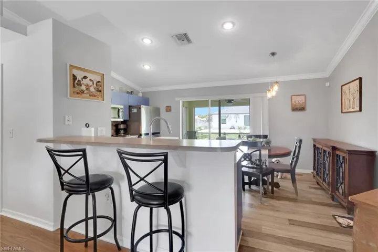
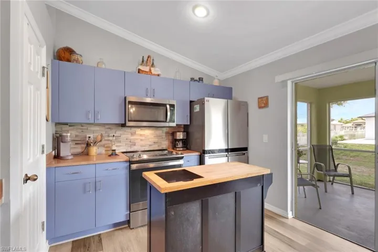
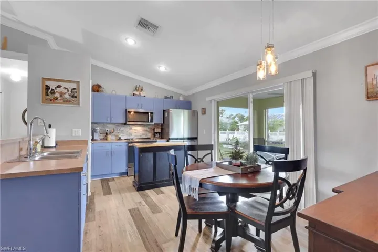
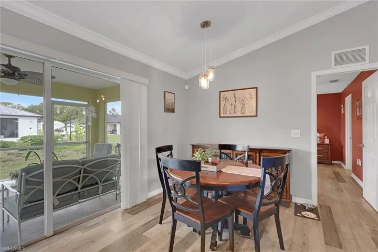
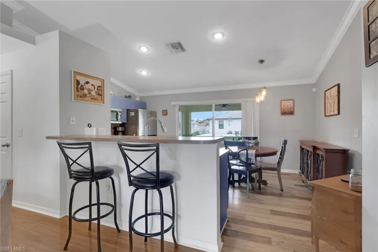
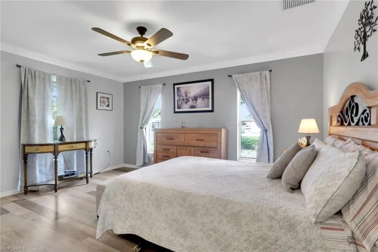
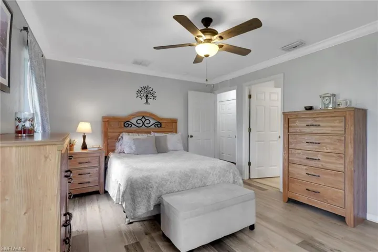
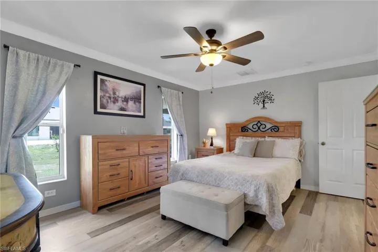
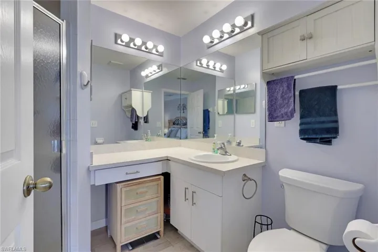
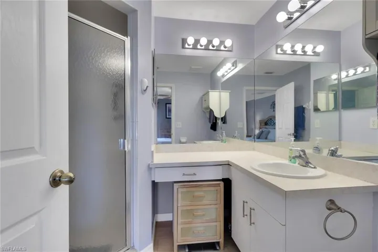
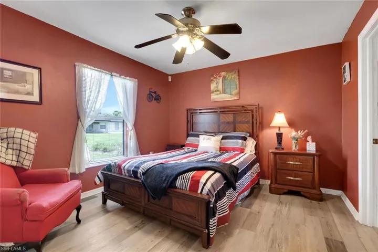
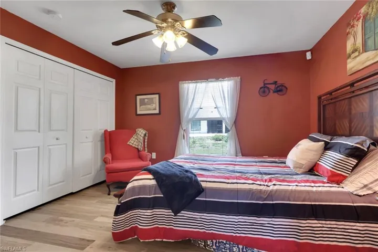
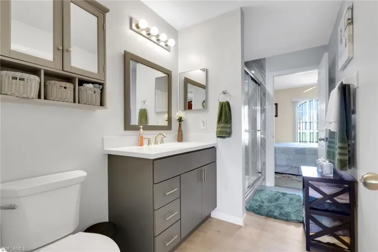
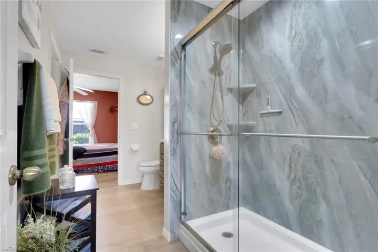
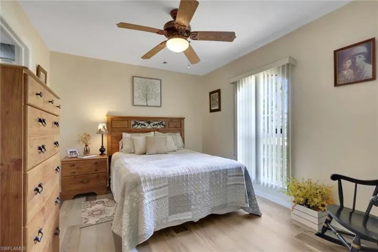
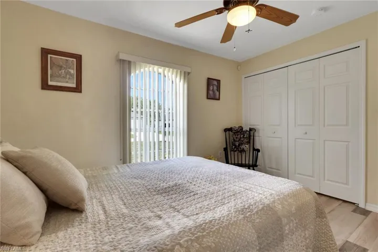
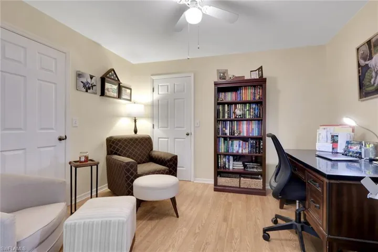
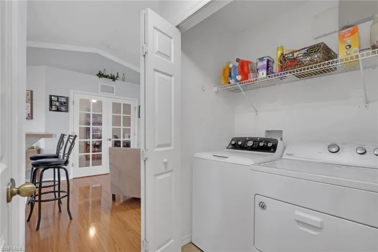
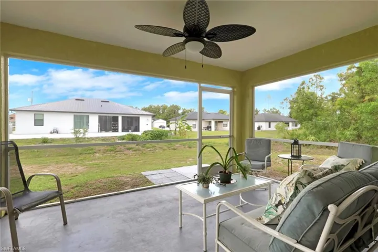
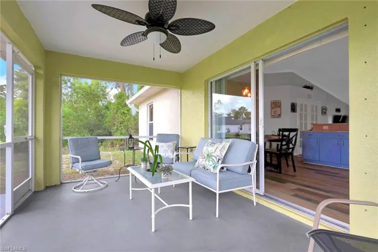
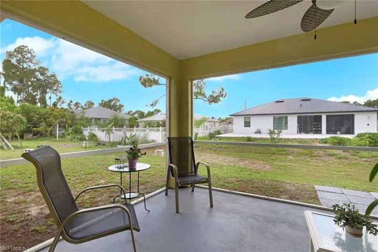
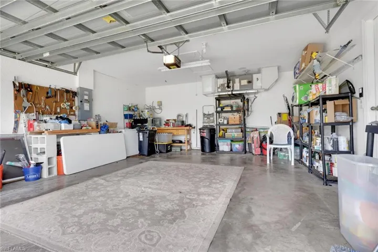
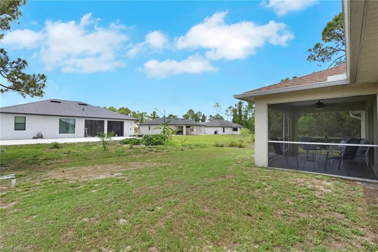
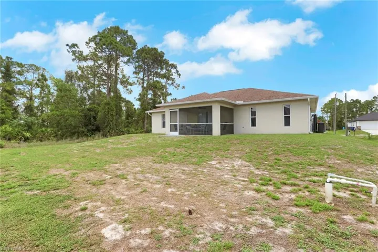
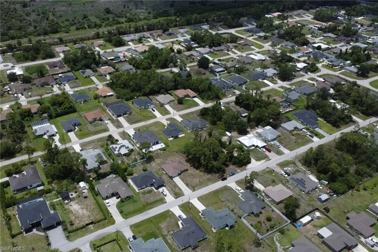
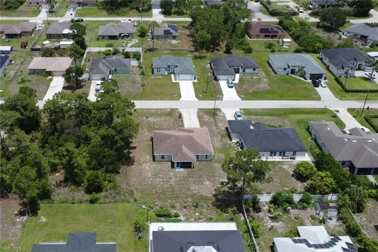
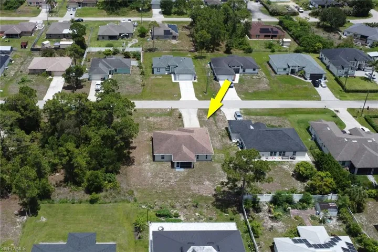
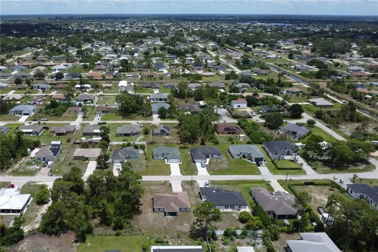
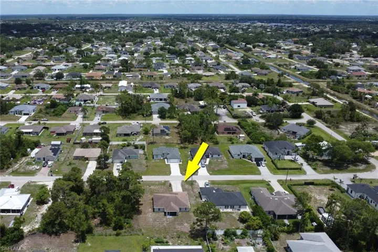
Welcome to this beautifully maintained, furnished 3-bedroom, 2-bath home with a den and 2-car garage, conveniently located just off Buckingham Road near Fort Myers. Designed with an open floor plan, this home offers a comfortable flow between the main living, dining, and kitchen areas. Laminate and tile flooring run throughout the home, providing a cohesive look and easy maintenance. The den offers additional versatile space that may be used as a home office, fourth bedroom, or other living space. The two guest bedrooms share an updated Jack-and-Jill bathroom, adding convenience and thoughtful design. Major updates include a roof in 2019 and a whole-house water softener system replaced in 2025. The 2-car garage provides parking and additional storage options as well. Furnishings are negotiable if that offers a bonus for the buyer. Seller is motivated and willing to offer concessions towards buyers closing costs to make this your new home.
Listing courtesy of EXP Realty LLC.
Questions about this home? Contact Sal DiBenedetto · Explore Estero communities · What’s my home worth?
Address
Open on Google Maps-
Address: 1013 Acroft Ave, Lehigh Acres, Florida 33971
-
City: Lehigh Acres
-
State/county: FL
-
Zip/Postal Code: 33971
-
Area: LEHIGH ACRES, LEHIGH ACRES
Details
Updated on August 31, 2026 at 4:32 pm-
Property ID 2026023374
-
Price $310,000
-
Property Size 1835 Sqft
-
Land Area 0.2388 Acres
-
Bedrooms 3
-
Bathrooms 2
-
Garages 2
-
Year Built 2003
-
Type Single Family Residence, Residential
-
Property Status Closed
Additional details
-
Roof Shingle
-
Sewer Septic Tank
-
Cooling Ceiling Fan(s), Central Electric
-
Heating Central Electric
-
Flooring Laminate, Tile
-
County Lee
-
Property Type Residential
-
Parking Attached
-
Waterfront None
-
Architectural Style Ranch, Single Family
Video
360° Virtual Tour
Mortgage Calculator
-
Down Payment
-
Loan Amount
-
Monthly Mortgage Payment
-
Property Tax
-
Home Insurance
-
PMI
-
Monthly HOA Fees