1012 Nw 9th St, Cape Coral, Florida 33993
- $509,990
Overview
- Single Family Residence, Residential
- 4
- 3
- 3
- 3616 Sqft
Description
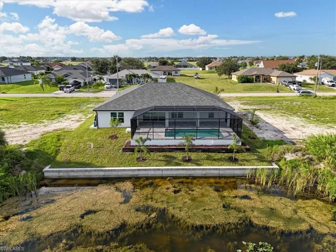
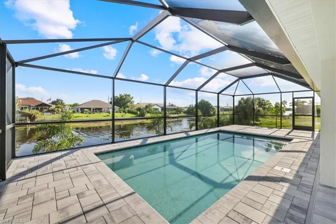
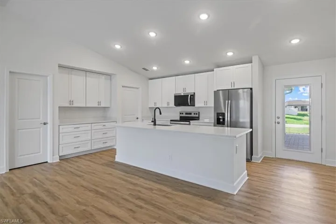
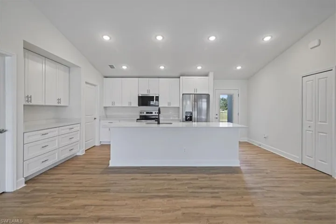
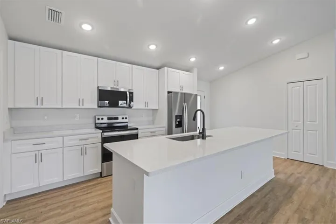
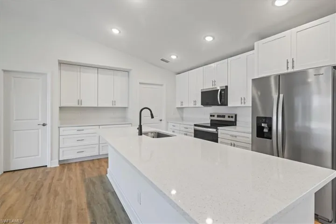
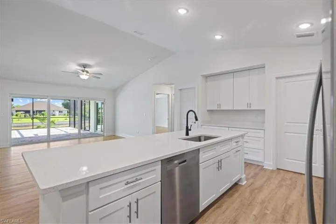
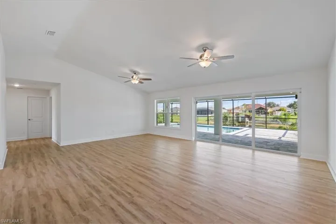
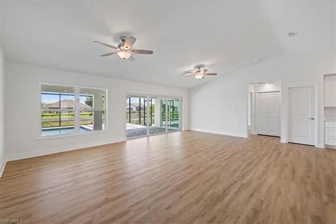
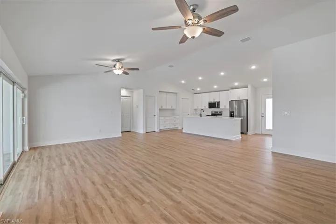
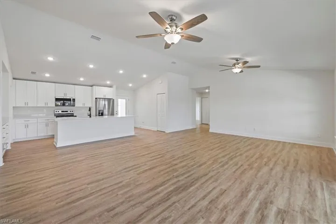
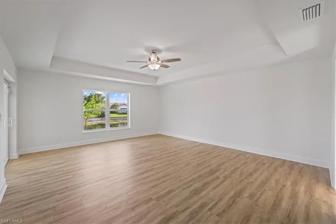
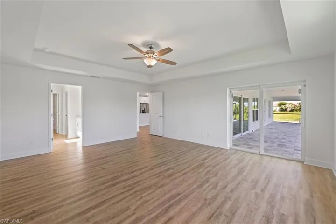
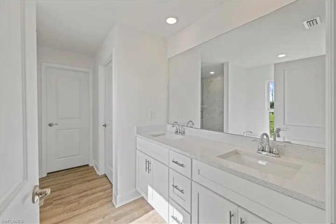
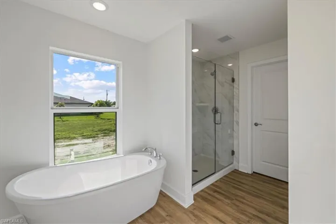
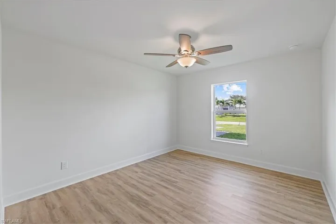
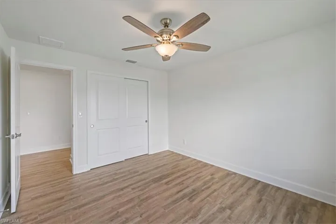
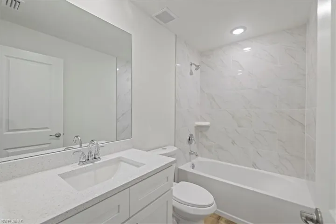
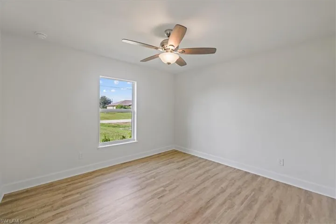
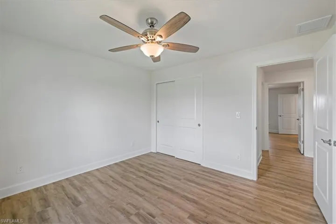
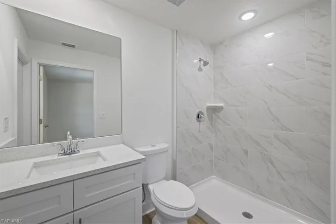
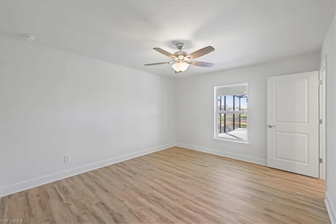
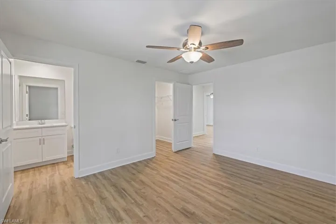
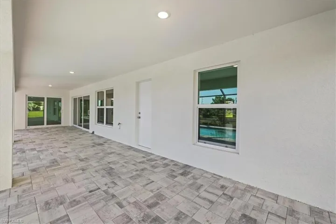
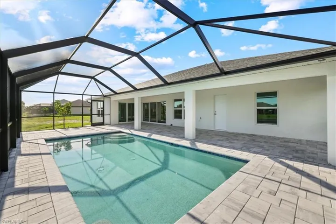
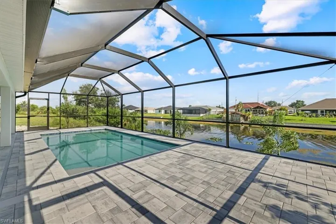
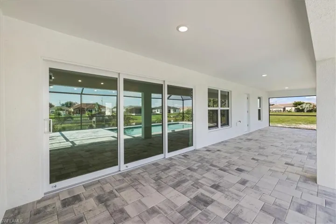
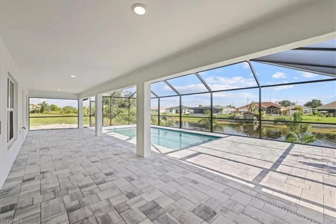
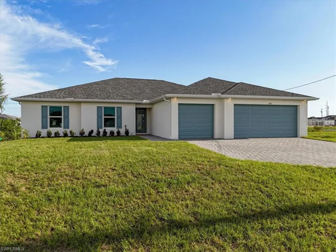
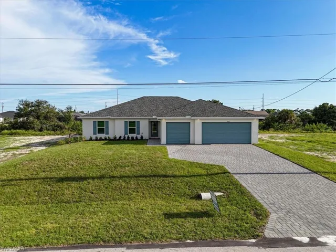
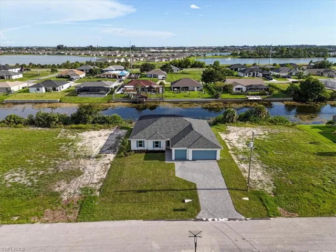
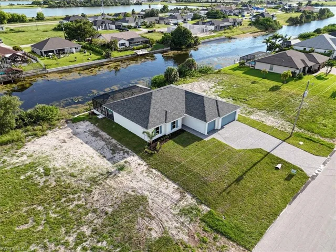
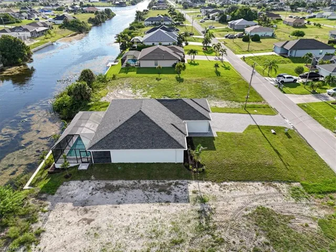
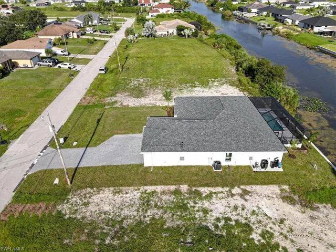
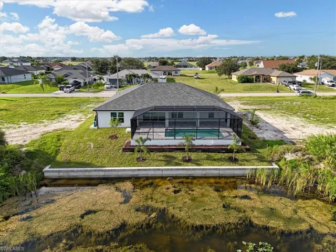
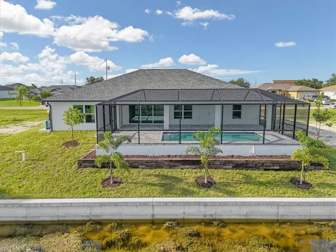
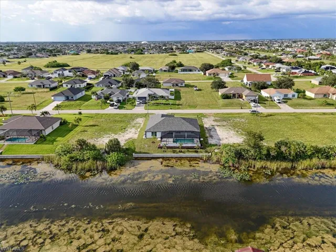
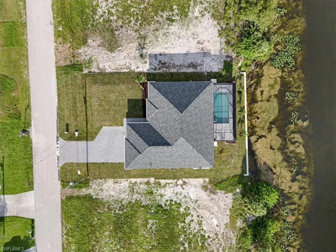
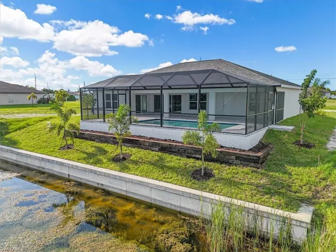
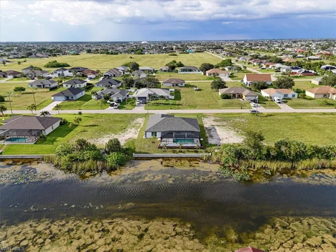
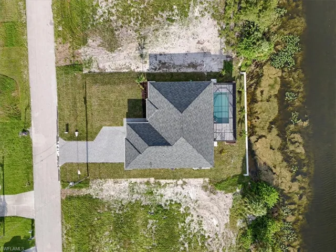
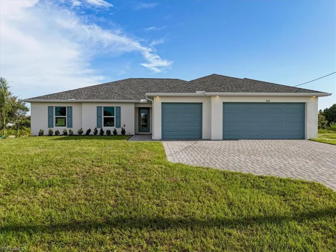
WATERFRONT PARADISE WITH DUAL PRIMARY SUITES & HEATED POOL! Welcome to the Paradise Cove Plan, a stunning waterfront retreat designed for luxurious living and effortless entertaining! Nestled on a scenic freshwater canal, this expansive 4-bedroom, 3-bath home offers serene water views and the perfect blend of comfort and elegance. Step inside to a bright and airy great room, where soaring ceilings invite natural light and seamless indoor-outdoor living. The gourmet kitchen is a chef’s dream, featuring soft-close, all-wood cabinetry, quartz countertops, stainless steel appliances, and an oversized walk-in pantry—perfect for hosting and everyday convenience. This home boasts two luxurious primary suites! The main suite is a private retreat, large enough for a king-sized bed and a cozy seating area. Enjoy direct lanai and pool access, plus a spa-inspired ensuite with a freestanding soaking tub and walk-in shower. The second primary suite includes its own full bath—ideal for guests or multi-generational living—and also serves as a convenient pool bath. Outside, take in the breathtaking canal views from your 1, 100 sq. ft. lanai, or enjoy year-round swimming in the heated pool. Whether you love kayaking, fishing, or simply unwinding by the water, this home delivers the ultimate Florida lifestyle! Built by a trusted local builder, this home offers exceptional value with impact windows for added security and lower insurance costs, no flood zone for peace of mind and savings, and a 10-year structural warranty for lasting confidence. This is The Paradise Cove Plan
Listing courtesy of Sunlife Homes LLC.
Questions about this home? Contact Sal DiBenedetto · Explore Estero communities · What’s my home worth?
Address
Open on Google Maps-
Address: 1012 Nw 9th St, Cape Coral, Florida 33993
-
City: Cape Coral
-
State/county: FL
-
Zip/Postal Code: 33993
-
Area: CAPE CORAL, CAPE CORAL
Details
Updated on October 23, 2025 at 5:37 pm-
Property ID 2025006030
-
Price $509,990
-
Property Size 3616 Sqft
-
Land Area 0.23 Acres
-
Bedrooms 4
-
Rooms 8
-
Bathrooms 3
-
Garages 3
-
Year Built 2025
-
Type Single Family Residence, Residential
-
Property Status Closed
Additional details
-
Roof Shingle
-
Sewer Septic Tank
-
Cooling Ceiling Fan(s), Central Electric
-
Heating Central Electric
-
Flooring Vinyl
-
County Lee
-
Property Type Residential
-
Pool Below Ground, Concrete, Electric Heat, Pool Bath, Screen Enclosure
-
Parking Driveway Paved, Attached
-
Community Features Golf, Tennis Court(s)
-
Waterfront Canal Front, Fresh Water
-
Architectural Style Ranch, Single Family
Mortgage Calculator
-
Down Payment
-
Loan Amount
-
Monthly Mortgage Payment
-
Property Tax
-
Home Insurance
-
PMI
-
Monthly HOA Fees