16521 Kingwood Ln # 2421, Babcock Ranch, Florida 33982
- $339,998
- $339,998
Overview
- Low Rise (1-3), Residential
- 3
- 2
- 2
- 2858 Sqft
Description
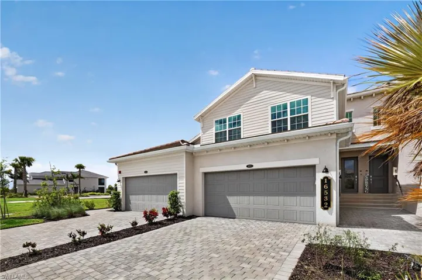
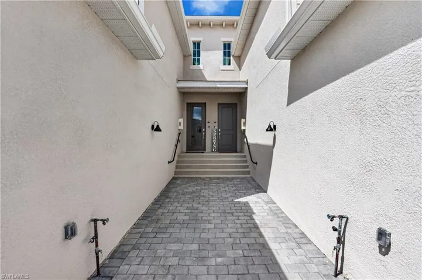
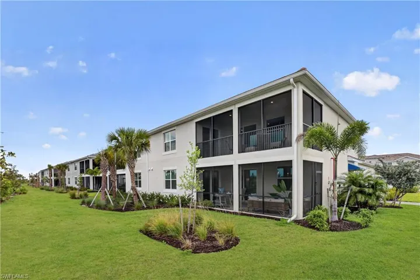
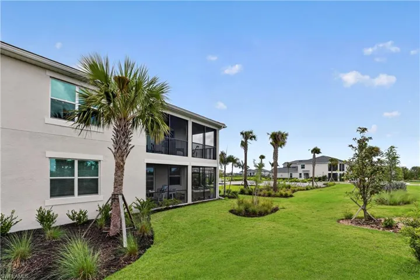
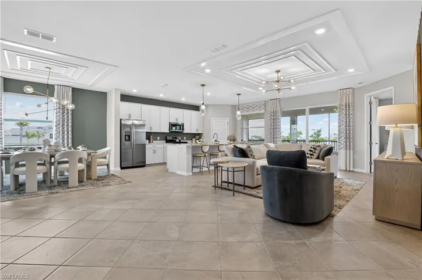
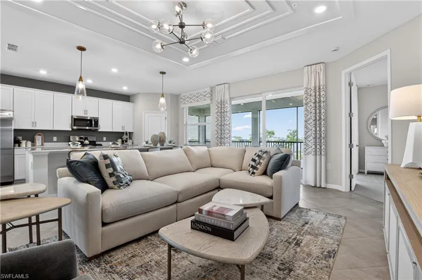
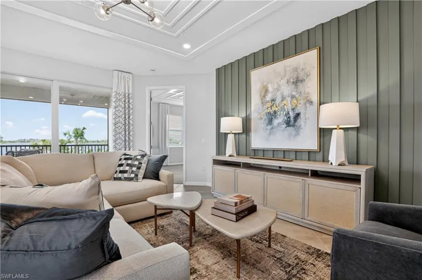
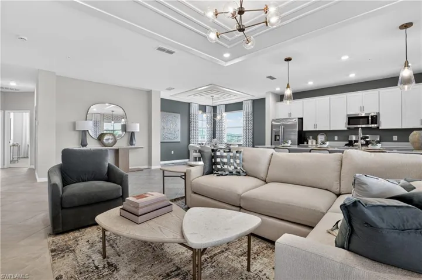
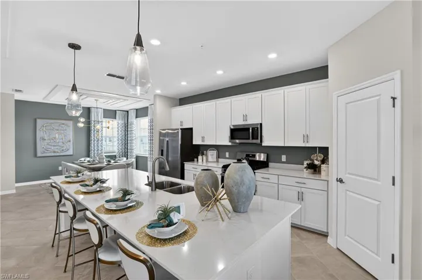
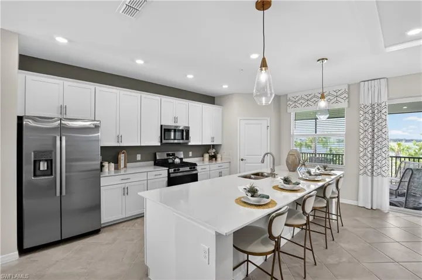
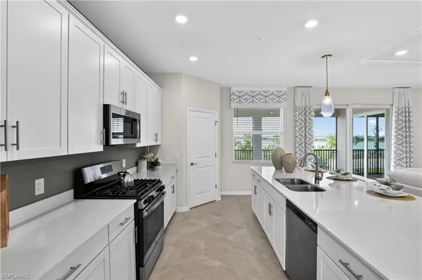
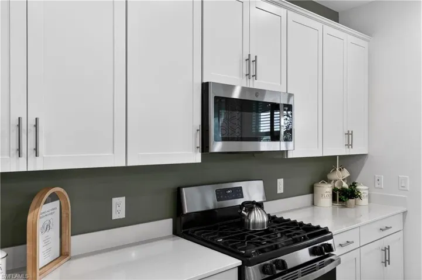
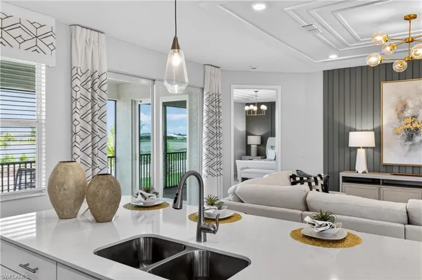
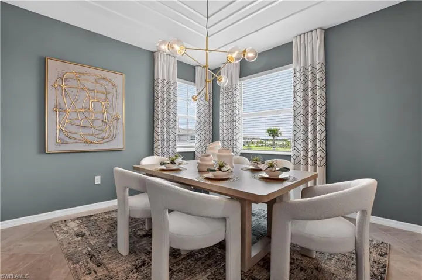
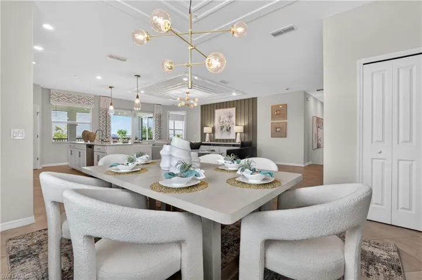
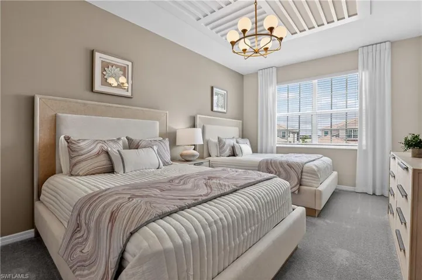
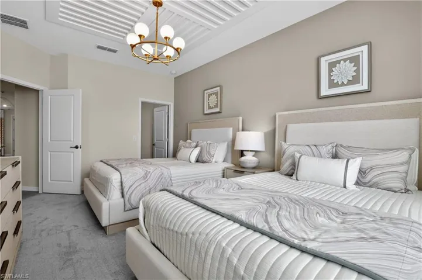
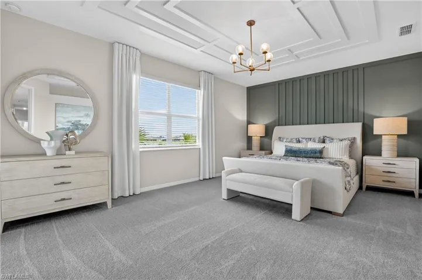
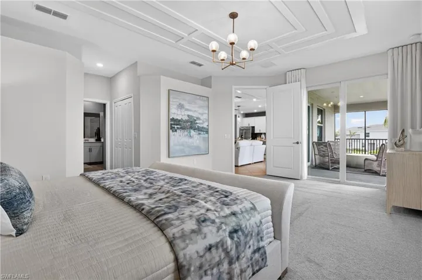
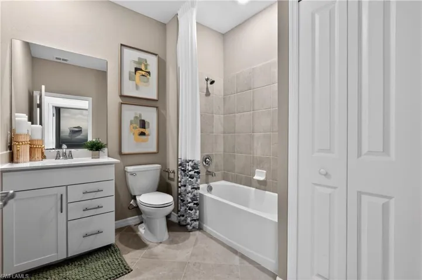
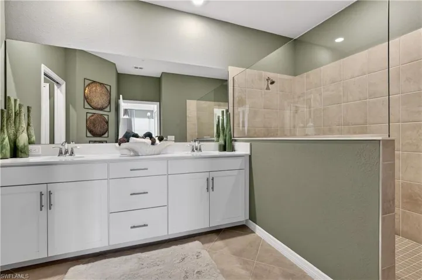
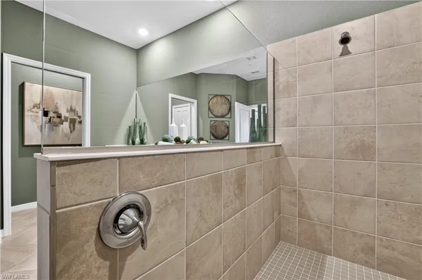
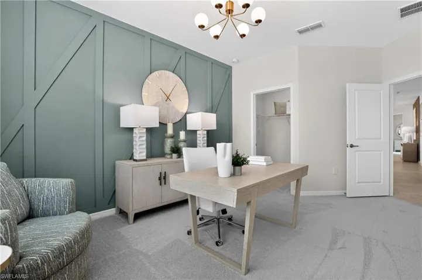
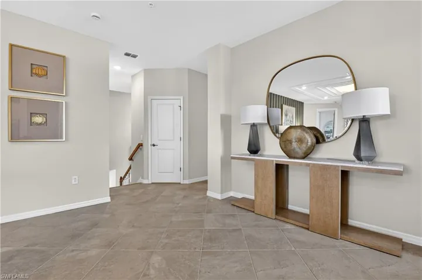
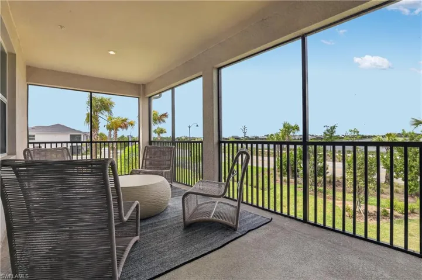
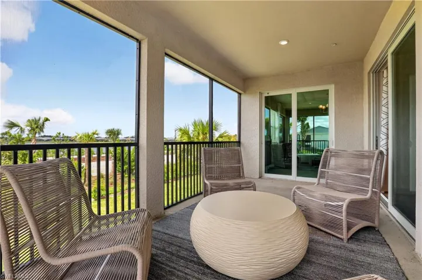
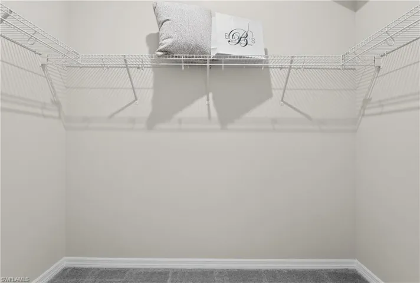
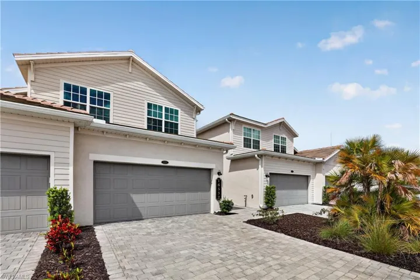
MOVE-IN READY!! Step inside this expansive 2, 110-square-foot attached home, the largest in the Willowgreen at Babcock Ranch collection. The first floor is anchored by an impressive two-car garage with hurricane-rated door and keyless entry for added security. Upstairs, bright and open living spaces are designed for effortless entertaining, with a sleek kitchen that features quartz countertops, a spacious island and a full suite of brand-new stainless steel appliances—including a gas range, built-in microwave and French door refrigerator. Sliding doors lead to your private, screened patio retreat, perfect for gatherings or quiet nights outdoors. All three bedrooms, including the luxurious owner’s suite with a spa-inspired bath, are thoughtfully placed on this level, offering oversized walk-in closets and modern finishes throughout. Every detail, from ceramic tile flooring and LED recessed lighting to a Ring Video Doorbell Pro and a Honeywell Home T6 Pro Wifi smart thermostat, is crafted for comfort and convenience. Designer cabinetry, EPA WaterSense® fixtures and hurricane-impact windows add both style and peace of mind. Homes like this—with premium features, energy efficiency and a prime location moments from Founder’s Square—won’t last long. Prices, dimensions and features may vary and are subject to change. Photos are for illustrative purposes only.
Listing courtesy of Lennar Realty Inc.
Questions about this home? Contact Sal DiBenedetto · Explore Estero communities · What’s my home worth?
Address
Open on Google Maps- Address: 16521 Kingwood Ln # 2421, Babcock Ranch, Florida 33982
- City: Punta Gorda
- State/county: FL
- Zip/Postal Code: 33982
Details
Updated on October 28, 2026 at 2:17 pm- Property ID 225068332
- Price $339,998
- Property Size 2858 Sqft
- Bedrooms 3
- Bathrooms 2
- Garages 2
- Year Built 2025
- Type Low Rise (1-3), Residential
- Property Status Active
Additional details
- Association Fee 8620
- Roof Tile
- Cooling Central Electric
- Heating Central Electric
- Flooring Tile
- County Charlotte
- Property Type Residential
- Pool Community
- Parking Driveway Paved, Guest, Attached
- Community Features Clubhouse, Park, Pool, Dog Park, Fitness Center, Fishing, Restaurant, Sidewalks, Street Lights, Tennis Court(s)
- Waterfront None
- Architectural Style Low Rise (1-3)
Mortgage Calculator
- Down Payment
- Loan Amount
- Monthly Mortgage Payment
- Property Tax
- Home Insurance
- PMI
- Monthly HOA Fees