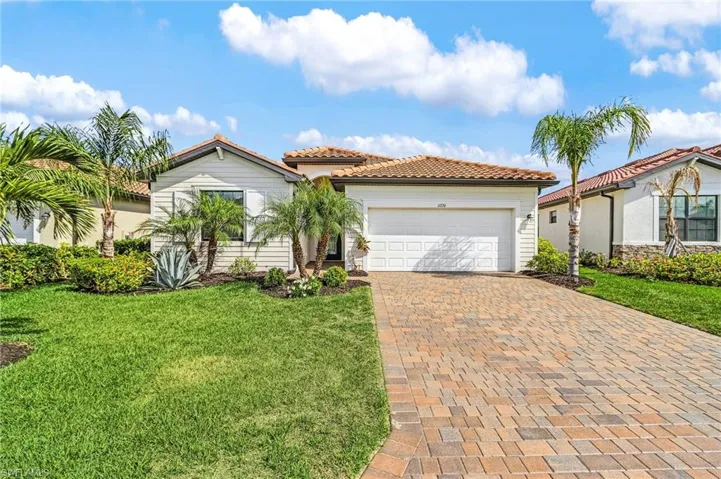
11226 Shady Blossom Dr, Fort Myers, Florida 33913
- $480,000
- $480,000
Overview
- Single Family Residence, Residential
- 4
- 3
- 2
- 2469 Sqft
Description
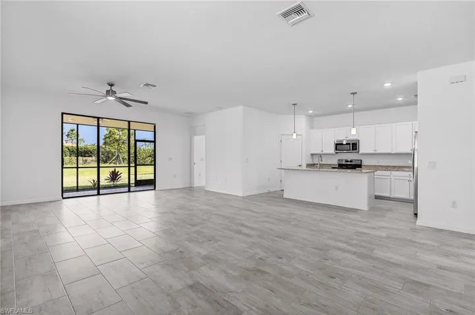
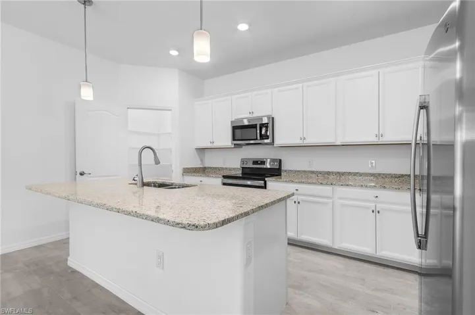
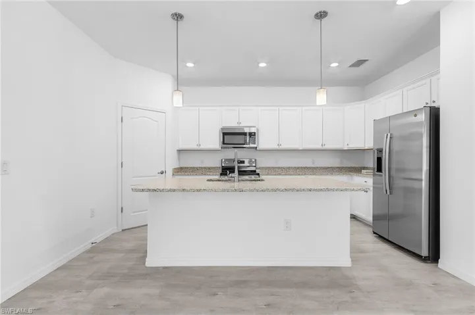
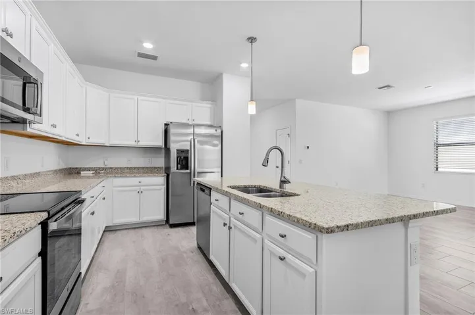
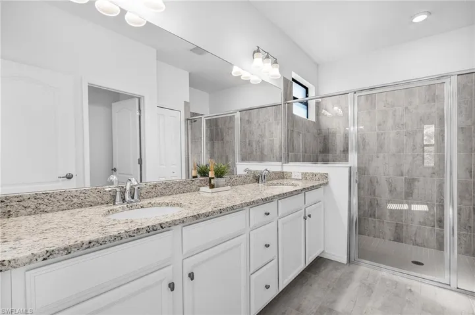
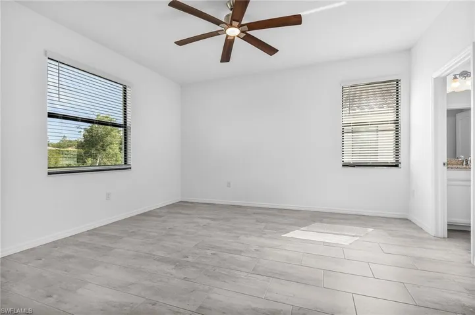
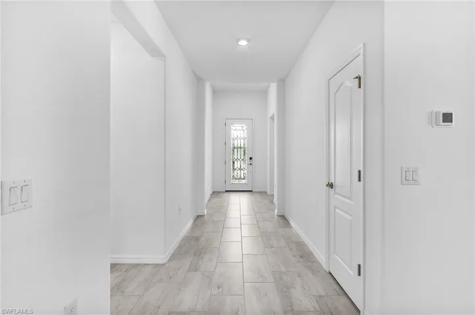
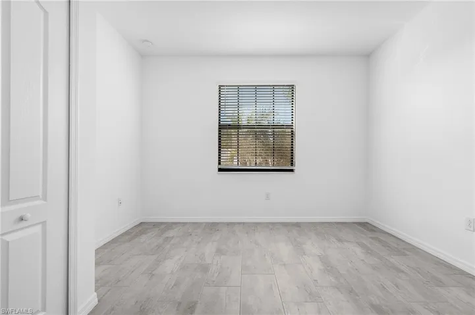
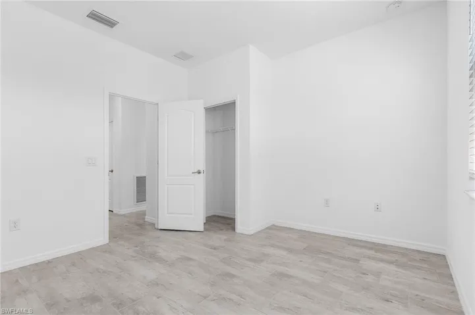
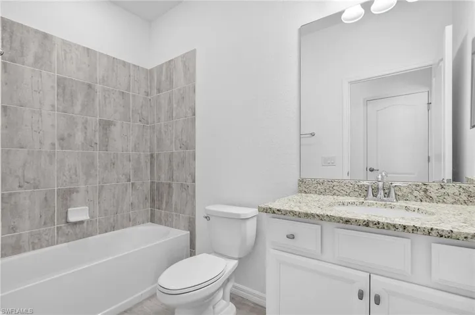
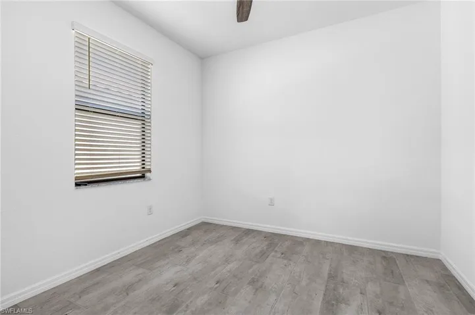
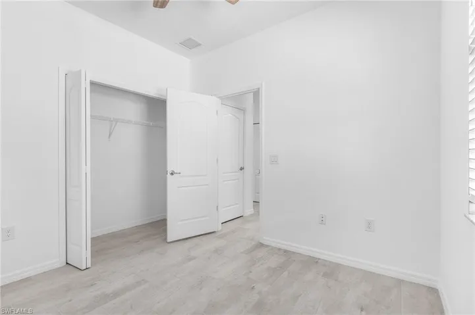
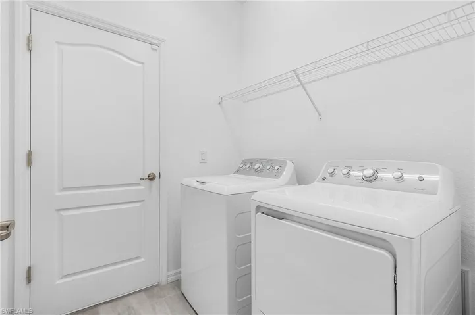
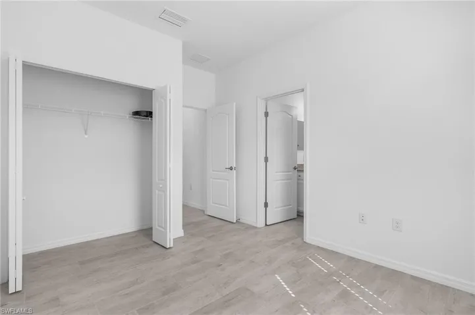
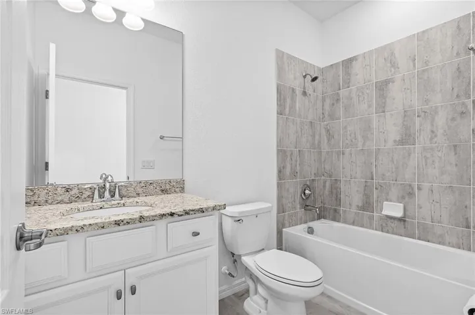
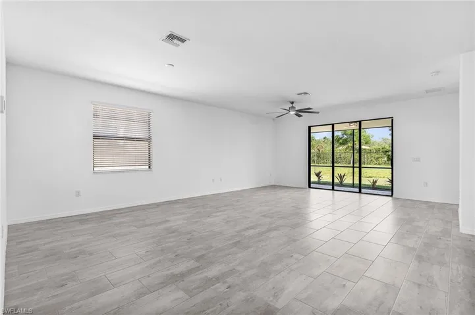
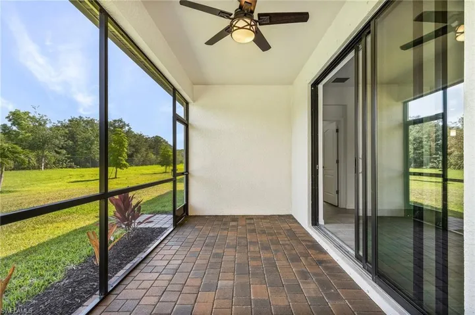
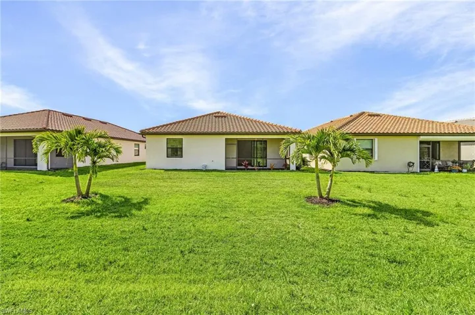
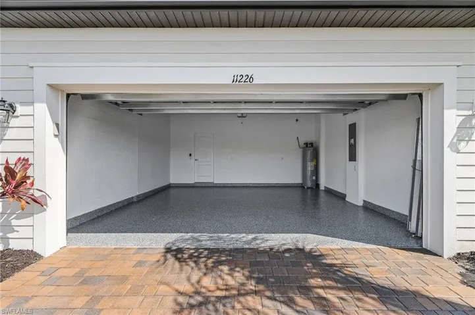
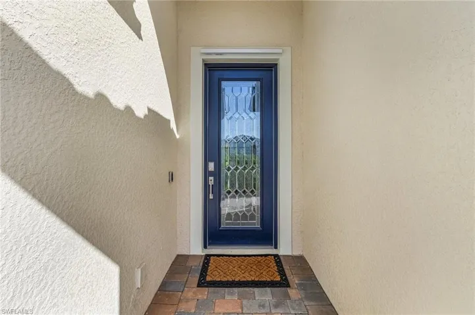
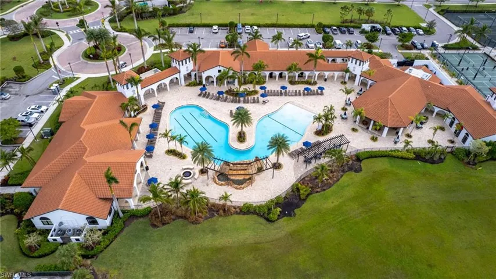
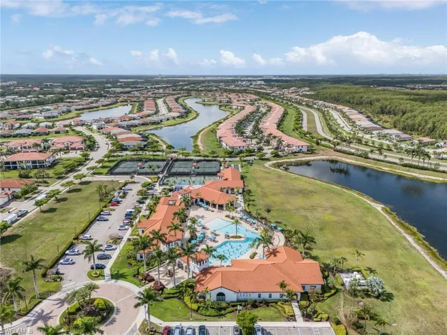
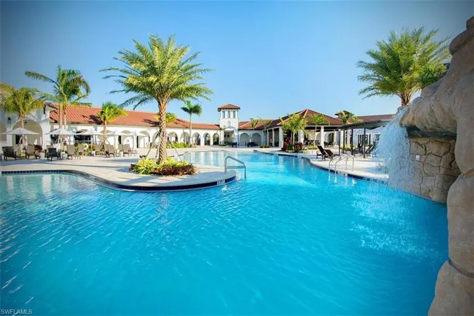
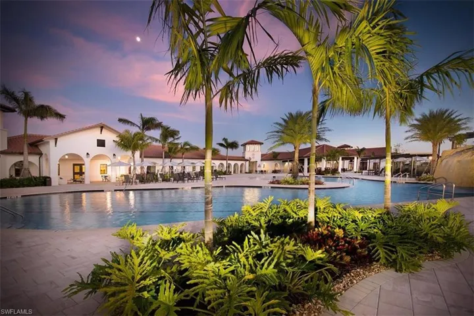
Welcome to your perfect Southwest Florida retreat—where comfort, style, and resort living come together! Built 2022 and recently updated & better than new, move-in-ready Trevi floor plan is located in the highly sought-after Arborwood Preserve, a gated community known for its vibrant lifestyle and resort-style amenities. Enjoy thoughtful new upgrades, including freshly stained and sealed grout, a new epoxy garage floor, brightened and sealed pavers, and lush new landscaping. From the moment you step inside, you’ll love the open-concept layout, sleek tile flooring throughout, and the peace of mind that comes with smart home features like a MyQ garage system, Ring security, Schlage keyless entry, and a Moen water shut-off. With four bedrooms and three full baths—including an en-suite for guests—and a spacious primary suite tucked privately at the rear, this home is designed for both entertaining and everyday use. Large sliding glass doors open up to the spacious covered lanai with a spacious backyard offering endless possibilities—plenty of room for a custom pool or extended lanai. With endless shopping, dining, beaches, and entertainment just minutes away, the Florida lifestyle you’ve been dreaming of is ready and waiting. Stop searching and start living your paradise today!
Address
Open on Google Maps-
Address: 11226 Shady Blossom Dr, Fort Myers, Florida 33913
-
City: Fort Myers
-
State/county: FL
-
Zip/Postal Code: 33913
-
Area: ARBORWOOD PRESERVE
Details
Updated on July 31, 2025 at 3:09 pm-
Property ID 225051950
-
Price $480,000
-
Property Size 2469 Sqft
-
Land Area 0.1642 Acres
-
Bedrooms 4
-
Bathrooms 3
-
Garages 2
-
Year Built 2022
-
Type Single Family Residence, Residential
-
Property Status Closed
Additional details
-
Association Fee 6828
-
Roof Tile
-
Cooling Central Electric
-
Heating Central Electric
-
Flooring Tile
-
County Lee
-
Property Type Residential
-
Pool Community
-
Parking Driveway Paved, Attached
-
Community Features Clubhouse, Pool, Fitness Center, Restaurant, Sidewalks, Street Lights, Tennis Court(s), Gated
-
Waterfront None
-
Architectural Style Ranch, Single Family
Mortgage Calculator
-
Down Payment
-
Loan Amount
-
Monthly Mortgage Payment
-
Property Tax
-
Home Insurance
-
PMI
-
Monthly HOA Fees