603 Sw 56th St, Cape Coral Fl 33914
- $499,000
Overview
- Ranch, Residential
- 3
- 2
- 2
- 2648 Sqft
Description
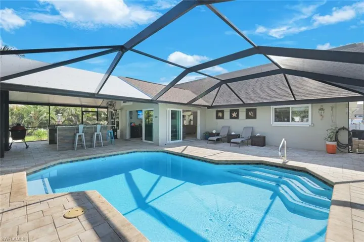
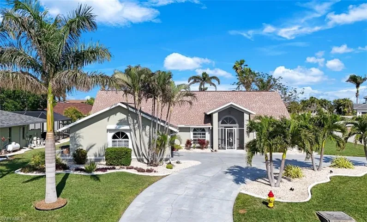
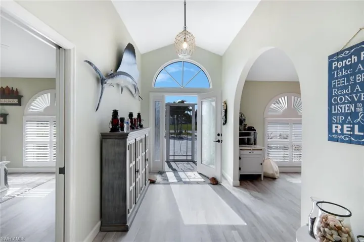
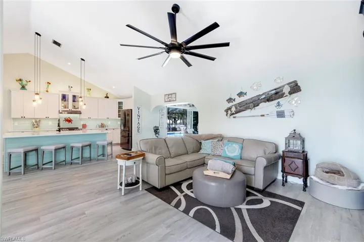
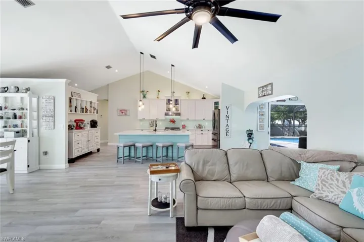
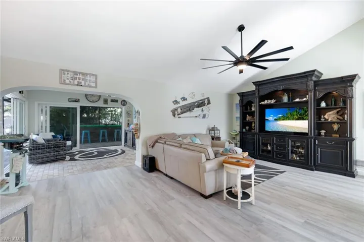
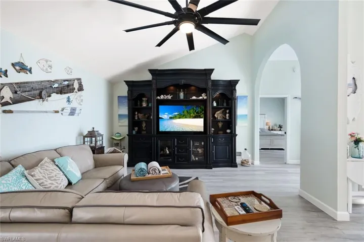
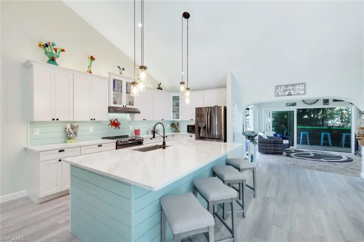
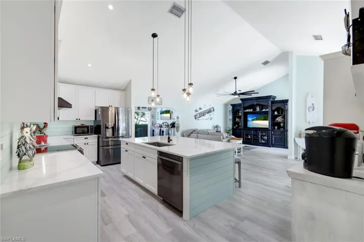
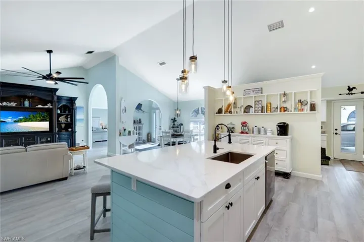
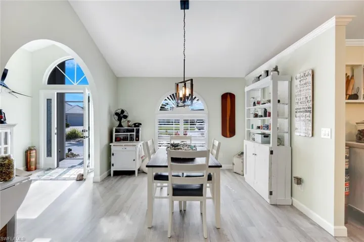
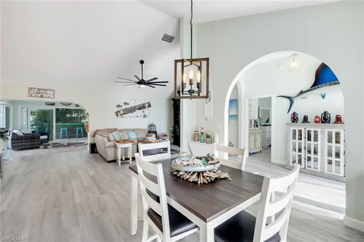
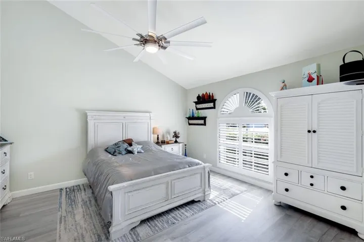
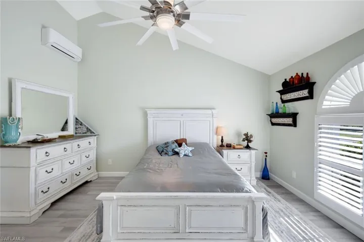
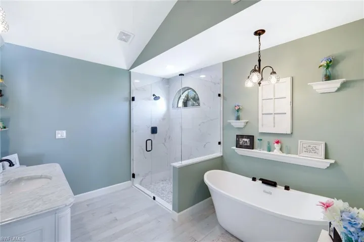
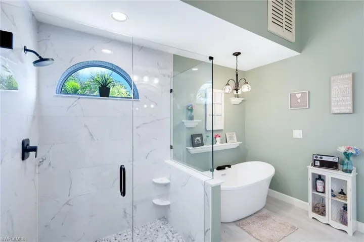
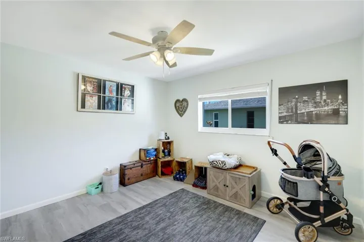
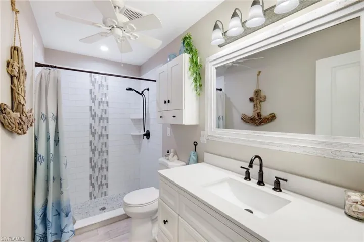
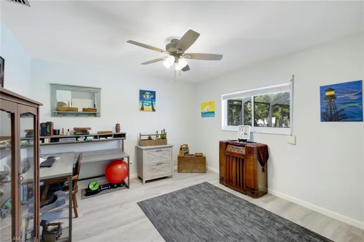
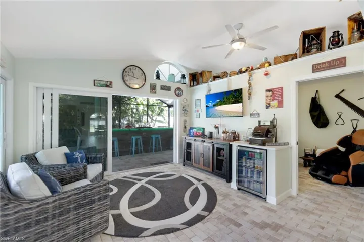
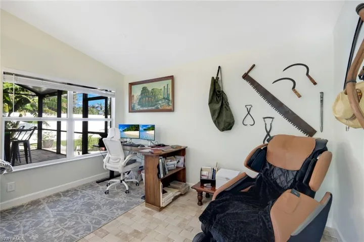
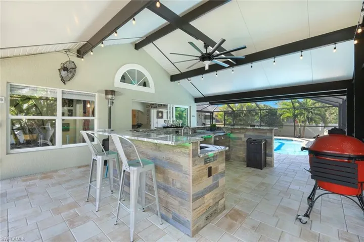
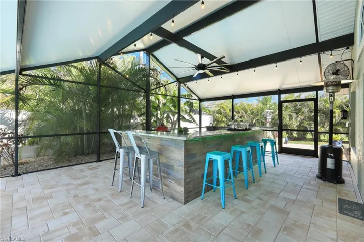
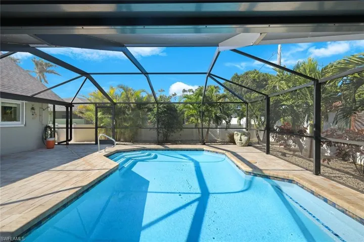
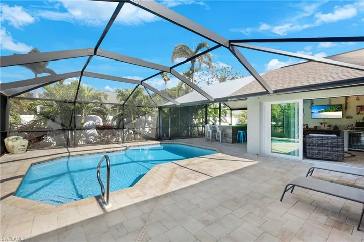
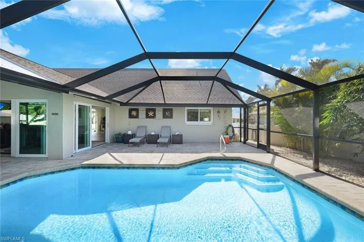
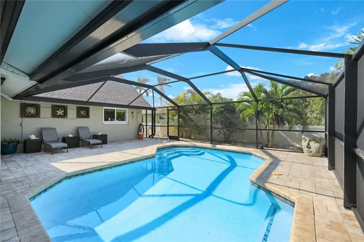
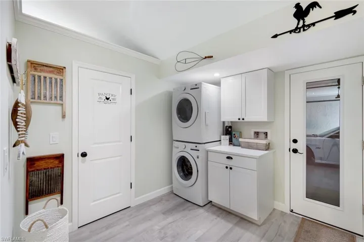
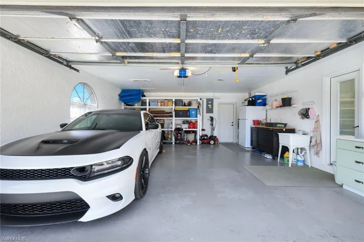
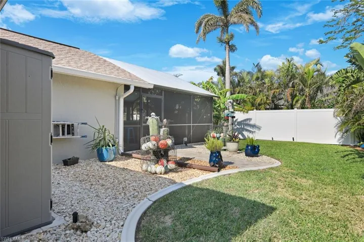
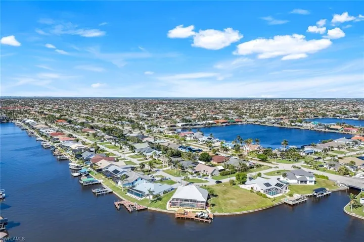
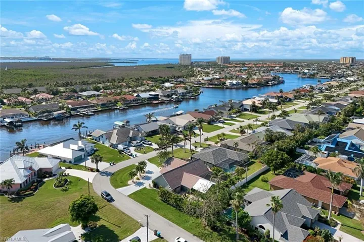
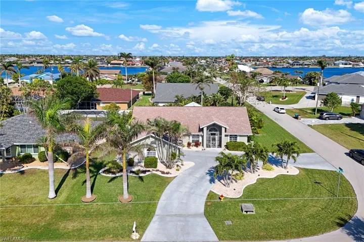
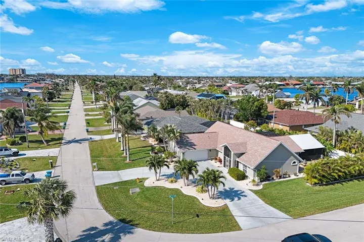
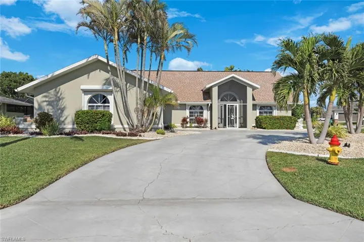
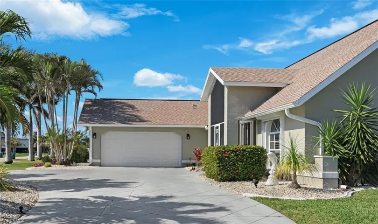
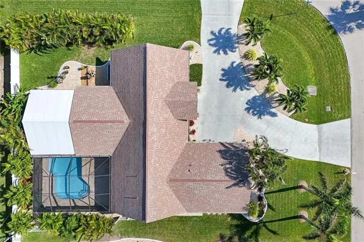
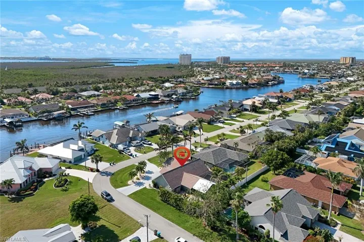
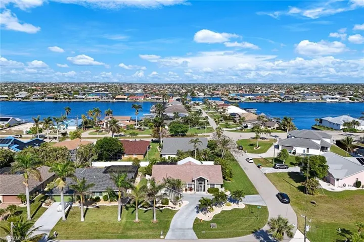
TROPICAL OASIS GETAWAY! Come live the dream in this stunning 3 BEDROOM, 2 BATH with DEN and SIDE LOADING GARAGE. This home blends indoor and outdoor ENTERTAINING & FLORIDA LIVING. From the LARGE OPEN KITCHEN AND LIVING ROOM, to the FAMILY ROOM THAT OPENS ALL SLIDERS to the LARGE OUTDOOR BAR ENTERAINMENT AREA and HEATED POOL and SUNDECK you and your friends will enjoy life in paradise. The UPGRADED POOLSIDE AREA features RECENTLY REFINISHED POOL AND TILE, NEW PAVERS AND COPING, OUTDOOR KITCHEN with flat grill, outlets and water available. NEW KITCHEN features HUGE ISLAND, STAINLESS APPLIANCES, NEW QUARTZ COUNTERTOPS and CABINETS. This home has been lovingly upgraded and features completely NEW VANITIES and SHOWERS, 2020 ROOF, AC SPLIT IN PRIMARY, REPLUMBED and ALL ASSESSMENTS PAID. The back yard offers PRIVACY with mature landscaping, a STORAGE SHED and partial fencing. TALL EUREKA PALMS & BANANA TREES keep the back yard cozy and private. Location, location, location! Situated in the DESIRABLE ROSE GARDEN NEIGHBORHOOD, near Tarpon Point and Cape Harbour, restaurants, shops, Rotary Park and dog park, and more. This home would make an excellent Airbnb, second home or a primary residence. Did not flood. This is a one of a kind!
Address
Open on Google Maps-
Address: 603 Sw 56th St, Cape Coral Fl 33914
-
City: Cape Coral
-
State/county: FL
-
Zip/Postal Code: 33914
-
Area: CAPE CORAL
Details
Updated on February 8, 2025 at 6:09 pm-
Property ID 225005719
-
Price $499,000
-
Property Size 2648 Sqft
-
Land Area 0.253 Acres
-
Bedrooms 3
-
Bathrooms 2
-
Garages 2
-
Year Built 1988
-
Type Ranch, Residential
-
Property Status Closed
Additional details
-
Roof Shingle
-
Cooling Ceiling Fan(s), Central Electric, Wall Unit(s)
-
Heating Central Electric, Wall Unit
-
Flooring Laminate
-
County Lee
-
Property Type Residential
-
Pool Below Ground, Concrete, Electric Heat, Screen Enclosure
-
Parking Driveway Paved, Attached
-
Elementary School SCHOOL CHOICE
-
Middle School SCHOOL CHOICE
-
High School SCHOOL CHOICE
-
Waterfront None
-
Architectural Style Ranch, Single Family
Video
360° Virtual Tour
Mortgage Calculator
-
Down Payment
-
Loan Amount
-
Monthly Mortgage Payment
-
Property Tax
-
Home Insurance
-
PMI
-
Monthly HOA Fees