703 James Ave N, Lehigh Acres Fl 33971
- $358,640
Overview
- Ranch, Residential
- 4
- 2
- 2
- 2367 Sqft
Description
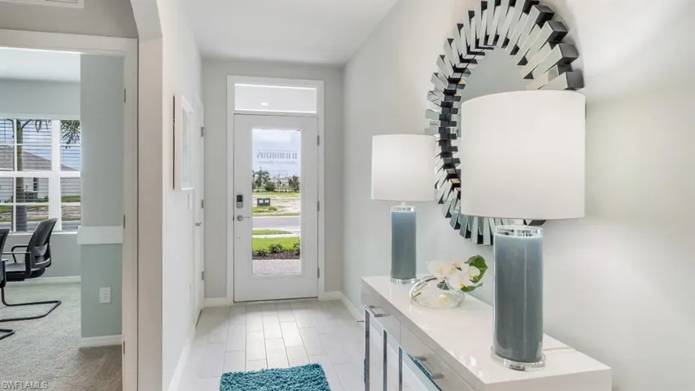
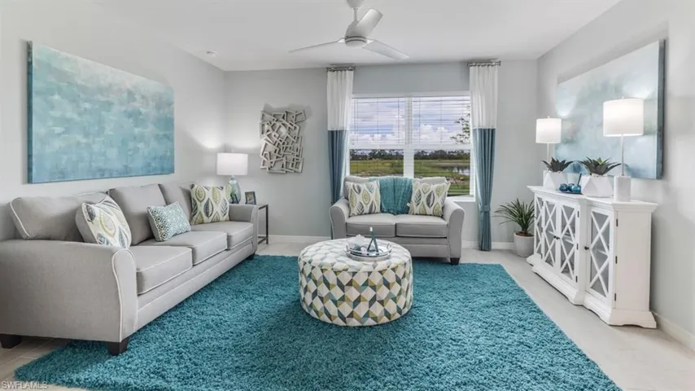
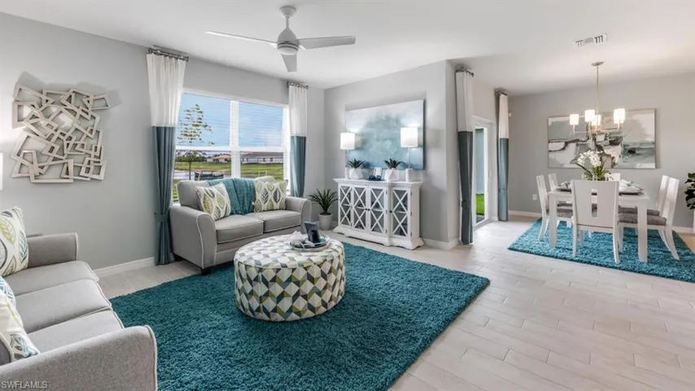
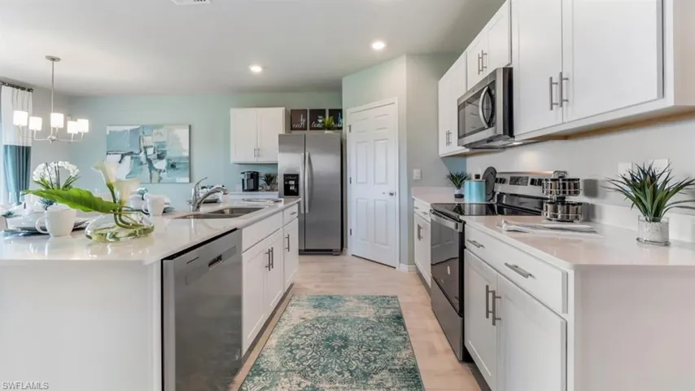
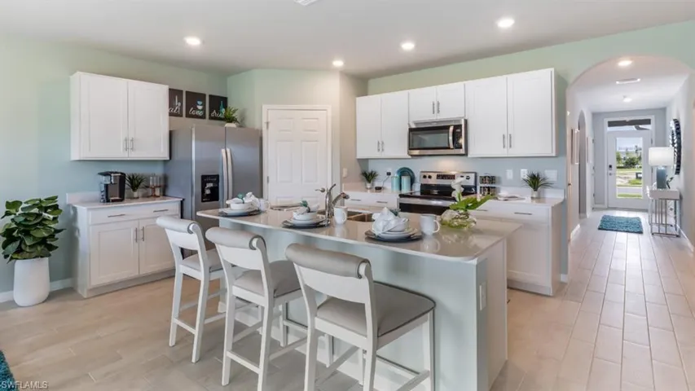
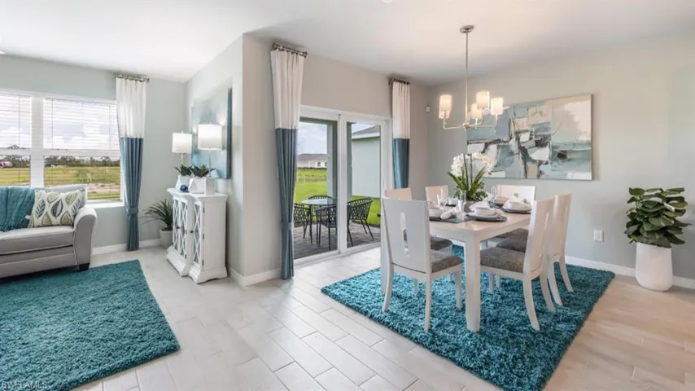
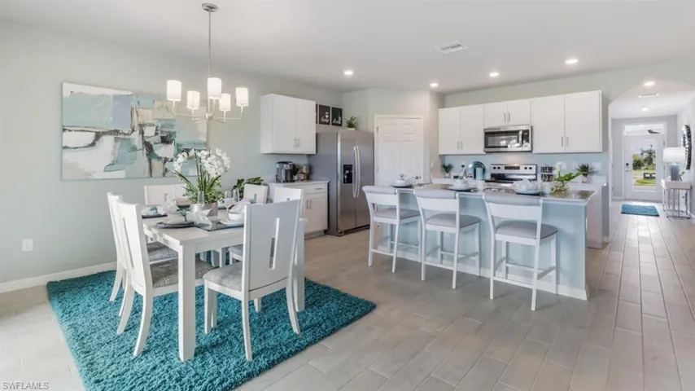
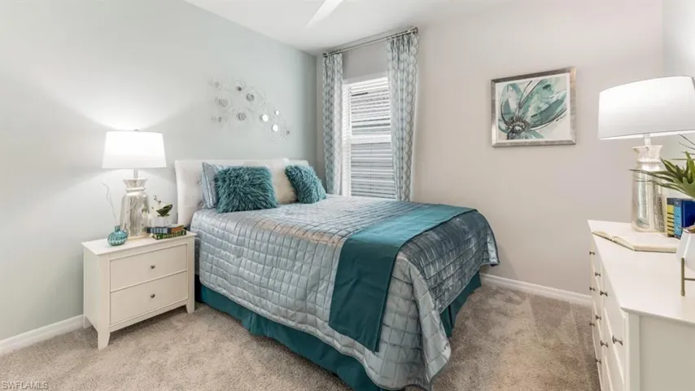
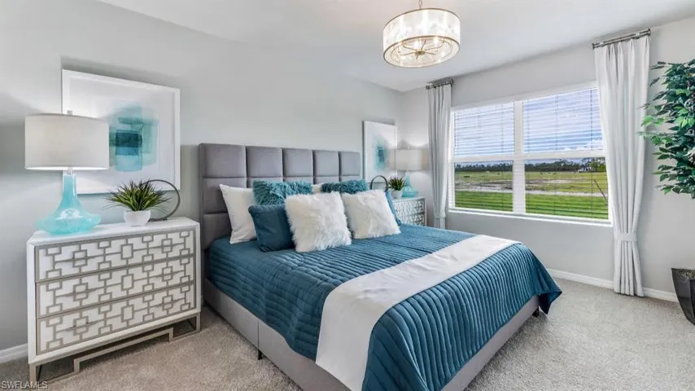
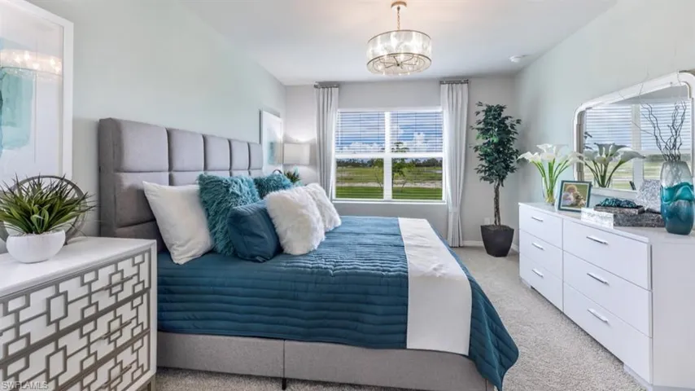
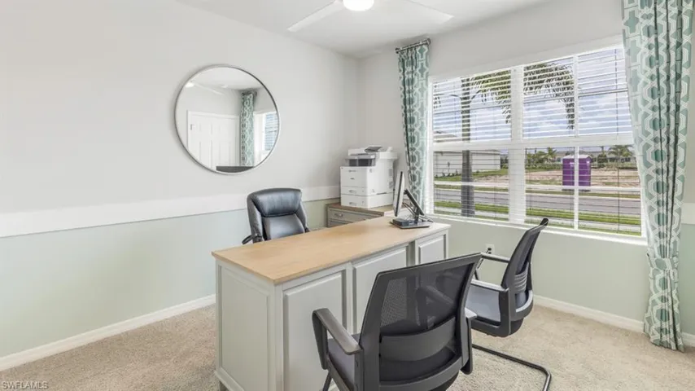
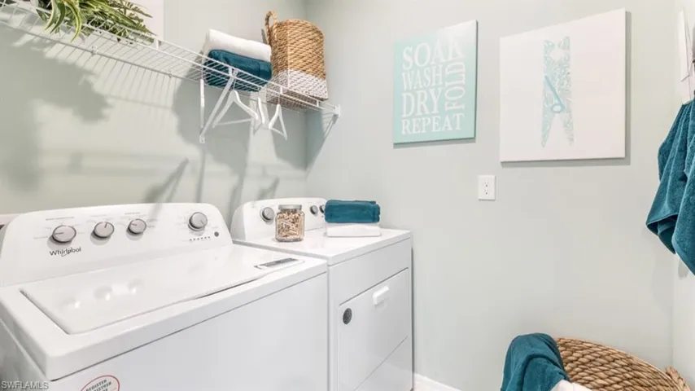
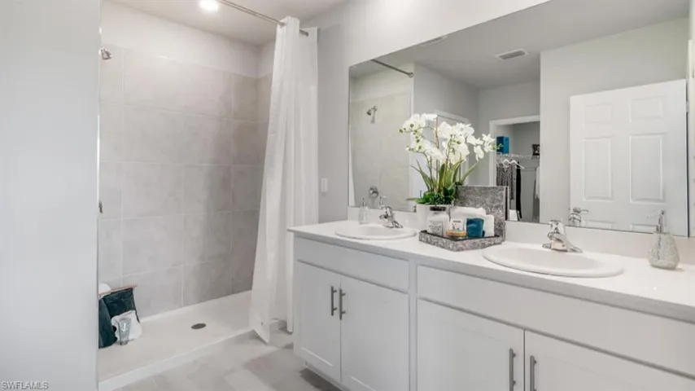
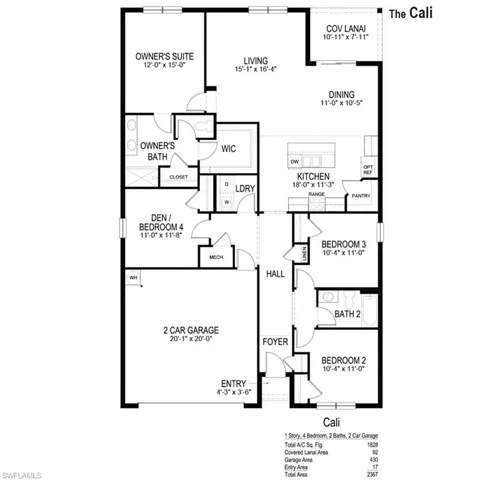
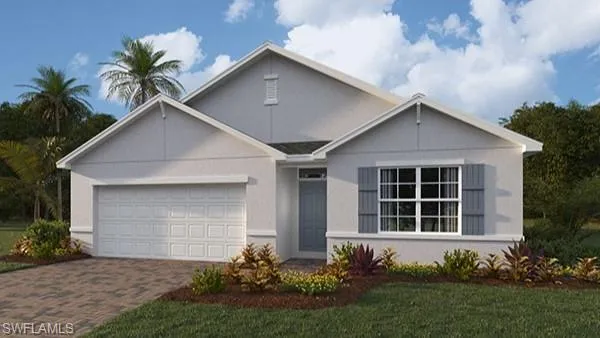
Under Construction. The appealing one-story home includes many contemporary features and an open-concept design with 8’8″ ceilings that enhance the wonderful feel of this home. The well-appointed kitchen includes a large island perfect for bar-style eating or entertaining, a walk-in pantry, and plenty of cabinets and counter space. The dining room and living room overlook the covered lanai, a great area for relaxing and dining al fresco. The large primary bedroom located at the back of the home for privacy, can comfortably fit a king-size bed and includes an En Suite bathroom with a double vanity, a big walk-in closet, and a separate linen closet. This open-concept home comes with designer cabinets and hardware, 6” x 24” PLANK tile through all living areas, 18” tiled showers, Quartz counters throughout, all Stainless Steel kitchen appliances, a Washer/Dryer, blinds on all windows, Storm Shutters, and the latest Smart Home technology with a smart thermostat, smart door lock, video doorbell, smart garage controller, hands-free commands and more. We also provide your homesite fully sodded and landscaped. Owning a new D. R. Horton Express series Home has never been easier with several financing options and closing Costs incentives. Come see what D. R. Horton has to offer, and the amazing Quality and Value we deliver. These homes move quickly so don’t miss out!
Address
Open on Google Maps-
Address: 703 James Ave N, Lehigh Acres Fl 33971
-
City: Lehigh Acres
-
State/county: FL
-
Zip/Postal Code: 33971
-
Area: LEHIGH ACRES
Details
Updated on December 24, 2024 at 2:03 pm-
Property ID 224027876
-
Price $358,640
-
Property Size 2367 Sqft
-
Land Area 0.25 Acres
-
Bedrooms 4
-
Rooms 9
-
Bathrooms 2
-
Garages 2
-
Year Built 2024
-
Type Ranch, Residential
-
Property Status Closed
Additional details
-
Roof Shingle
-
Sewer Septic Tank
-
Cooling Central Electric
-
Heating Central Electric
-
Flooring Carpet, Tile
-
County Lee
-
Property Type Residential
-
Parking Driveway Paved, Attached
-
Elementary School SCHOOL CHOICE
-
Middle School SCHOOL CHOICE
-
High School SCHOOL CHOICE
-
Waterfront None
-
Architectural Style Ranch, Contemporary, Single Family
Mortgage Calculator
-
Down Payment
-
Loan Amount
-
Monthly Mortgage Payment
-
Property Tax
-
Home Insurance
-
PMI
-
Monthly HOA Fees