4171 10th Ave Se, Naples Fl 34117
- $559,900
Overview
- Residential
- 3
- 2
- 2
- 2398 Sqft
Description
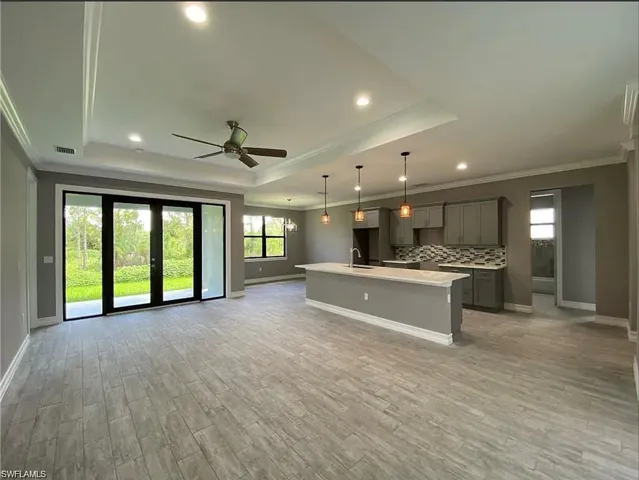
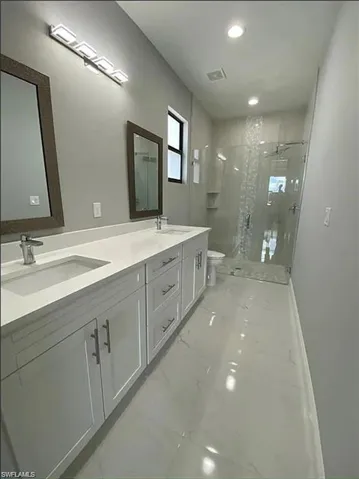
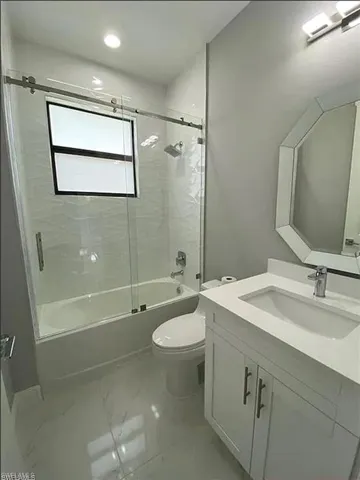
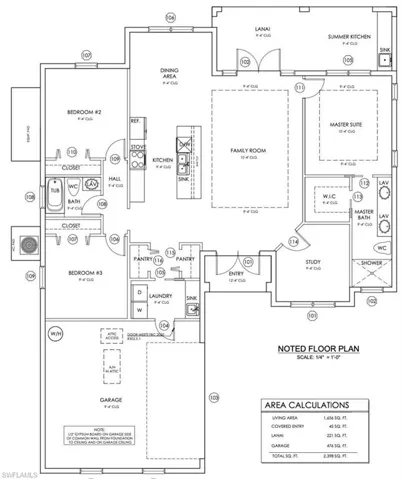
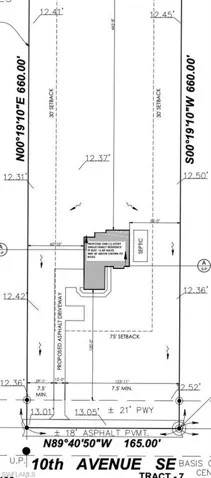
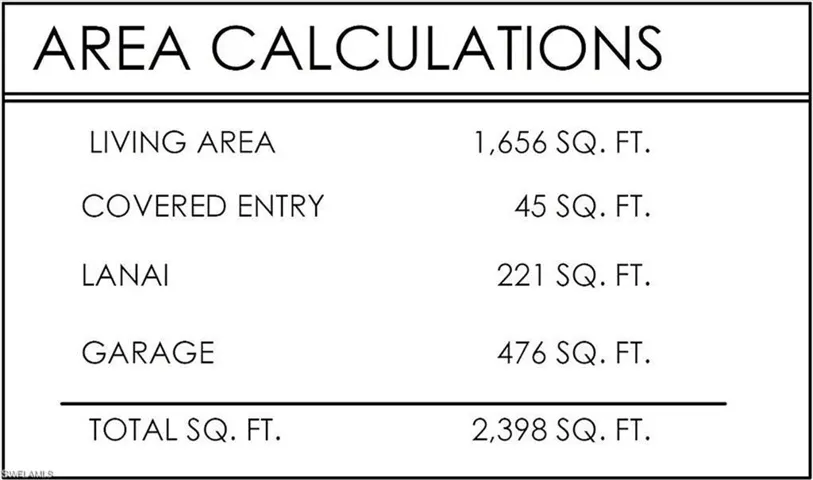
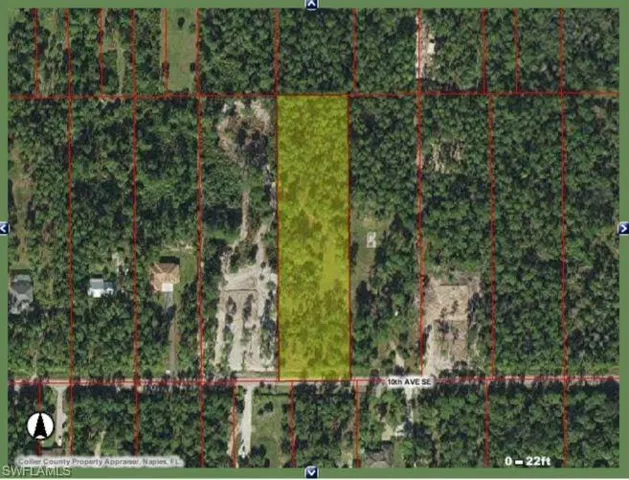
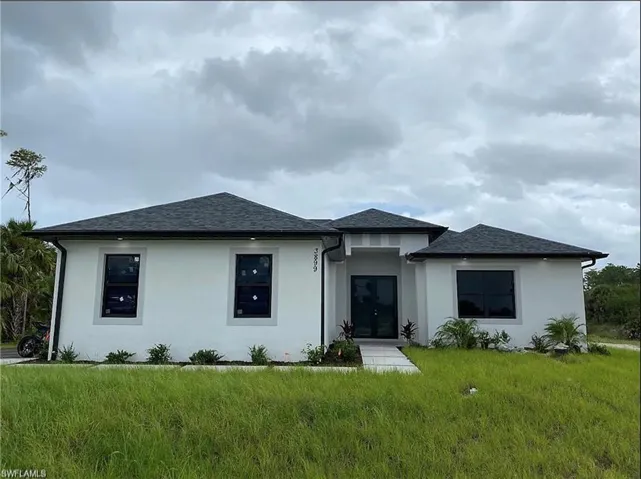
2.5ac 100% upland Lot, with plenty of space to build and to drive all the way to the back. Home being built in the area of Golden Gate Estates, will feature 3 bedrooms + Den, 2 bath, & 2 car garage! Living area of 1, 656 sq.ft and a grand total of 2, 398 sq.ft. Upgrades include 24×24 porcelain tile throughout, crown molding, quartz countertops, stainless steel appliances, and solid wood cabinets! The kitchen will have 2 pantries. The living room and master suite will boast tray ceilings. Master wing will feature an oversized bedroom, 1 spacious closet, double vanity, and glass door enclosed shower. The outside of this home will not disappoint either with a beautiful landscape, auto sprinkler system, and a summer kitchen in the large lanai. Impact resistant windows/doors! Your brand new home will be ready in November 2024! Photos are from a previous same model home.
Address
Open on Google Maps-
Address: 4171 10th Ave Se, Naples Fl 34117
-
City: Naples
-
State/county: FL
-
Zip/Postal Code: 34117
-
Area: GOLDEN GATE ESTATES
Details
Updated on February 6, 2025 at 1:22 am-
Property ID 224081910
-
Price $559,900
-
Property Size 2398 Sqft
-
Land Area 2.5 Acres
-
Bedrooms 3
-
Bathrooms 2
-
Garages 2
-
Year Built 2024
-
Type Residential
-
Property Status Closed
Additional details
-
Roof Shingle
-
Sewer Septic Tank
-
Cooling Central Electric
-
Heating Central Electric
-
Flooring Tile
-
County Collier
-
Property Type Residential
-
Parking Attached
-
Waterfront None
-
Architectural Style Florida, Single Family
Mortgage Calculator
-
Down Payment
-
Loan Amount
-
Monthly Mortgage Payment
-
Property Tax
-
Home Insurance
-
PMI
-
Monthly HOA Fees