1813 Nw 3rd Ave, Cape Coral Fl 33993
- $424,900
Overview
- Single Family Residence, Residential
- 4
- 3
- 2
- 2372 Sqft
Description
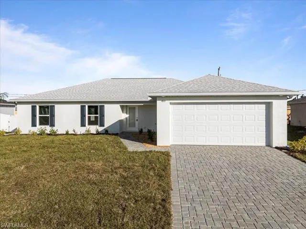
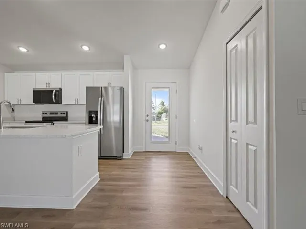
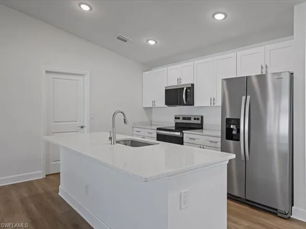
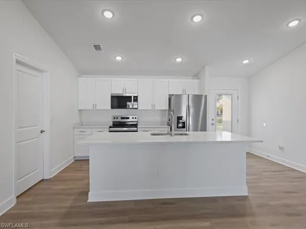
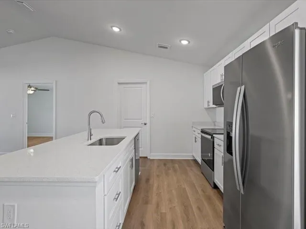
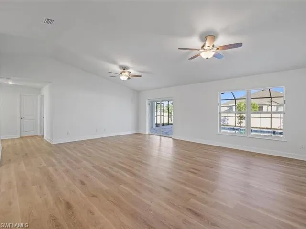
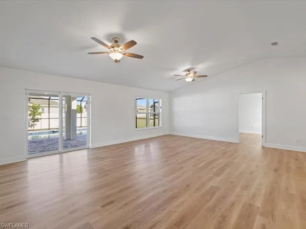
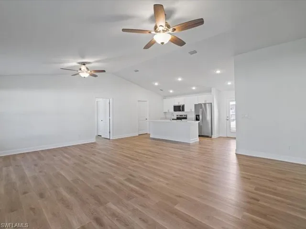
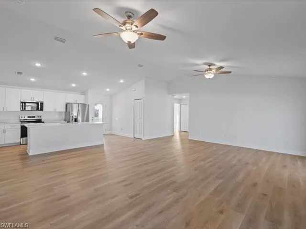
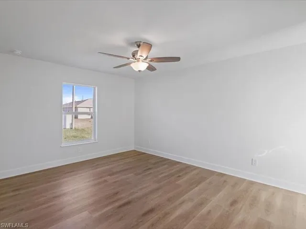
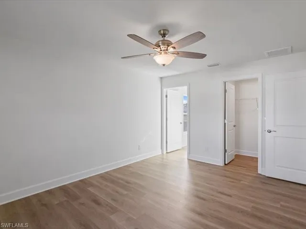
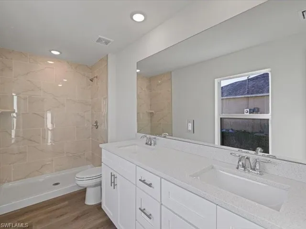
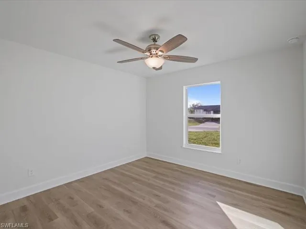
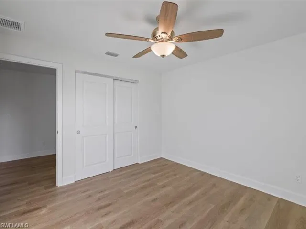
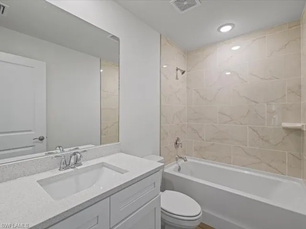
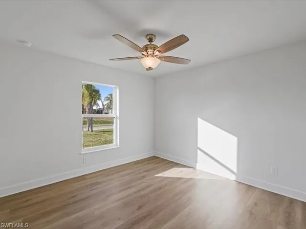
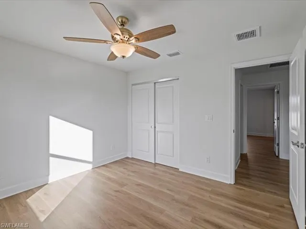
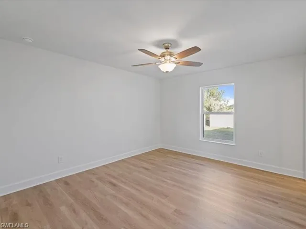
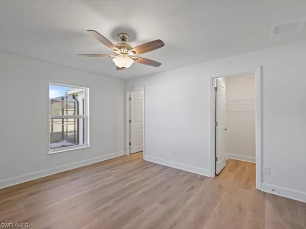
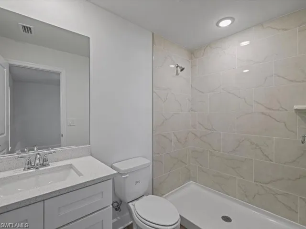
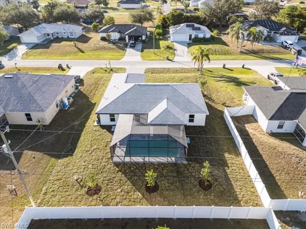
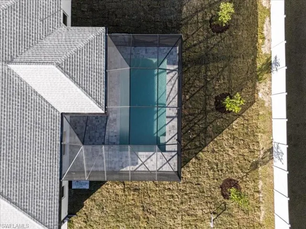
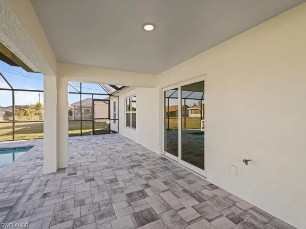
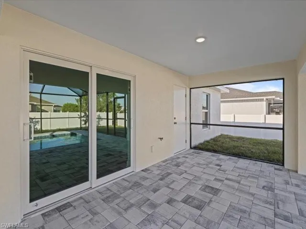
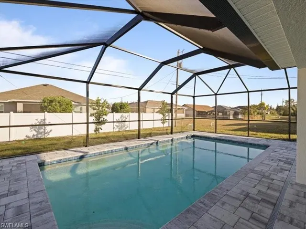
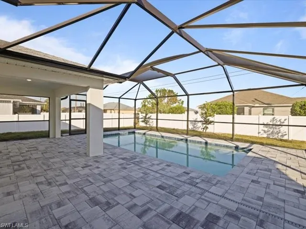
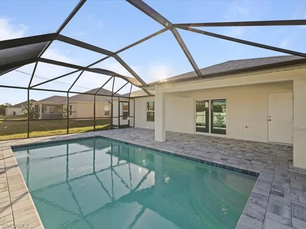
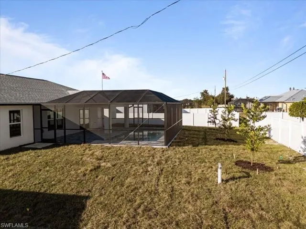
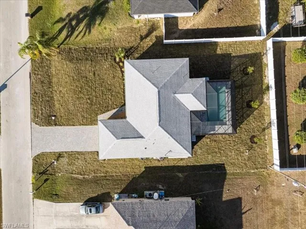
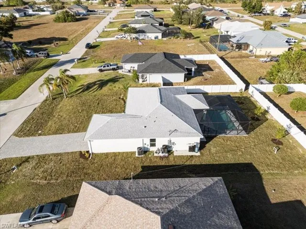
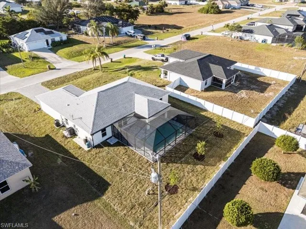
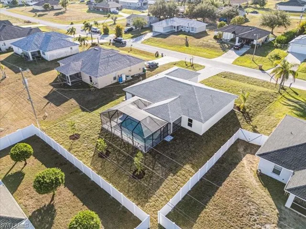
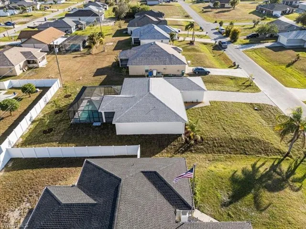
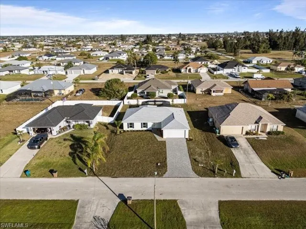
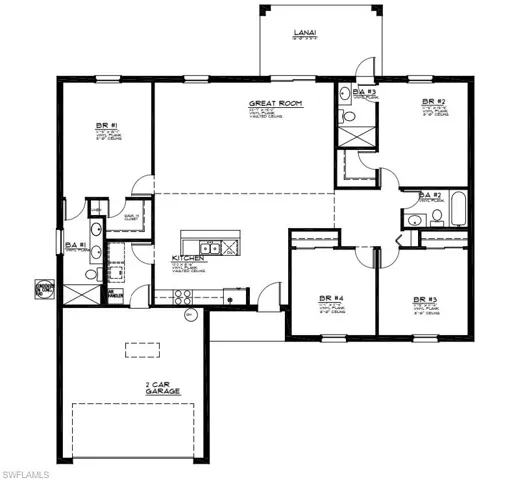
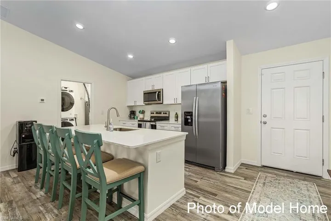
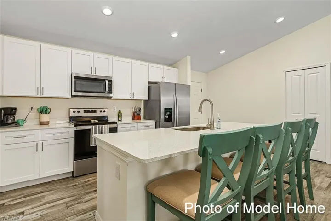
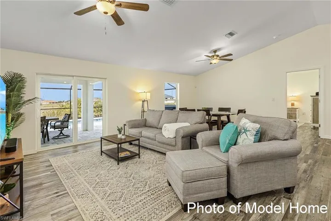
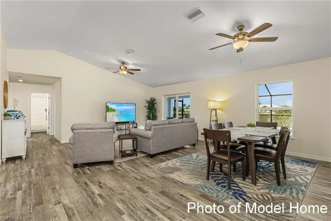
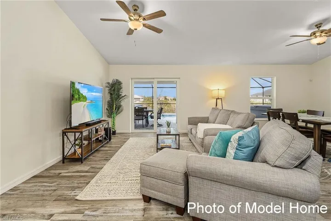
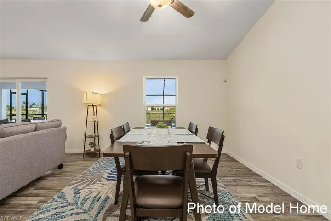
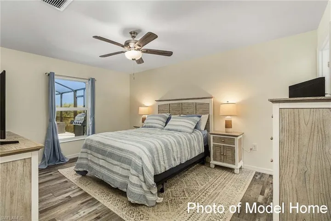
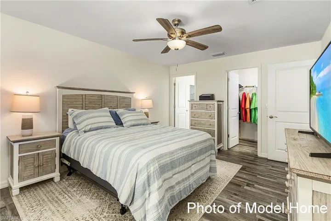
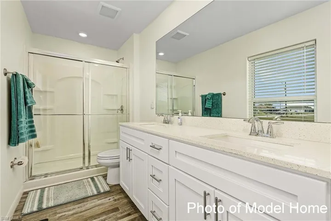
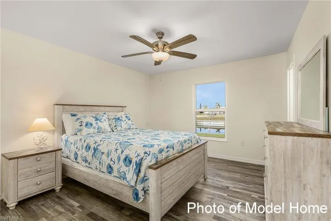
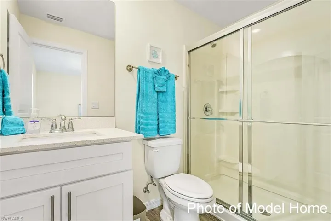
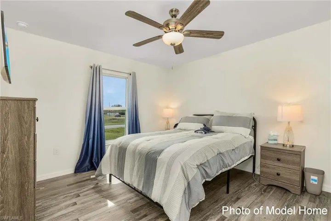
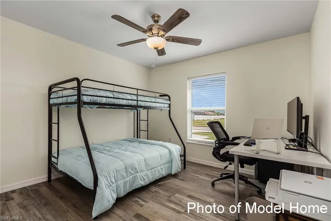
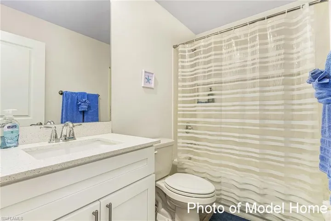
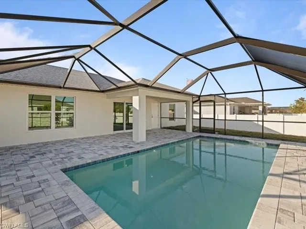
5.625% Conventional & 5.75% FHA 30 Yr plus $7, 500 in builder paid closing costs – Limited Time! (Conditions apply, with our preferred lender). NEW CONSTRUCTION POOL HOME!!! Live the Sunlife in this brand new pool home featuringTWO PRIMARY SUITES both with full bath and walk in closet! NO FLOOD ZONE + IMPACT WINDOWS = LOW INSURANCE. Home includes 4 bedrooms, 3 full bathrooms – INCLUDING A POOL BATH! The open floor plan seamlessly connects to the huge screened lanai, paver patio and SPARKLING HEATED POOL! The modern kitchen features stainless steel appliances, all wood cabinets with soft close doors, quarts counter tops, a large island with breakfast bar and a pantry! Wide open living spaces featuring vaulted ceilings and luxury hard surface flooring throughout! Ceiling fans in every bedroom! Live your Florida Dream here! FENCE OPTIONS AVAILABLE – Ask for Details. Virtual Tour is of Builders Model. This is The Tidewater Plan
Address
Open on Google Maps-
Address: 1813 Nw 3rd Ave, Cape Coral Fl 33993
-
City: Cape Coral
-
State/county: FL
-
Zip/Postal Code: 33993
-
Area: CAPE CORAL
Details
Updated on June 17, 2025 at 1:11 pm-
Property ID 224103564
-
Price $424,900
-
Property Size 2372 Sqft
-
Land Area 0.23 Acres
-
Bedrooms 4
-
Rooms 7
-
Bathrooms 3
-
Garages 2
-
Year Built 2024
-
Type Single Family Residence, Residential
-
Property Status Closed
Additional details
-
Roof Shingle
-
Sewer Septic Tank
-
Cooling Ceiling Fan(s), Central Electric
-
Heating Central Electric
-
Flooring Vinyl
-
County Lee
-
Property Type Residential
-
Pool Below Ground, Concrete, Equipment Stays, Electric Heat, Pool Bath, Screen Enclosure
-
Parking Driveway Paved, Attached
-
Community Features Street Lights
-
Waterfront None
-
Architectural Style Ranch, Single Family
Video
360° Virtual Tour
Mortgage Calculator
-
Down Payment
-
Loan Amount
-
Monthly Mortgage Payment
-
Property Tax
-
Home Insurance
-
PMI
-
Monthly HOA Fees