3335 Pacific Dr, Naples, Florida 34119
- $1,450,000
Overview
- Single Family Residence, Residential
- 6
- 5
- 3
- 5022 Sqft
Description
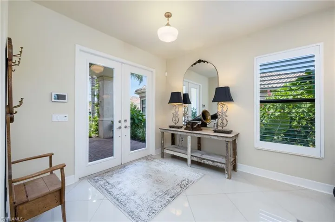
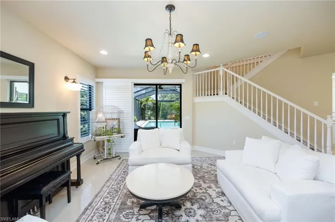
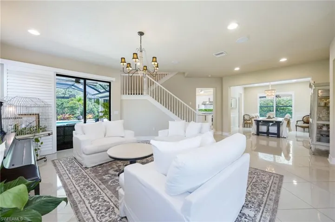
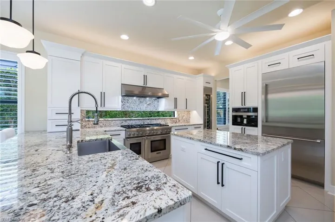
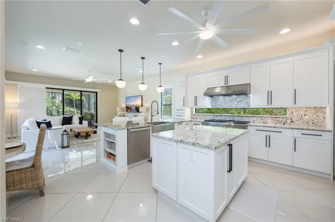
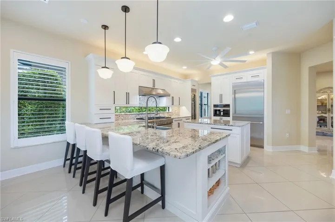
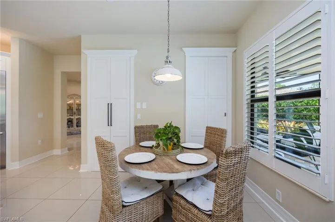
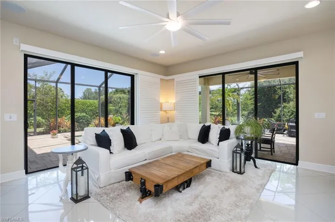
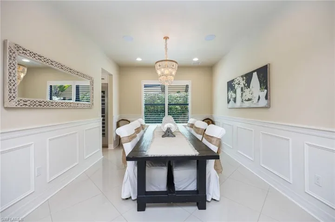
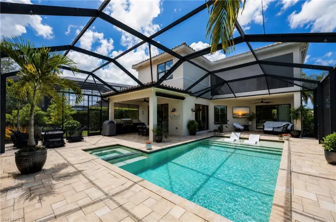
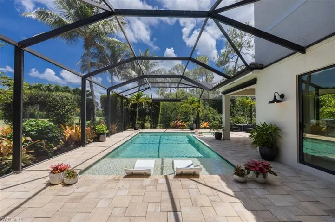
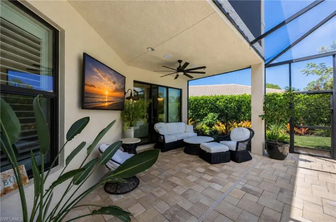
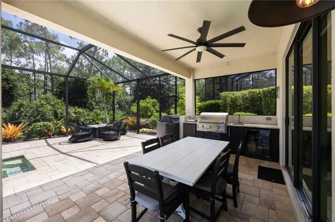
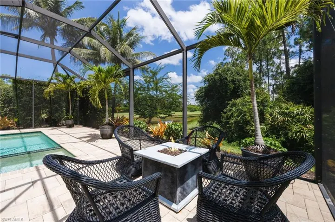
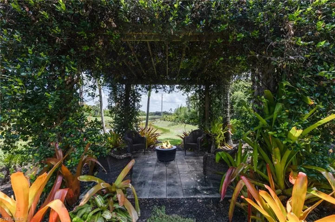
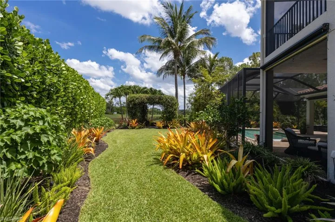
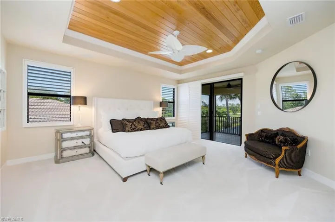
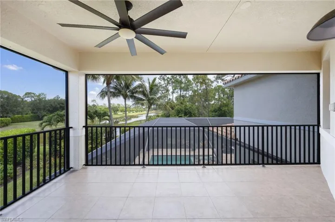
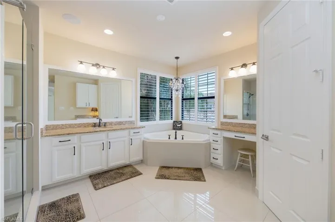
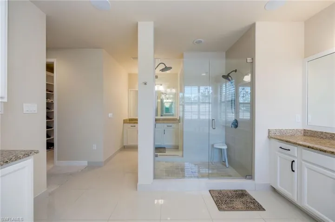
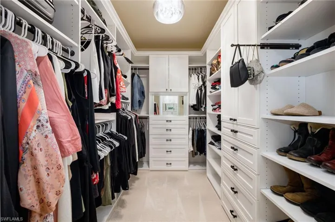
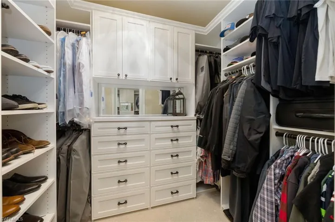
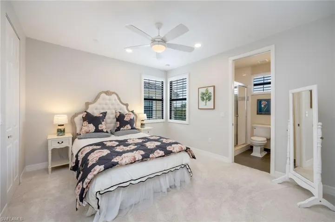
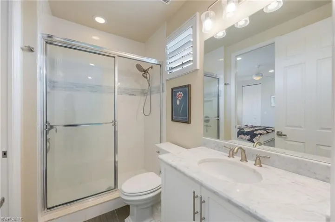
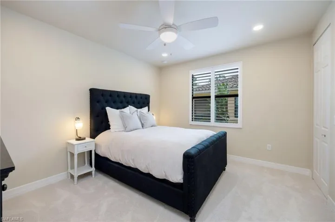
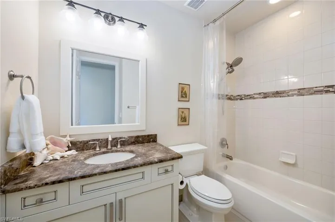
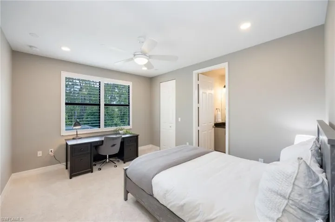
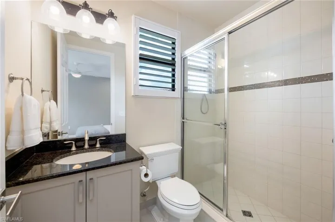
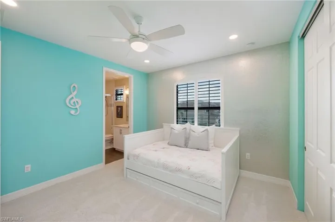
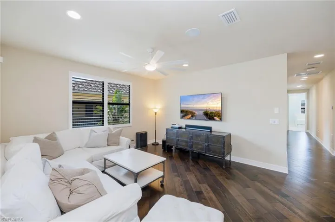
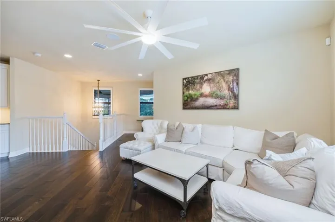
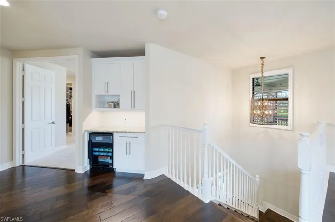
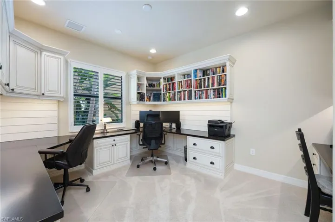
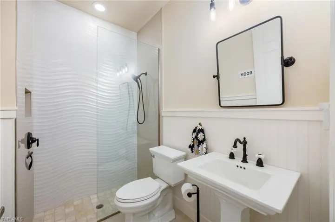
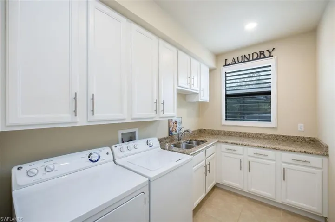
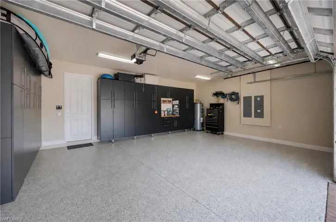
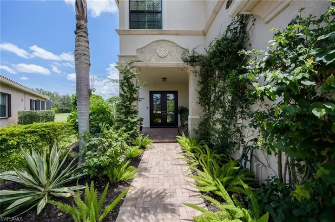
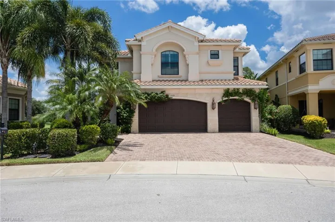
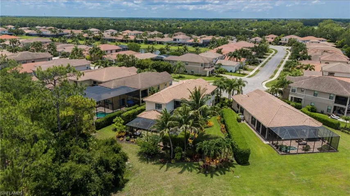
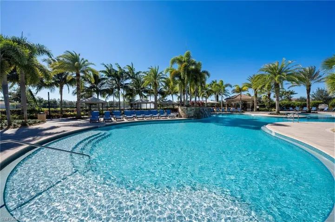
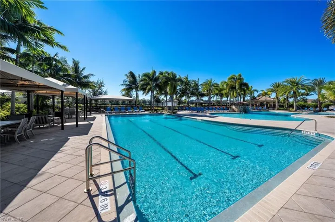
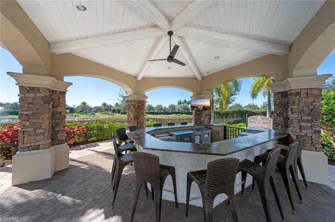
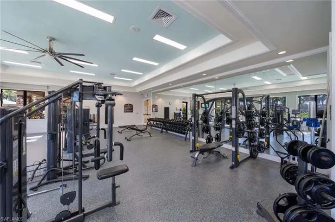
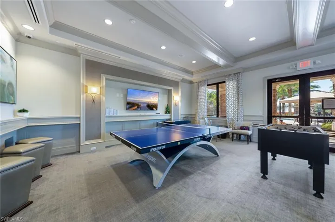
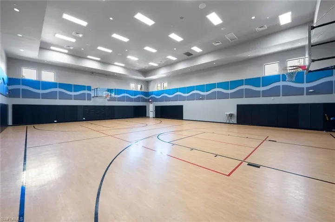
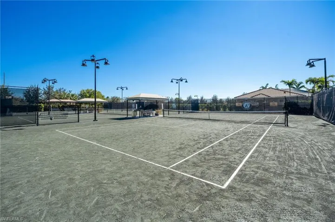
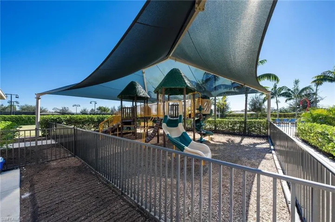
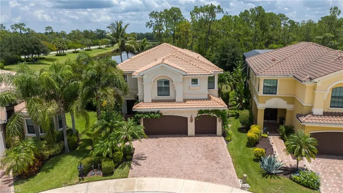
This exceptional Shiraz floor plan residence in the prestigious Riverstone community showcases refined living on a premium .27-acre long-lake lot with coveted northern rear exposure. Offering 6 bedrooms and 5 baths, the home is richly appointed with Italian porcelain tile, hand-scraped wood flooring, upgraded carpeting, and custom maple cabinetry. The gourmet kitchen features Thermador and Miele appliances, a built-in espresso maker, and a 45-bottle wine cooler, perfect for the culinary enthusiast. Additional luxury upgrades include impact-resistant windows and doors, a 500-gallon buried propane tank, updated Carrier A/C (2023), and an industrial Rheem 80-gallon water heater (2026). The outdoor oasis boasts a custom Nassau pool and spa with color-changing lighting, newer pool pump (2025), Zingas motorized exterior shades (2025), and a built-in Artisan outdoor kitchen (2025) surrounded by lush, professionally designed landscaping. A 3-car epoxy-coated garage with custom cabinetry, whole-home audio speakers, custom closets, office built-ins (2021) and whole house Kinetico Water Filtration System (2020) further elevate the home’s sophistication. Located in Riverstone—one of Naples’ premier gated communities—residents enjoy a resort-style clubhouse, fitness center, lap and lagoon pools, tennis, pickleball, indoor/outdoor basketball, and a vibrant social calendar. A rare opportunity to own a highly upgraded luxury home with serene lake views in an amenity-rich Naples community.
Address
Open on Google Maps-
Address: 3335 Pacific Dr, Naples, Florida 34119
-
City: Naples
-
State/county: FL
-
Zip/Postal Code: 34119
-
Area: RIVERSTONE
Details
Updated on September 2, 2026 at 5:03 pm-
Property ID 226022353
-
Price $1,450,000
-
Property Size 5022 Sqft
-
Bedrooms 6
-
Bathrooms 5
-
Garages 3
-
Year Built 2014
-
Type Single Family Residence, Residential
-
Property Status Closed
Additional details
-
Association Fee 6060
-
Roof Tile
-
Cooling Central Electric
-
Heating Central Electric
-
Flooring Carpet, Tile, Wood
-
County Collier
-
Property Type Residential
-
Pool Community, Below Ground, Concrete, Custom Upgrades, Equipment Stays, Salt Water, Screen Enclosure
-
Parking Driveway Paved, Attached
-
Community Features Clubhouse, Park, Pool, Fitness Center, Sidewalks, Street Lights, Tennis Court(s), Gated
-
Waterfront Lake
-
Architectural Style Two Story, Single Family
Video
Mortgage Calculator
-
Down Payment
-
Loan Amount
-
Monthly Mortgage Payment
-
Property Tax
-
Home Insurance
-
PMI
-
Monthly HOA Fees