920 10th St, Cape Coral, Florida 33909
- $385,130
Overview
- Single Family Residence, Residential
- 4
- 2
- 2
- 2295 Sqft
Description
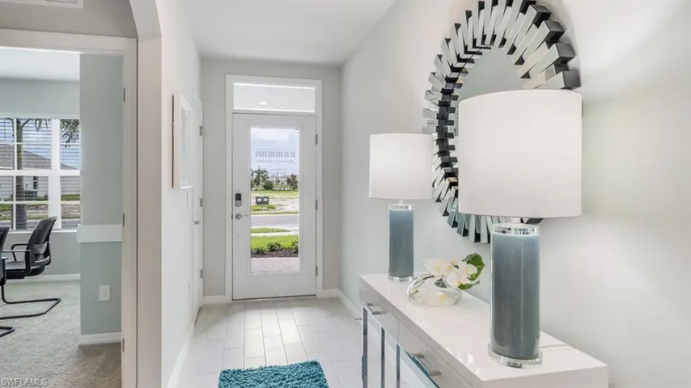
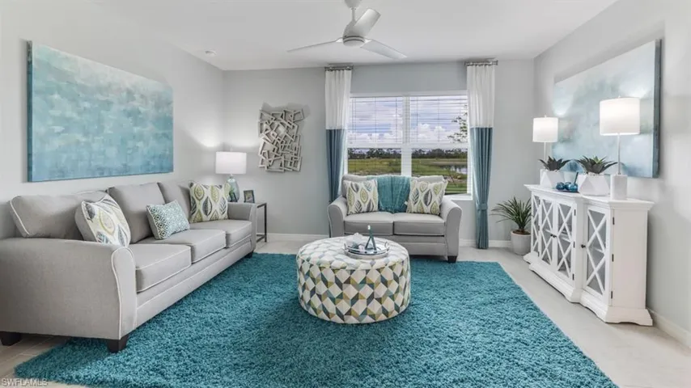
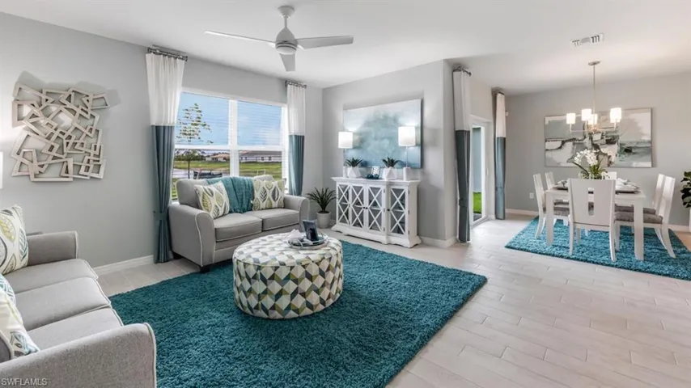
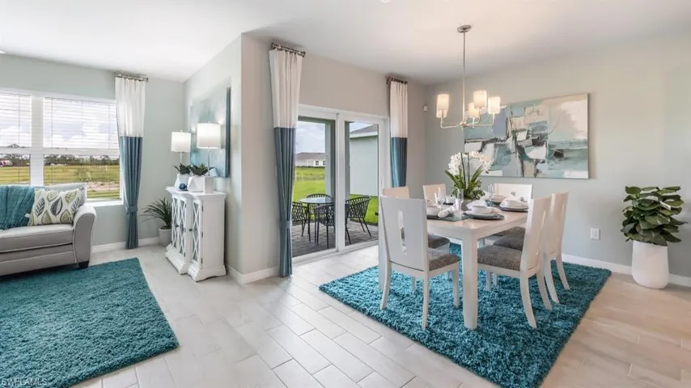
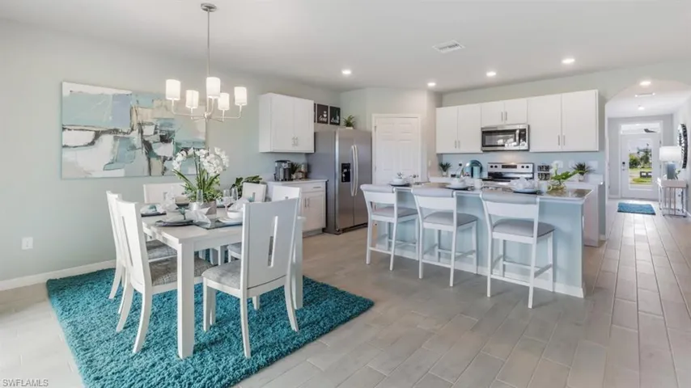
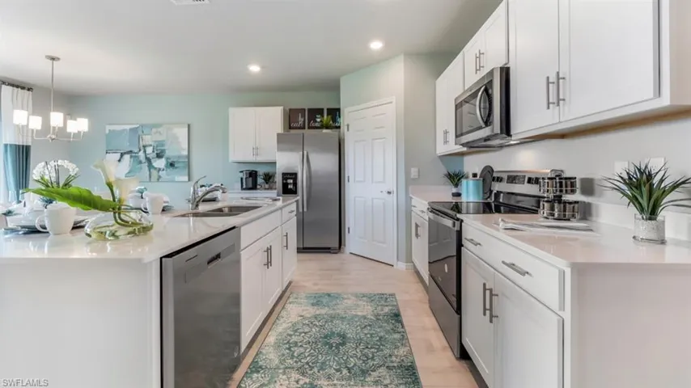
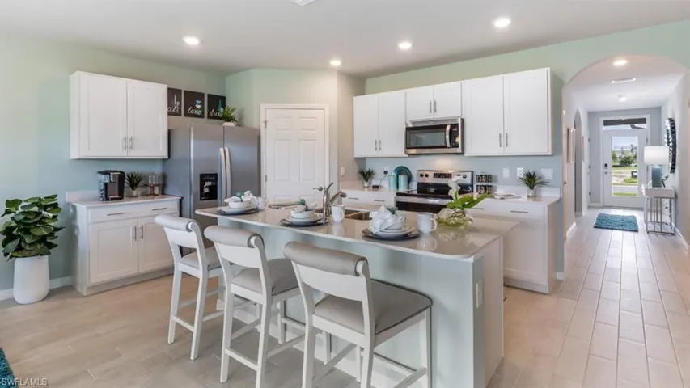
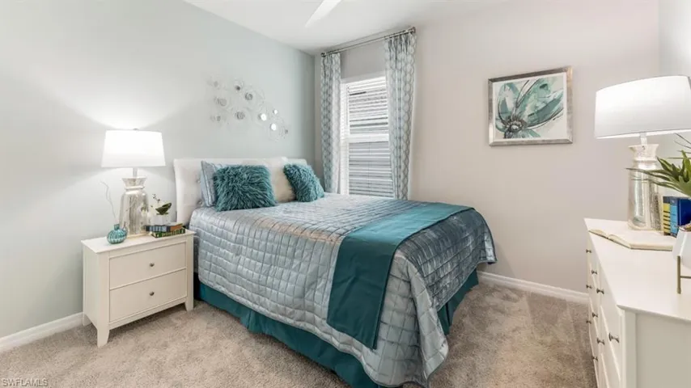
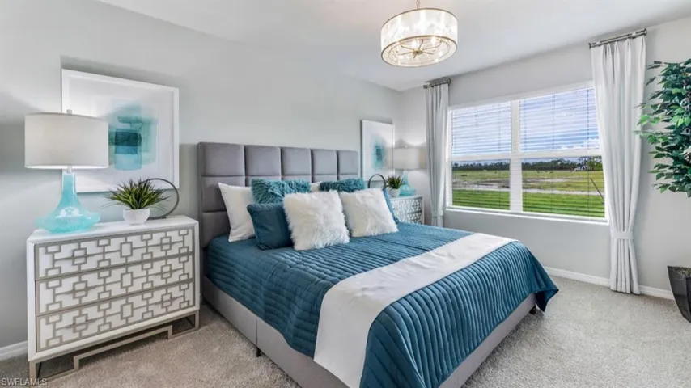
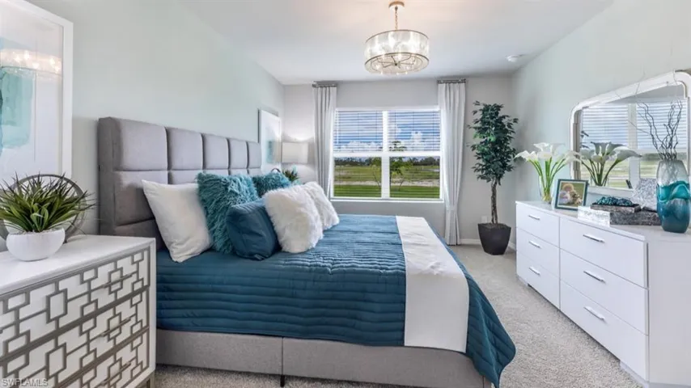
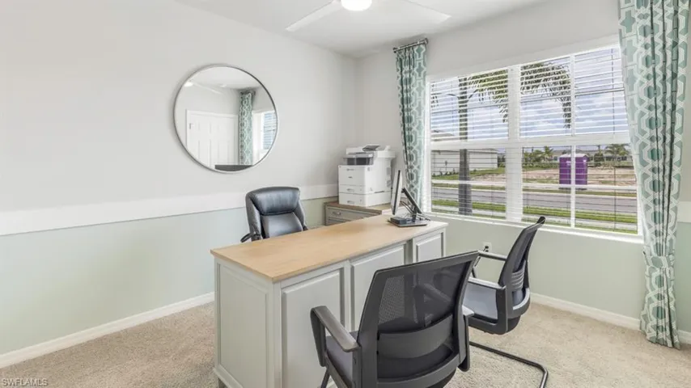
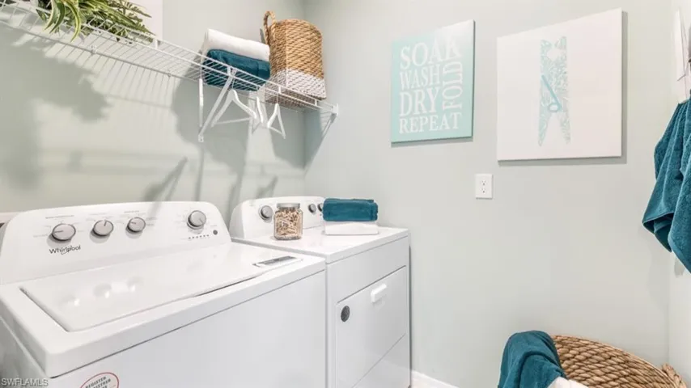
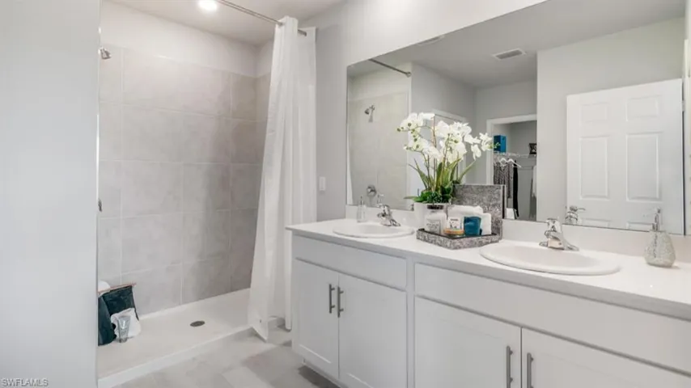
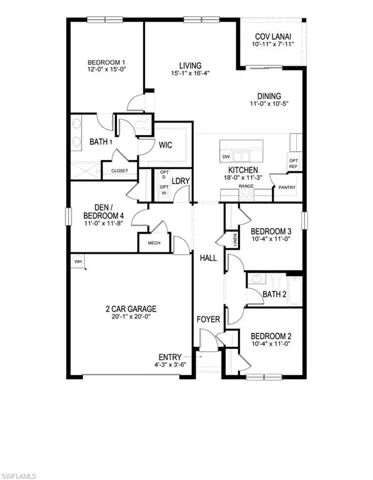
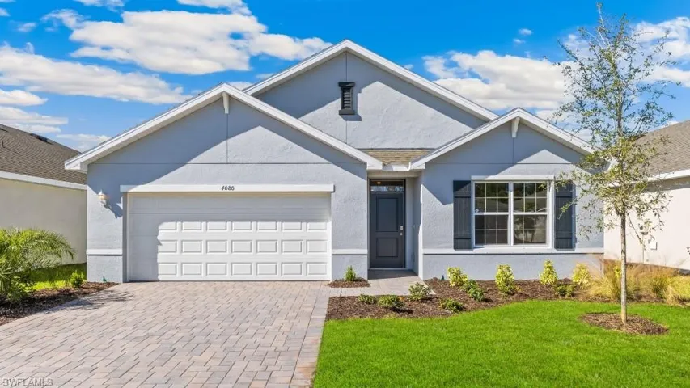
WELCOME TO YOUR NEW DR HORTON HOME!! This is our appealing one-story, open concept, 1828 sqft CALI C4 Floorplan featuring 4 bedrooms, 2 bathrooms, 2-car garage, a covered under-trusses lanai and all concrete block construction. This home is on a beautiful lot located in Cape Coral WITH ALL ASSESSMENTS PAID. This home boasts Designer cabinets and quartz countertops in both the kitchen and baths. Experience the timeless beauty and durability of RevWood laminated wood floors featured throughout the home, modern flat stock trim and baseboards, all stainless kitchen appliances, including refrigerator, paver driveways and lanai, irrigation system, and garage door openers. Be wowed by the INCLUDED “home-is-connected” package which features a smart thermostat, smart door lock, video doorbell, smart garage controller and Deako smart switch. We offer a full builder’s warranty along with a vast array of financing options. This is why owning a brand-new home from America’s largest builder is going to be your best option. These DR Horton homes move quickly, so don’t miss out.
Address
Open on Google Maps-
Address: 920 10th St, Cape Coral, Florida 33909
-
City: Cape Coral
-
State/county: FL
-
Zip/Postal Code: 33909
-
Area: CAPE CORAL
Details
Updated on March 31, 2026 at 3:49 pm-
Property ID 226000606
-
Price $385,130
-
Property Size 2295 Sqft
-
Land Area 0.24 Acres
-
Bedrooms 4
-
Bathrooms 2
-
Garages 2
-
Year Built 2026
-
Type Single Family Residence, Residential
-
Property Status Closed
Additional details
-
Roof Shingle
-
Cooling Central Electric
-
Heating Central Electric
-
Flooring Laminate
-
County Lee
-
Property Type Residential
-
Parking Driveway Paved, Attached
-
Waterfront None
-
Architectural Style Ranch, Single Family
Video
Mortgage Calculator
-
Down Payment
-
Loan Amount
-
Monthly Mortgage Payment
-
Property Tax
-
Home Insurance
-
PMI
-
Monthly HOA Fees