1514 SW 43rd TER, CAPE CORAL FL 33914
- $499,900
Overview
- Ranch, Residential
- 3
- 2
- 3
- 4054 Sqft
Description
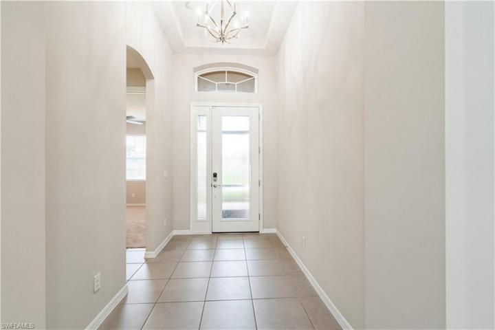
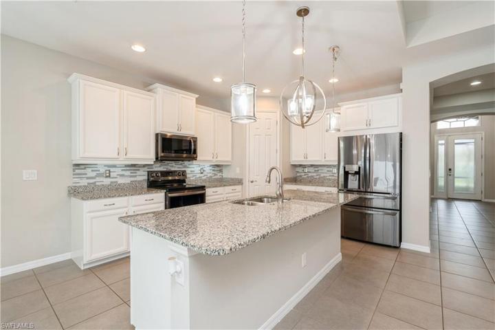
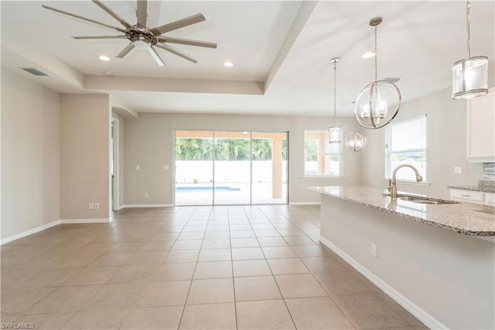
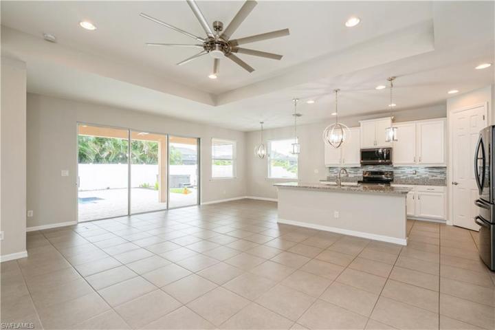
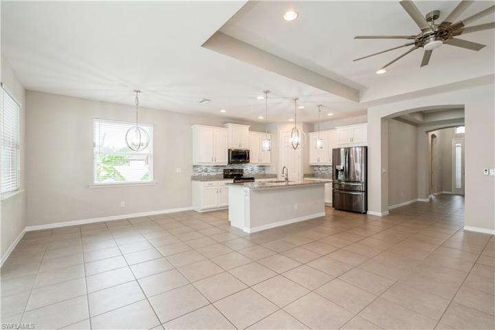
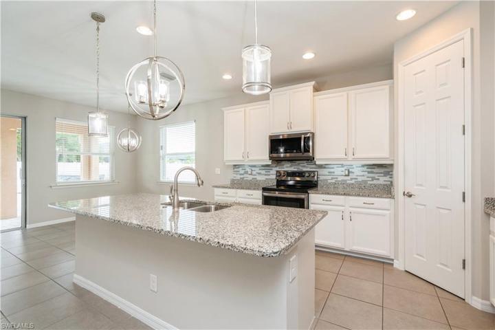
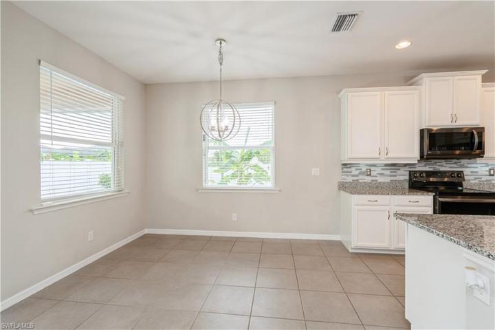
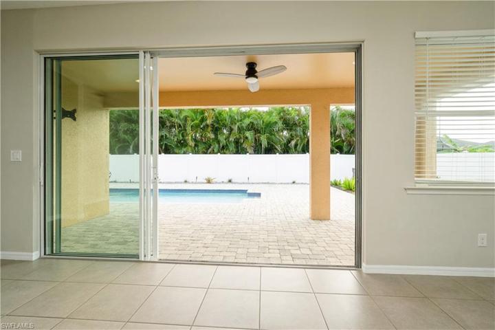
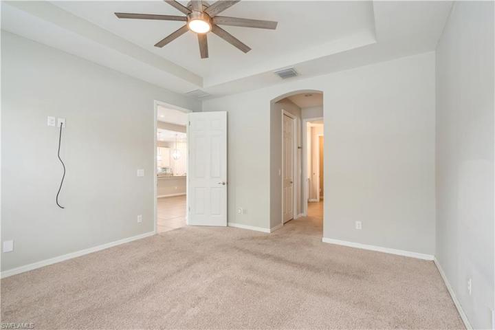
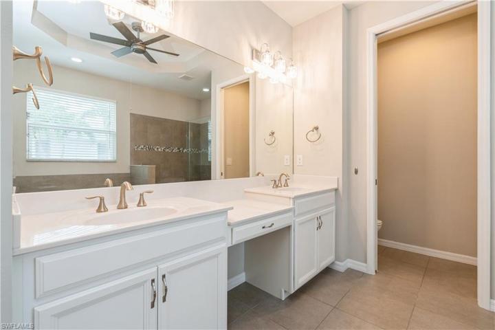
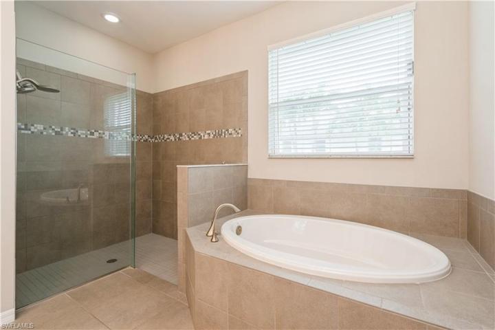
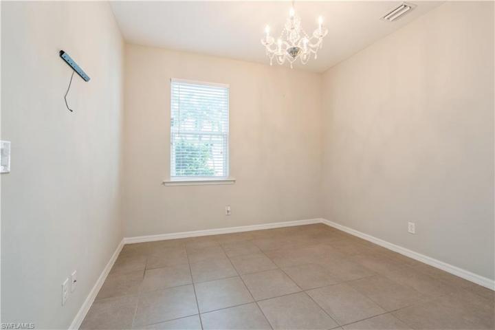
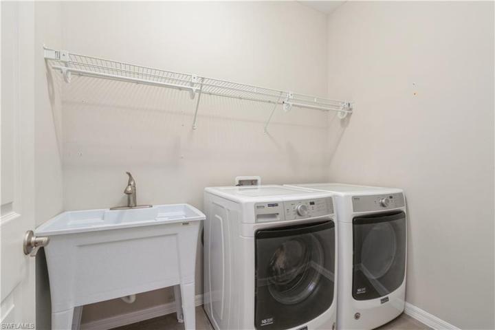
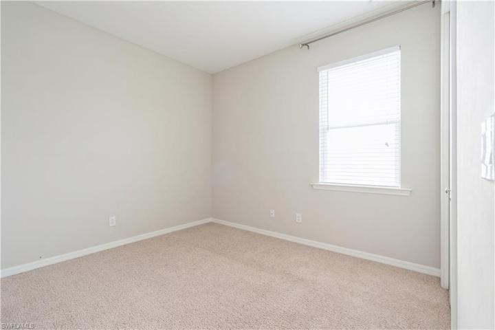
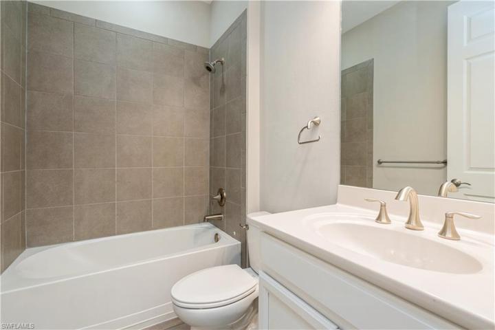
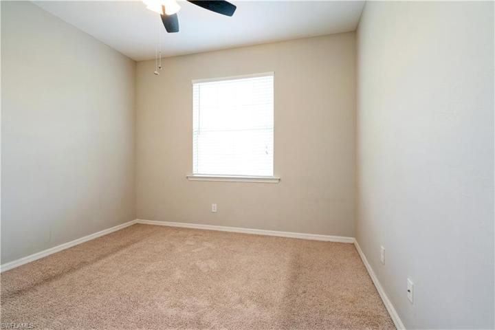
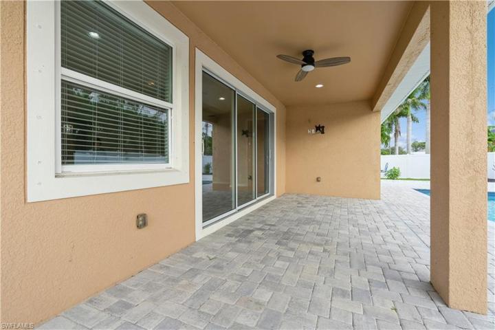
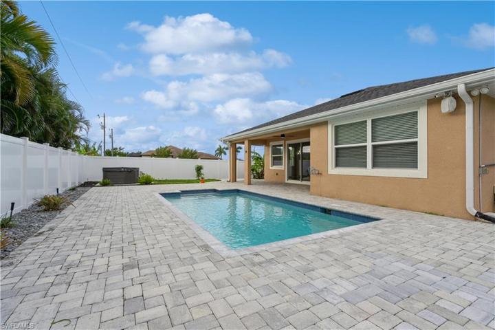
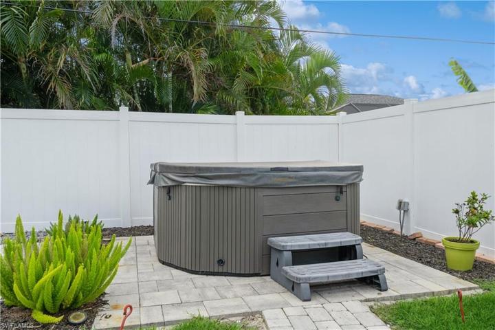
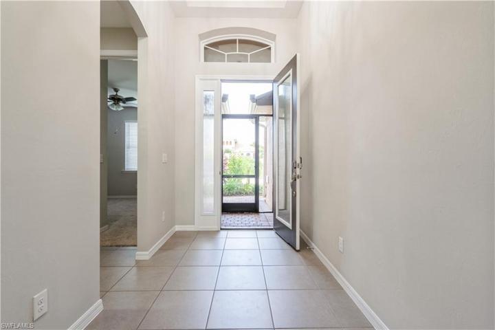
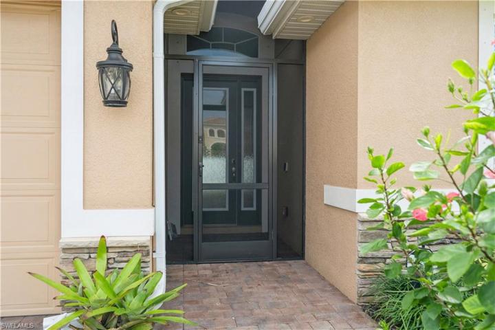
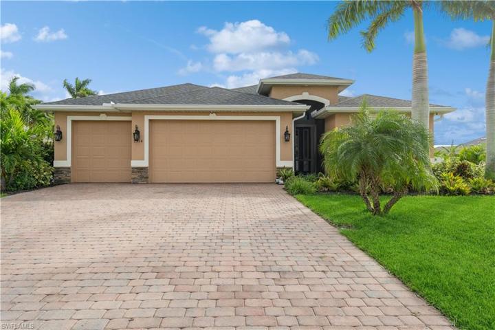
PRICE ADJUSTMENT!! Welcome home to this gorgeous pool home. Open floor plan with foyer, great room, split plan with 3 bedrooms plus a den. Chef’s delight kitchen with granite counters, breakfast bar w/pendant lighting, glass tile backsplash, under counter lighting, new stainless LG appliances in 2021, enjoy your eat-in kitchen, and walk-in pantry. Spacious owners’ suite with 2 walk-in closets, bath features 2 vanities, soaker tub, and large walk-in shower. Some fine touches include recessed lighting, tray ceilings, tile floors throughout & carpet in bedrooms. Large laundry room w/laundry tub. Sliders open from the great room to the oversized pavered open lanai is perfect for entertaining. The beautiful pool with water feature & a hot tub to relax in. Shade screen on lanai. White fenced backyard for privacy with lush landscaping. Screened front entry with glass door. 3 car garage with overhead storage racks, & screen for garage double door. Roof replaced in 2023 and pool heater in 2021. City utilities in & paid. Fantastic location in SW Cape Coral, close to shopping, dining, entertainment, & schools. This picture perfect home is ready for new owners. Don’t delay, call now to see!!!
Address
Open on Google Maps-
Address: 1514 SW 43rd TER, CAPE CORAL FL 33914
-
City: Cape Coral
-
State/county: FL
-
Zip/Postal Code: 33914
-
Area: CAPE CORAL
Details
Updated on October 22, 2024 at 6:34 pm-
Property ID 223082307
-
Price $499,900
-
Property Size 4054 Sqft
-
Land Area 0.23 Acres
-
Bedrooms 3
-
Bathrooms 2
-
Garages 3
-
Year Built 2017
-
Type Ranch, Residential
-
Property Status Closed
Additional details
-
Roof Tile
-
Cooling Ceiling Fan(s), Central Electric
-
Heating Central Electric
-
Flooring Carpet, Tile
-
County Lee
-
Property Type Residential
-
Pool Below Ground, Concrete, Electric Heat
-
Parking Deeded, Driveway Paved, Attached
-
Elementary School SCHOOL OF CHOICE
-
Middle School SCHOOL OF CHOICE
-
High School SCHOOL OF CHOICE
-
Community Features Street Lights
-
Waterfront None
-
Architectural Style Ranch, Single Family
Mortgage Calculator
-
Down Payment
-
Loan Amount
-
Monthly Mortgage Payment
-
Property Tax
-
Home Insurance
-
PMI
-
Monthly HOA Fees