42951 Parkside Ct, Punta Gorda Fl 33982
- $639,900
Overview
- Single Family Residence, Residential
- 4
- 3
- 2
- 3742 Sqft
Description
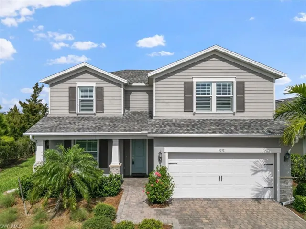
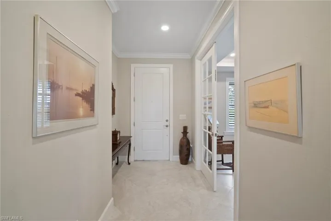
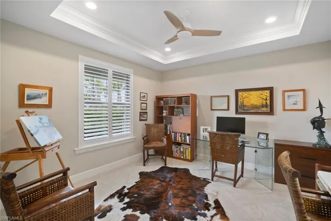
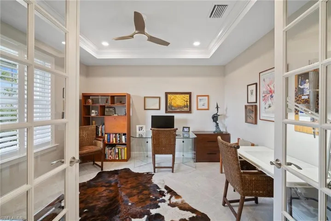
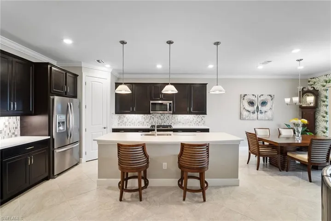
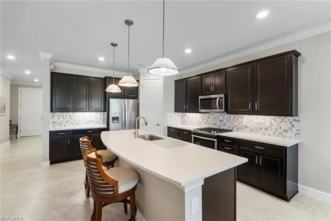
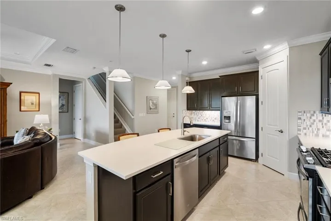
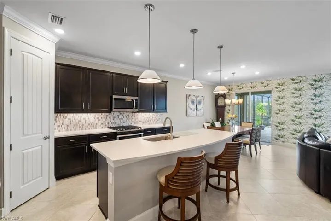
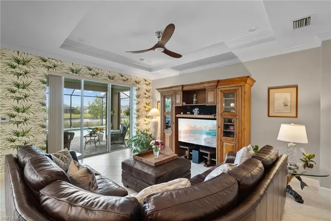
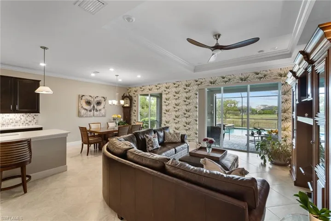
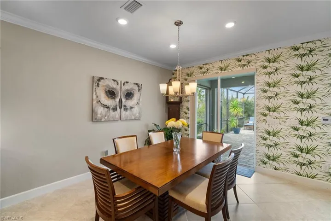
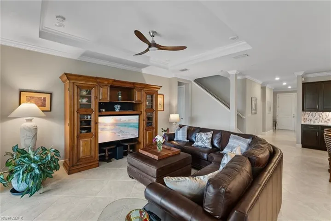
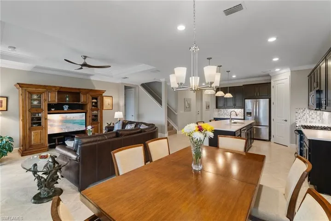
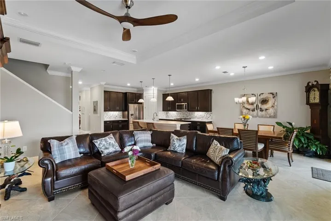
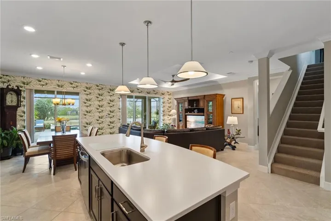
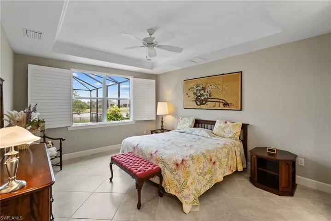
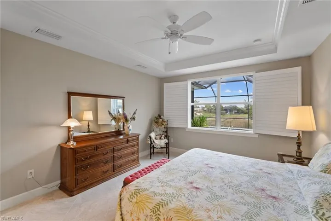
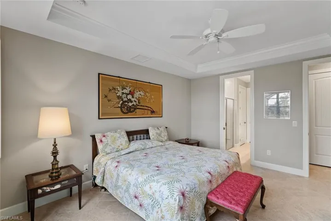
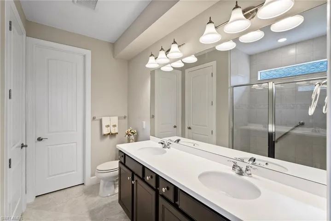
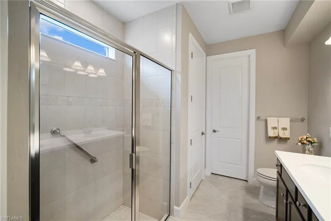
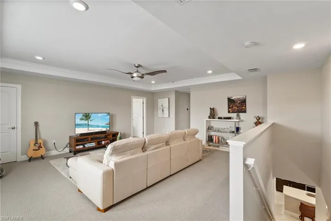
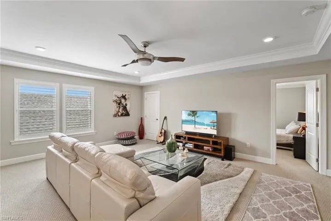
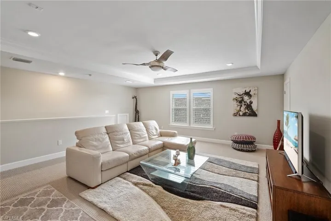
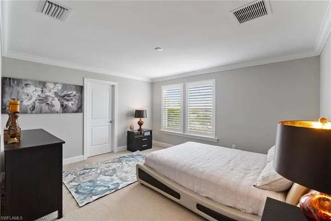
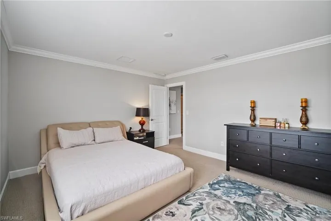
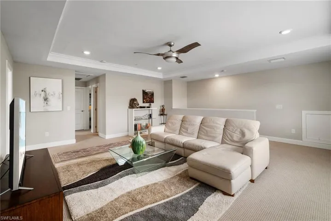
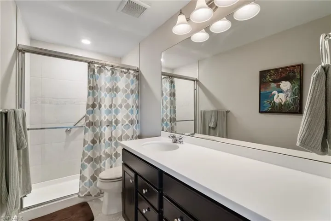
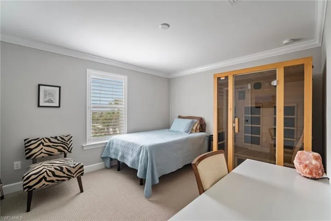
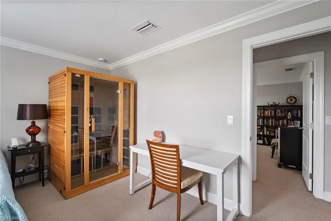
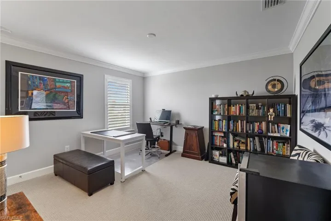
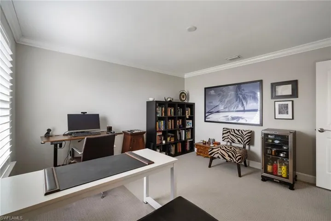
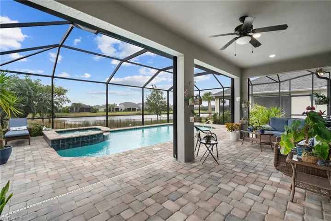
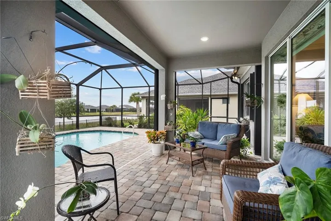
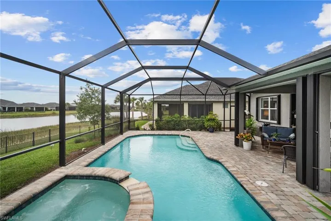
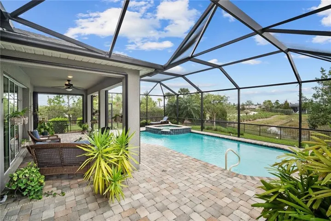
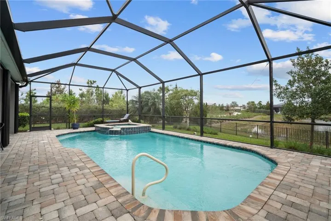
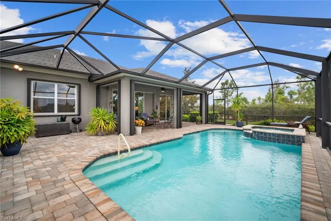
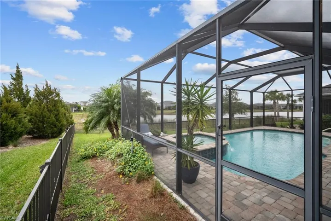
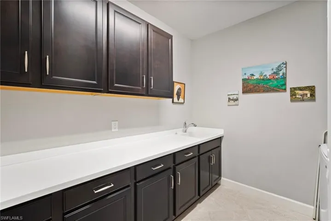
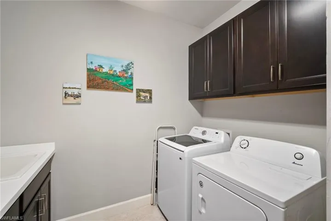
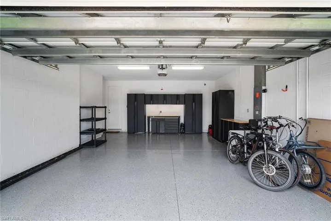
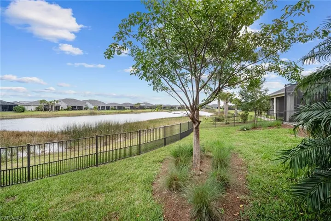
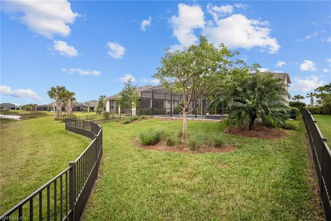
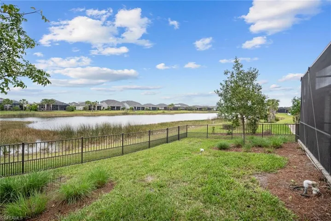
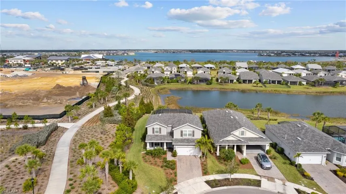
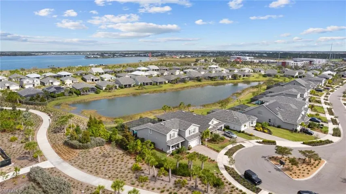
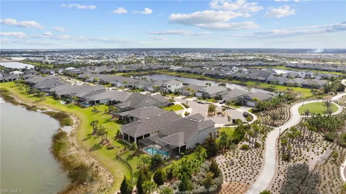
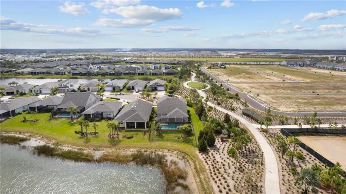
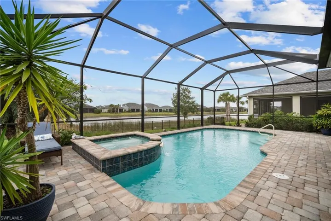
This remarkable two-story home offers 2, 859 sq. ft. of versatile living space and impressive upgrades in an unbeatable location, just steps from Founders Square and top-rated schools, yet tucked away on a private cul-de-sac lot with no neighbors behind and only one neighbor beside, overlooking the lake. The thoughtfully designed, open-concept layout showcases a gourmet kitchen with a gas cooktop, large island, and walk-in pantry, seamlessly flowing into the great room, where crown molding and a striking tray ceiling add a touch of elegance. Plantation blinds throughout add both style and privacy, complementing the home’s timeless aesthetic. Sliding glass doors lead to an expansive screened lanai with a gas-heated pool and spa, perfect for enjoying the year-round indoor-outdoor lifestyle. The fully fenced yard offers added privacy, while hurricane accordion shutters provide peace of mind. The spacious den/flex room with French doors on the ground floor is ideal for a home office or guest retreat, while the primary suite is tucked away for optimal privacy, featuring a large ensuite bath and serene lake views. Upstairs, a massive family room/flex space anchors three generously sized bedrooms, creating multiple living areas for everyone to enjoy. Additional upgrades include a tankless water heater for energy efficiency, ensuring modern convenience. With luxury, comfort, and privacy all in one, this exceptional Babcock Ranch home is a must-see!
Address
Open on Google Maps-
Address: 42951 Parkside Ct, Punta Gorda Fl 33982
-
City: Punta Gorda
-
State/county: FL
-
Zip/Postal Code: 33982
Details
Updated on April 30, 2025 at 2:35 pm-
Property ID 225014430
-
Price $639,900
-
Property Size 3742 Sqft
-
Land Area 0.21 Acres
-
Bedrooms 4
-
Bathrooms 3
-
Garages 2
-
Year Built 2019
-
Type Single Family Residence, Residential
-
Property Status Closed
Additional details
-
Association Fee 3192
-
Roof Shingle
-
Cooling Ceiling Fan(s), Central Electric
-
Heating Central Electric
-
Flooring Carpet, Tile
-
County Charlotte
-
Property Type Residential
-
Pool Community, Below Ground, Concrete, Screen Enclosure
-
Parking Driveway Paved, Attached
-
Elementary School Babcock Neighborhood Schools
-
Middle School Babcock Neighborhood Schools
-
High School Babcock Neighborhood Schools
-
Community Features Clubhouse, Park, Pool, Dog Park, Fitness Center, Fishing, Restaurant, Sidewalks, Street Lights, Tennis Court(s)
-
Waterfront Lake
-
Architectural Style Two Story, Single Family
Video
360° Virtual Tour
Mortgage Calculator
-
Down Payment
-
Loan Amount
-
Monthly Mortgage Payment
-
Property Tax
-
Home Insurance
-
PMI
-
Monthly HOA Fees