11120 Sunset Preserve Dr, Lehigh Acres, Florida 33971
- $324,999

- $324,999
Overview
- Single Family Residence, Residential
- 4
- 2
- 2
- 2128 Sqft
Description
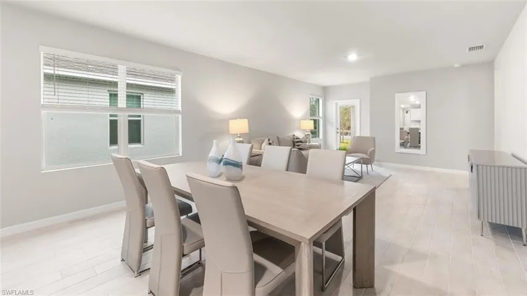
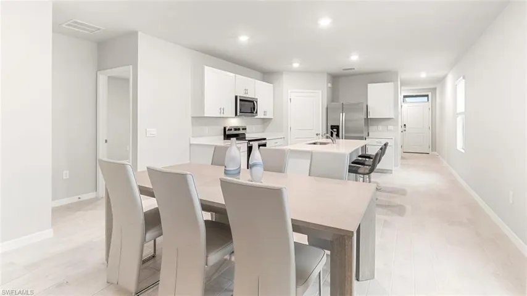
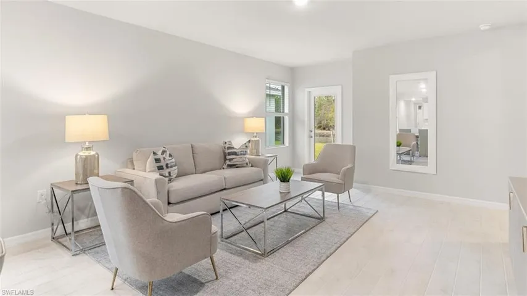
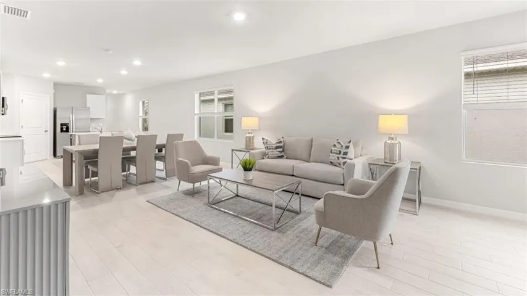
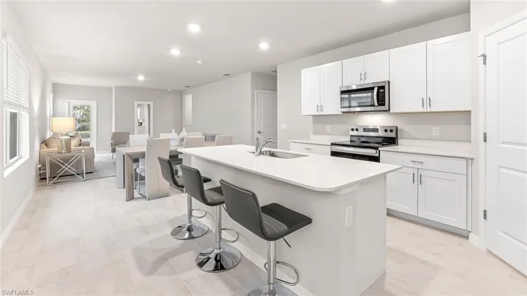
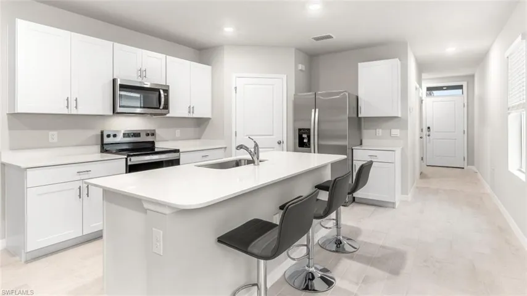
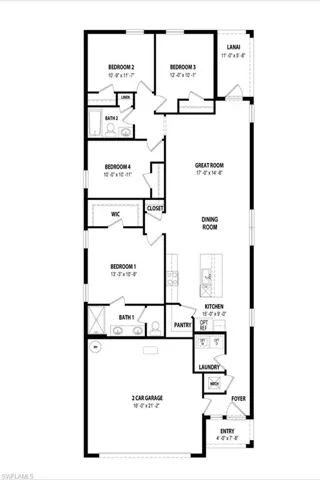
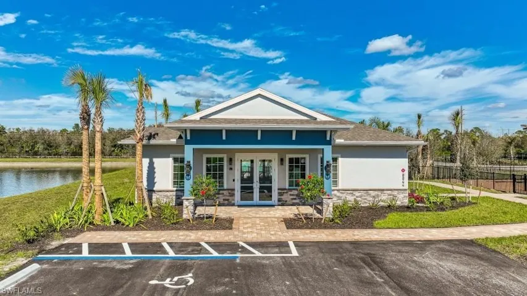
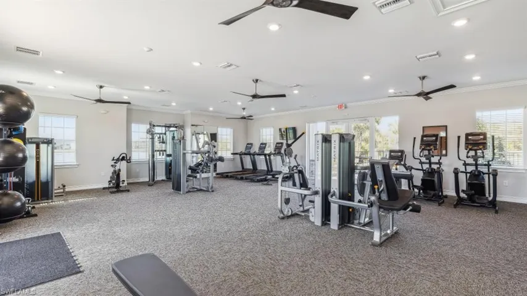
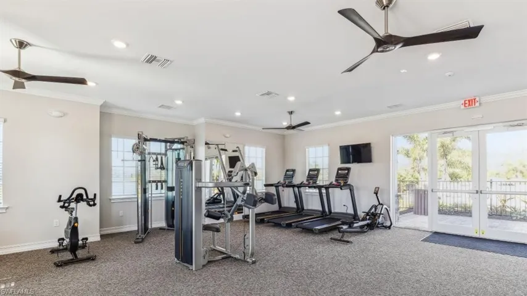
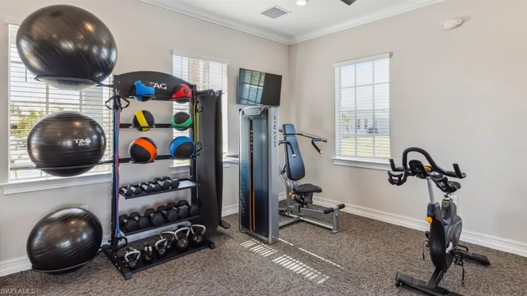
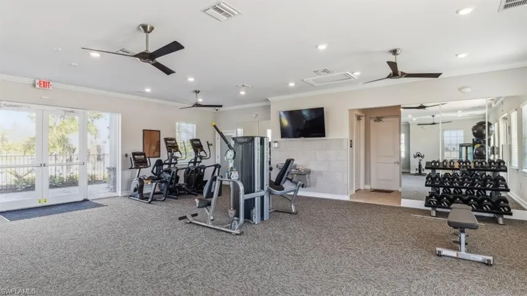
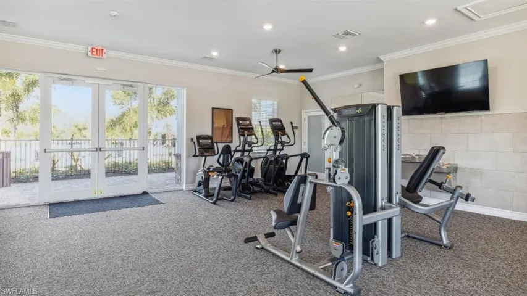
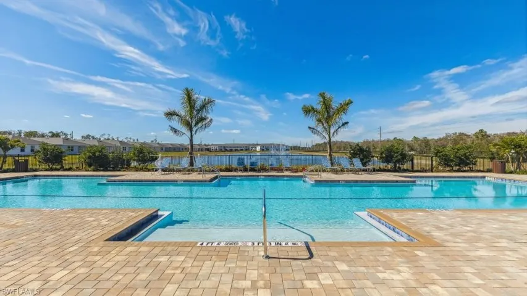
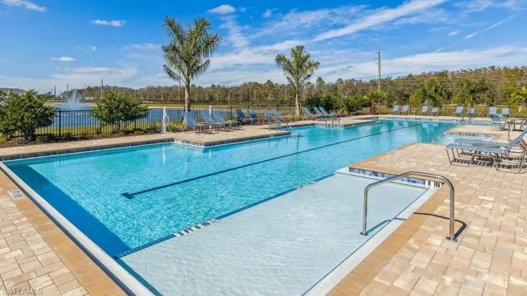
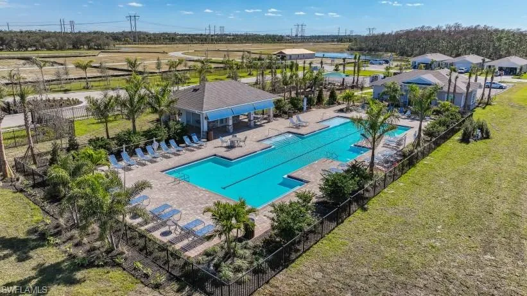
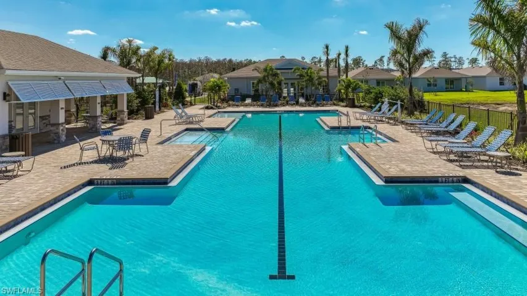
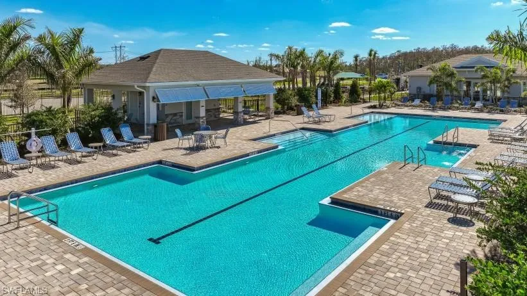
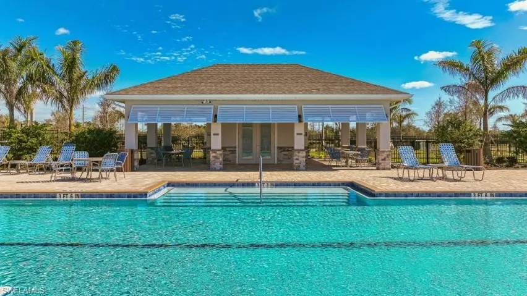
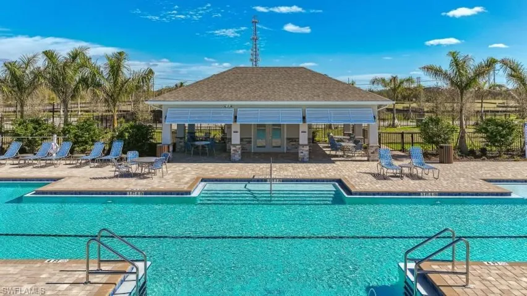
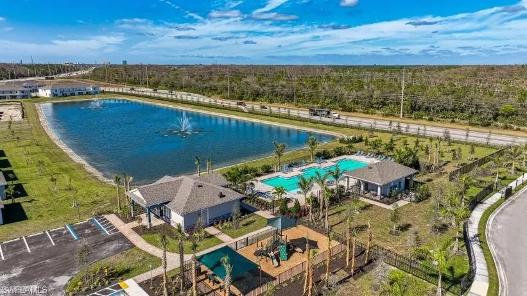
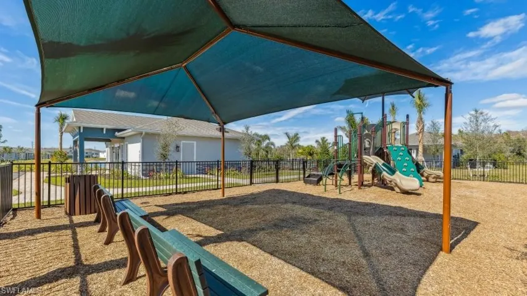
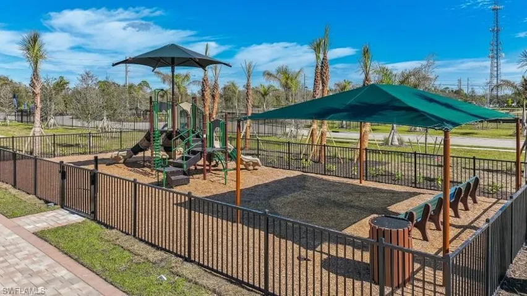
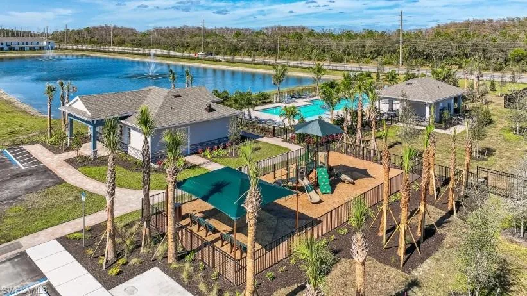
Under construction. This brand new spacious open-concept Harper plan at Asher Park offers 4 bedrooms, 2 bathrooms and an attached 2 car garage with space for 2 additional cars on your paved driveway! Mingle with family or friends in the Great Room where the island-style kitchen is the focus, or entertain on your covered outdoors patio. This appealing home enjoys a peaceful preserve view and has impact resistant glass doors and windows for your peace of mind, no hurricane shutters required! Light and bright finishes compliment the home with white cabinets in the kitchen and bathrooms, light wood-look plank tile in the wet areas and Great Room, white quartz countertops throughout, tiled shower and bathtub walls, stainless steel appliances, plus a washer & dryer and window blinds! Asher Park is a brand-new gated community offering both townhomes and single-family homes, awesome amenities featuring an oversized community pool, Cabana, Playground and Fitness Center. Reasonable HOA fees include landscaping, and fenced back yards are allowable. Asher Park has no CDD and is NOT in a flood zone! LOCATION! LOCATION! LOCATION! You’ll find Asher Park at the intersection of SR82 and Buckingham Rd, approximately 3 minutes from I-75, and a quick drive to major retail and grocery stores, fast food options, restaurants and many other services and conveniences. Don’t miss your opportunity to own a brand-new home in Asher Park today!
Address
Open on Google Maps-
Address: 11120 Sunset Preserve Dr, Lehigh Acres, Florida 33971
-
City: Lehigh Acres
-
State/county: FL
-
Zip/Postal Code: 33971
-
Area: ASHER PARK
Details
Updated on August 28, 2025 at 1:02 pm-
Property ID 225062611
-
Price $324,999
-
Property Size 2128 Sqft
-
Land Area 0.12 Acres
-
Bedrooms 4
-
Rooms 8
-
Bathrooms 2
-
Garages 2
-
Year Built 2025
-
Type Single Family Residence, Residential
-
Property Status Closed
Additional details
-
Association Fee 2660
-
Roof Shingle
-
Cooling Central Electric
-
Heating Central Electric
-
Flooring Carpet, Tile
-
County Lee
-
Property Type Residential
-
Pool Community
-
Parking Driveway Paved, Attached
-
Elementary School RAY V POTTORF ELEMENTARY SCHOOL
-
Middle School PAUL LAWRENCE DUNBAR MIDDLE
-
High School FT MYERS HS
-
Community Features Pool, Fitness Center, Sidewalks, Street Lights, Gated
-
Waterfront None
-
Architectural Style Ranch, Single Family
Video
360° Virtual Tour
Mortgage Calculator
-
Down Payment
-
Loan Amount
-
Monthly Mortgage Payment
-
Property Tax
-
Home Insurance
-
PMI
-
Monthly HOA Fees