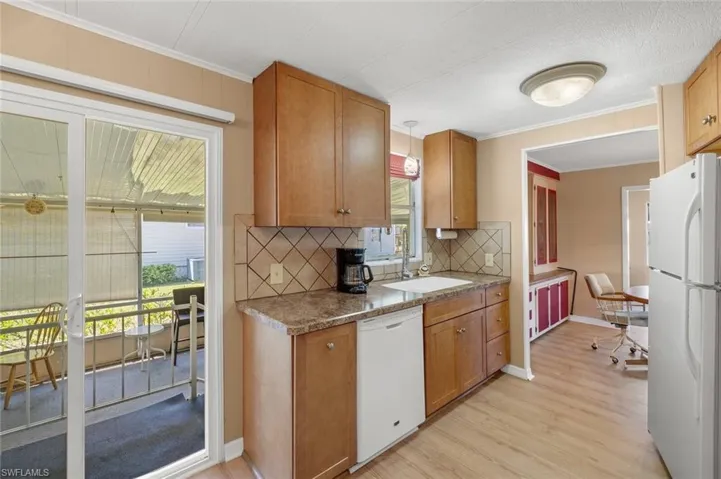
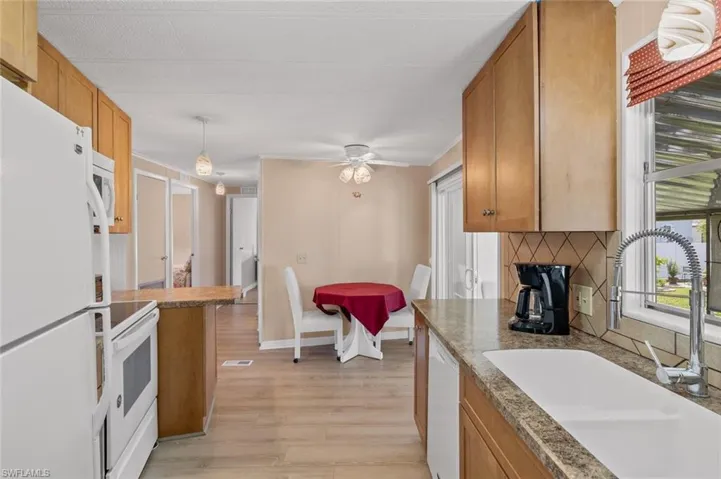
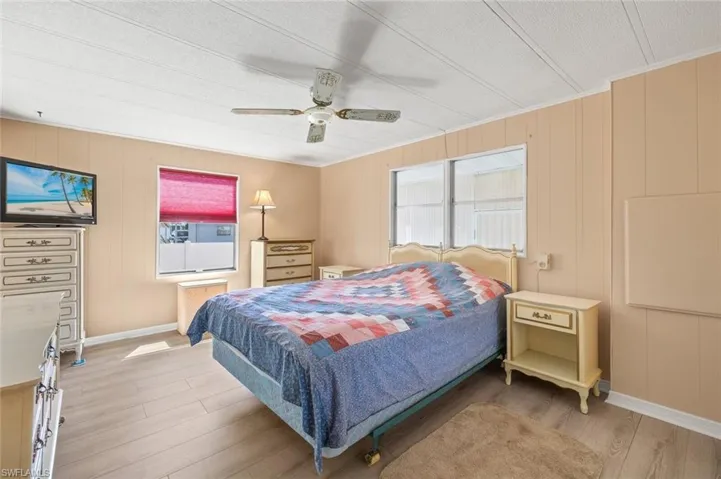
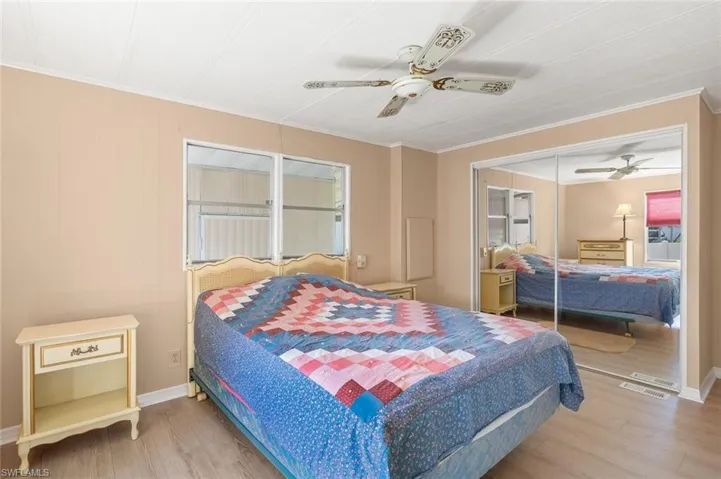
228 Cape Sable Dr, Naples Fl 34104
- $235,000
Overview
- Ranch,Manufactured Home, Residential
- 2
- 2
- 1921 Sqft
Description
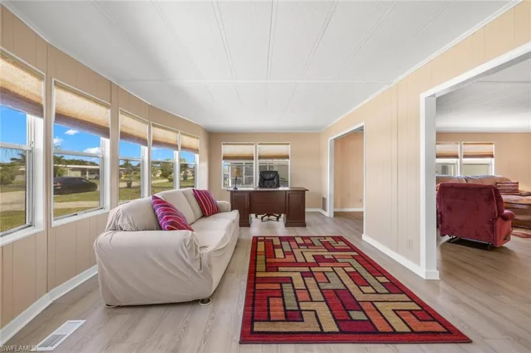
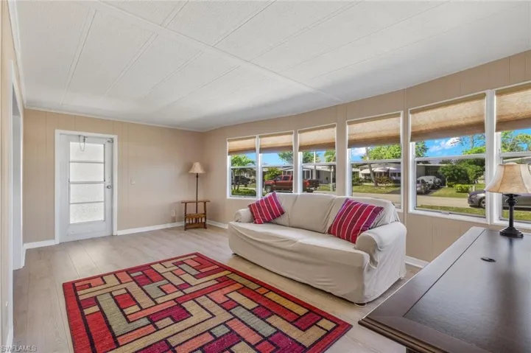
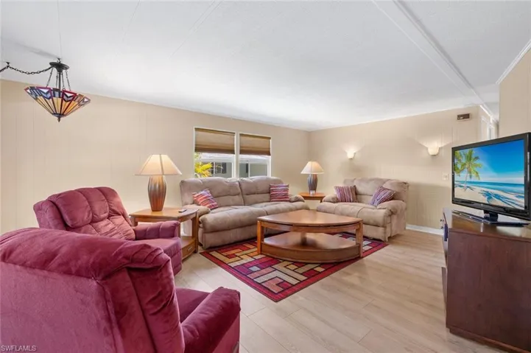
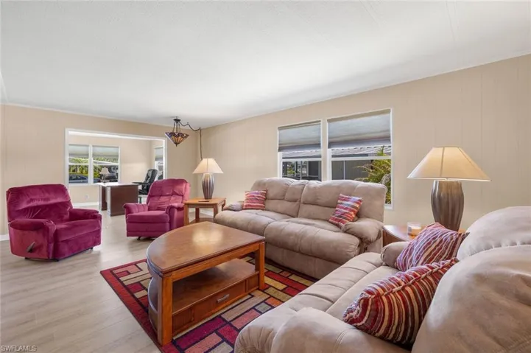
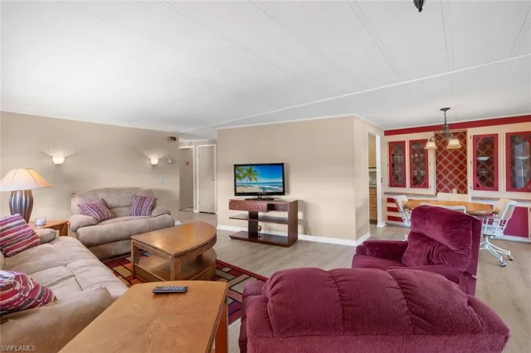
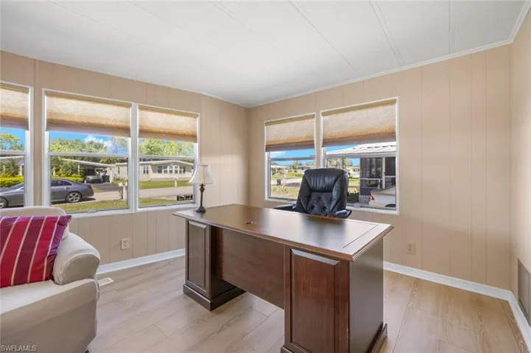
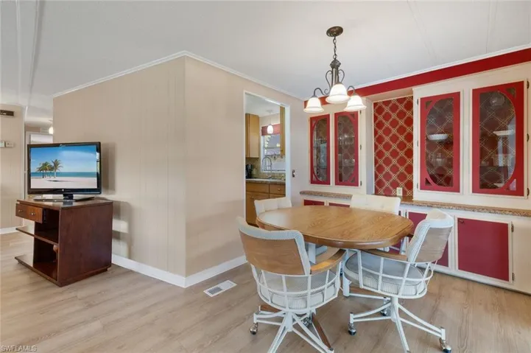
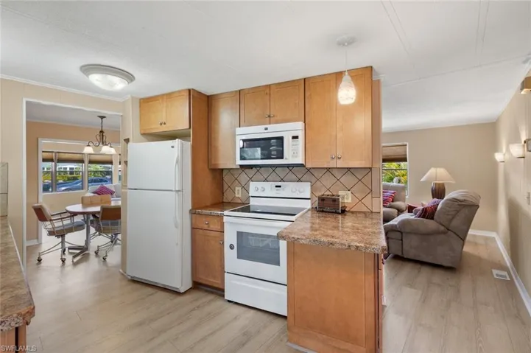
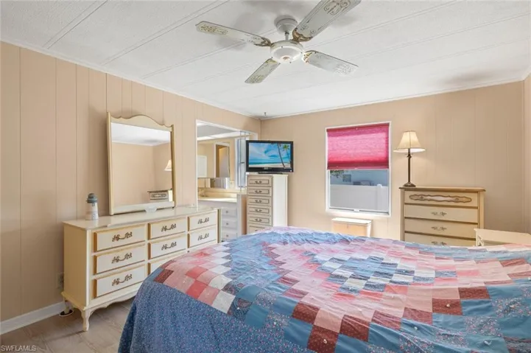
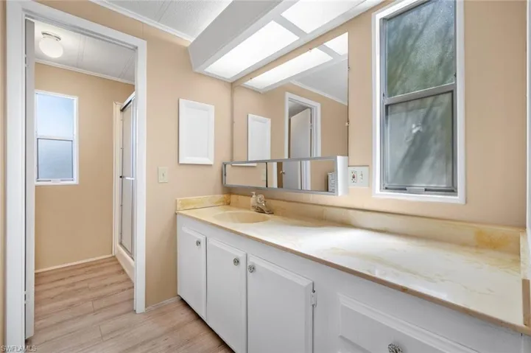
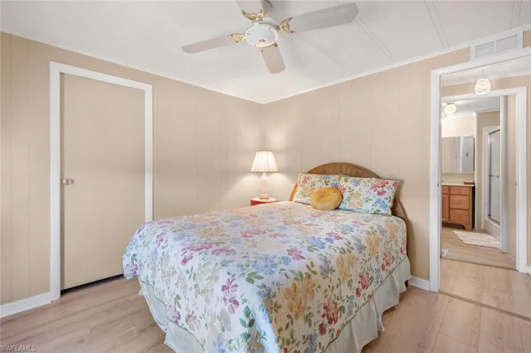
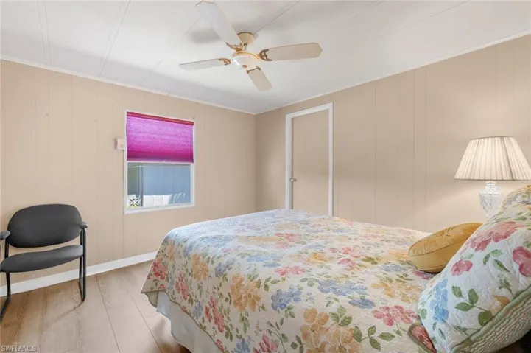
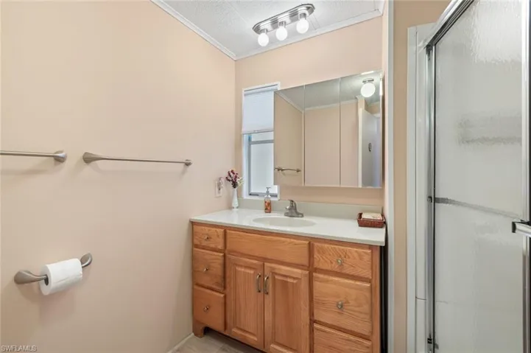
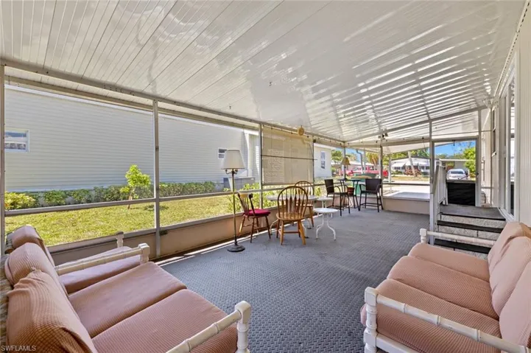
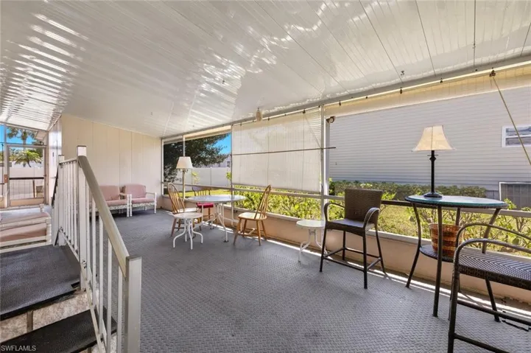
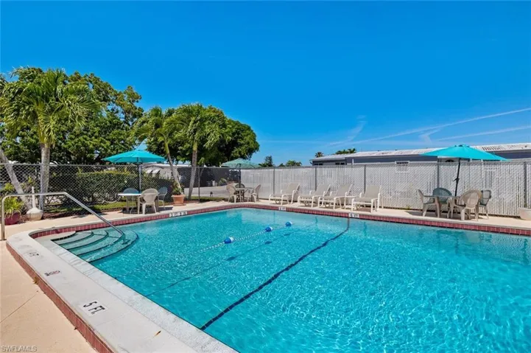
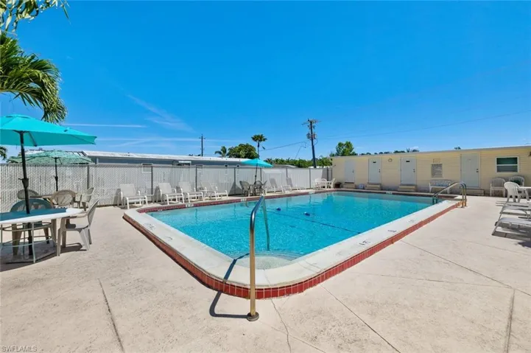
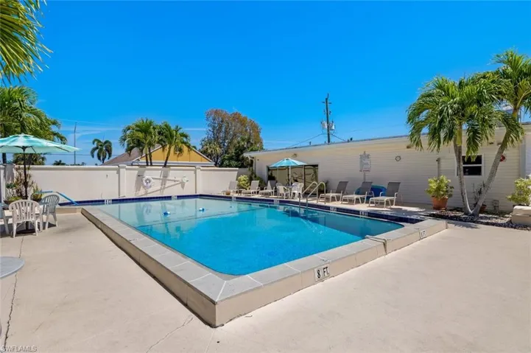
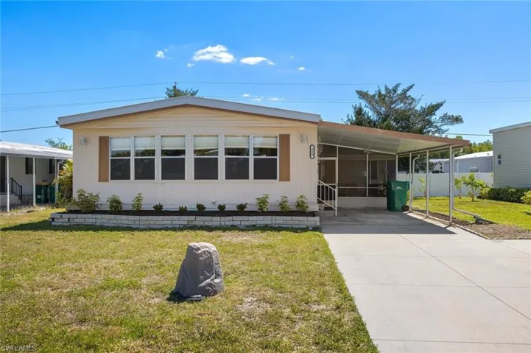
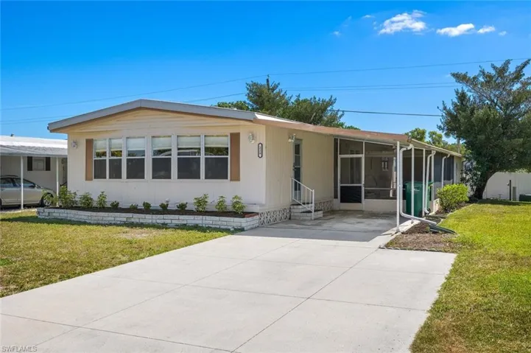
New vapor barrier, sub floor and new flooring throughout! This charming 2-bedroom, 2-bathroom residence boasts a spacious layout that offers not just one, but two inviting living areas. Natural light floods the interior, accentuating the warm ambiance created by the abundance of windows. The heart of the home is the well-appointed kitchen and dining area. The generously sized bedrooms provide ample space for rest and relaxation, with the primary bedroom featuring its own private bath for added convenience and privacy. A new roof was added in 2016 and has a twenty year transferable warranty. Step outside to discover the true essence of Florida living – a large screened-in lanai beckons for leisurely afternoons spent basking in the gentle breeze, while a covered carport ensures protection for your vehicle from the elements. But the perks don’t end there – as a resident of Cape Sable Lakes, you’ll have access to not one, but two sparkling pools to cool off in during those warm summer days, along with a vibrant social scene brimming with community events and gatherings. And here’s the cherry on top – with this home, you’ll not only be investing in your comfort and happiness, but in the ownership of the land itself, offering you peace of mind and a sense of permanence. Experience the perfect blend of comfort, community, and convenience in this delightful Cape Sable Lakes abode – your oasis awaits!
Address
Open on Google Maps-
Address: 228 Cape Sable Dr, Naples Fl 34104
-
City: Naples
-
State/county: FL
-
Zip/Postal Code: 34104
Details
Updated on August 10, 2024 at 1:38 am-
Property ID 224032650
-
Price $235,000
-
Property Size 1921 Sqft
-
Land Area 0.11 Acres
-
Bedrooms 2
-
Bathrooms 2
-
Year Built 1978
-
Type Ranch,Manufactured Home, Residential
-
Property Status Closed
Additional details
-
Association Fee 1656
-
Roof Rolled/Hot Mop
-
Cooling Ceiling Fan(s), Central Electric
-
Heating Central Electric
-
Flooring Laminate
-
County Collier
-
Property Type Residential
-
Pool Community
-
Parking Covered, Driveway Paved, Attached Carport
-
Elementary School SHADOWLAWN ELEMENTARY SCHOOL
-
Middle School EAST NAPLES MIDDLE SCHOOL
-
High School NAPLES HIGH SCHOOL
-
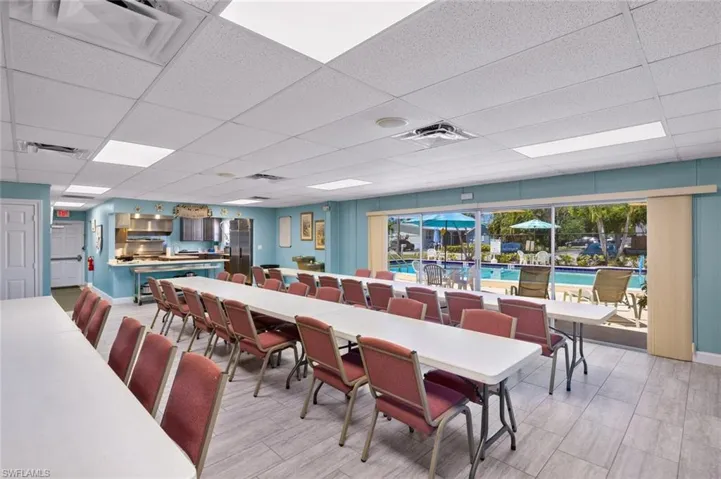
Community Features Clubhouse, Pool, Fitness Center, Street Lights
-
Waterfront None
-
Architectural Style Ranch, Manufactured
Video
360° Virtual Tour
Mortgage Calculator
-
Down Payment
-
Loan Amount
-
Monthly Mortgage Payment
-
Property Tax
-
Home Insurance
-
PMI
-
Monthly HOA Fees