43368 Treadway Dr, Babcock Ranch Fl 33982
- $549,000
Overview
- Single Family Residence, Residential
- 4
- 3
- 2
- 2630 Sqft
Description
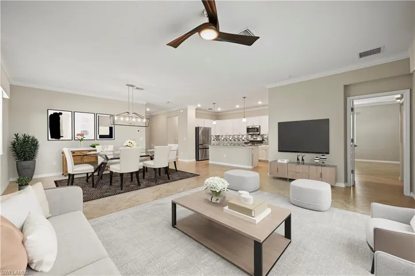
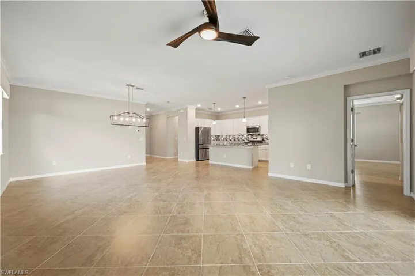
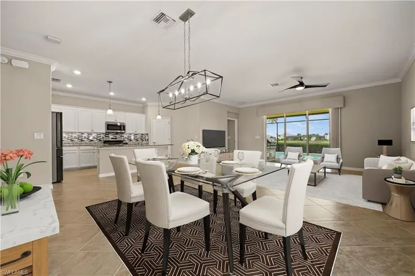
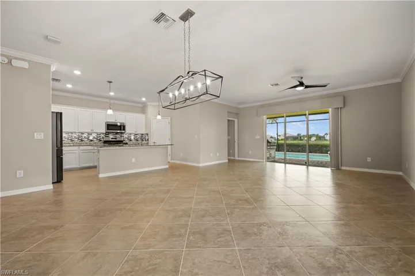
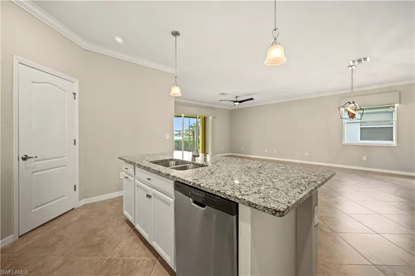
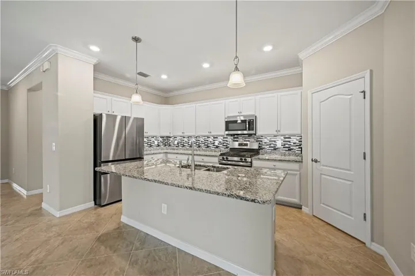
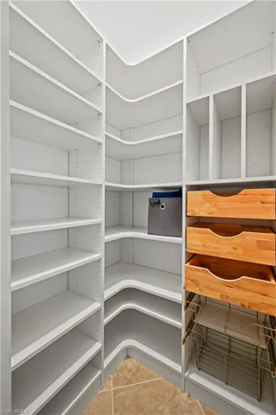
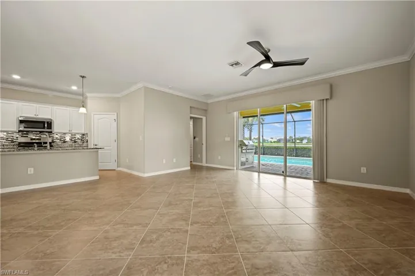
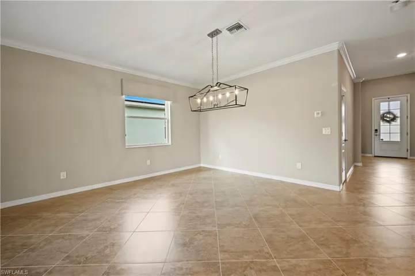
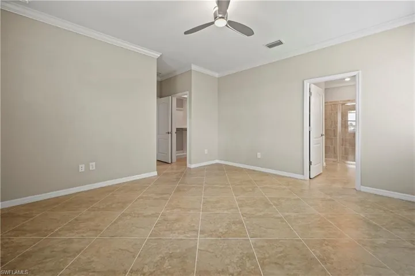
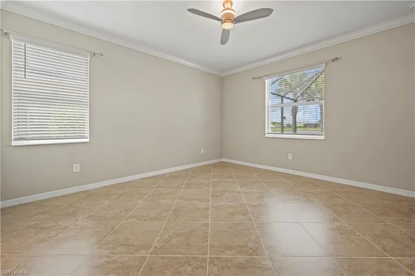
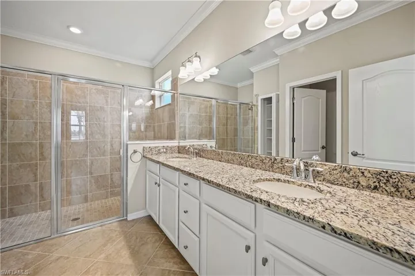
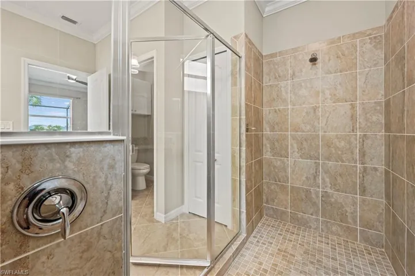
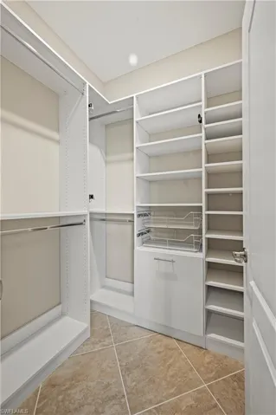
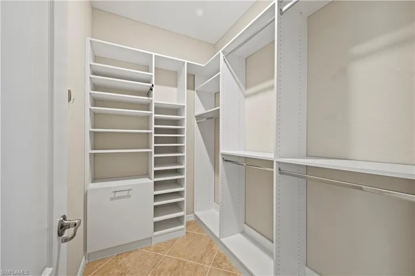
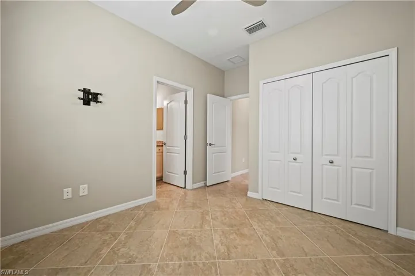
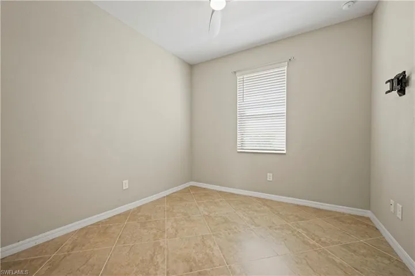
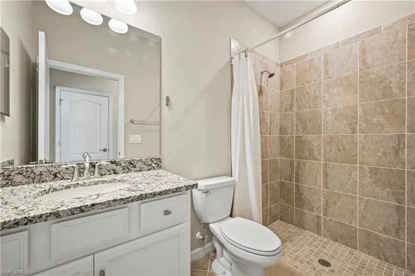
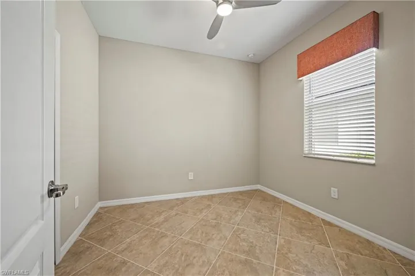
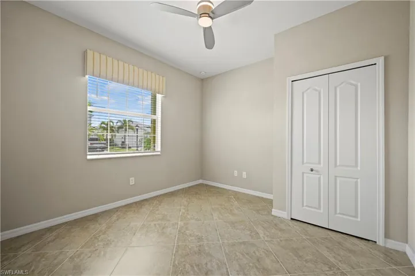
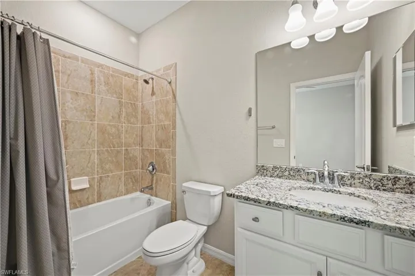
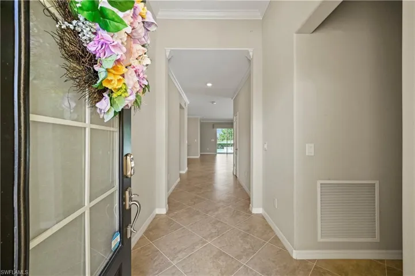
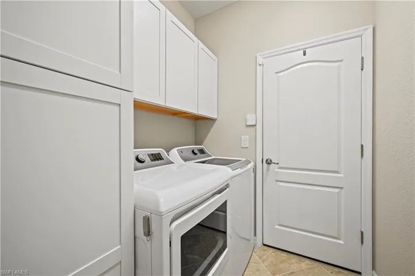
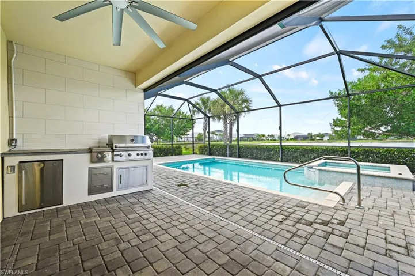
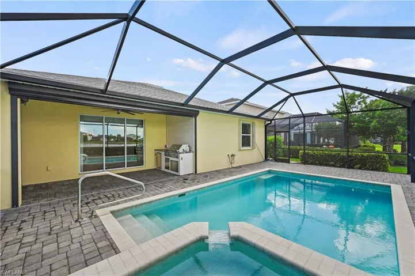
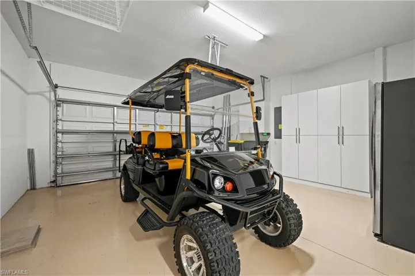
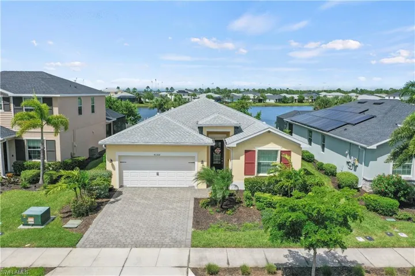
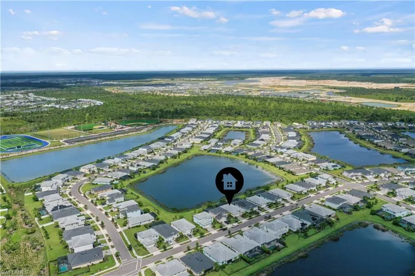
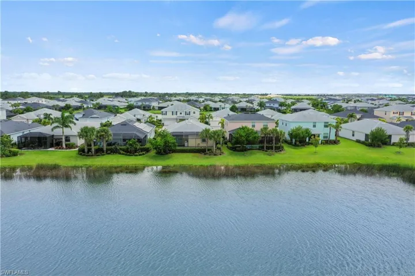
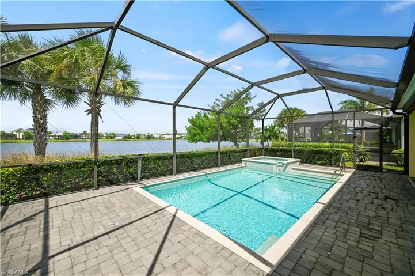
This popular Sylvester floorplan boasts 4 beds | 3 baths. This single-story home is perfect for those who live an active lifestyle. Two secondary bedrooms share a bathroom in the hall at the front of the home, while a third is around the corner with a private bathroom. Down the hall is the open living area, which includes a kitchen, dining room and family room with a covered lanai in the back. The owner’s suite is tucked into the back corner with a private bathroom. Tile throughout the whole home and all closets have custom shelving. Other upgrades include a 2023 refrigerator; upgraded lighting fixtures; additional electrical outlet; Storm Smart Shutter; custom window covering; custom pantry, custom garage storage systems; laundry room cabinets; whole house surge protector; under the kitchen cabinets lights;Christmas outlets package; dimmer switches; backsplash in kitchen; shelf genie pull outs in kitchen; upgraded pool lights. Enjoy the indoor outdoor living with a private pool and spa, or head less than 1 mile to the town community resort-style pools and restaurants! Access anywhere in Babcock Ranch by golf cart. Enjoy true resort-style living with an abundance of fantastic amenities included. Love to walk, hike, or cycle? Babcock Ranch has multiple paths throughout to get fresh air and enjoy the nature that integrates with the town! Food trucks EVERY Friday and Saturday, with multiple events planned each month! Sustainability against hurricanes is key in FL and Babcock Ranch has proven that with Ian and Milton. No loss of power, no flooding, built with the most current hurricane building code standards.
Address
Open on Google Maps-
Address: 43368 Treadway Dr, Babcock Ranch Fl 33982
-
City: Babcock Ranch
-
State/county: FL
-
Zip/Postal Code: 33982
-
Area: TRAILS EDGE
Details
Updated on September 7, 2025 at 10:23 pm-
Property ID 225036899
-
Price $549,000
-
Property Size 2630 Sqft
-
Land Area 0.19 Acres
-
Bedrooms 4
-
Bathrooms 3
-
Garages 2
-
Year Built 2021
-
Type Single Family Residence, Residential
-
Property Status Closed
Additional details
-
Association Fee 3552
-
Roof Shingle
-
Cooling Ceiling Fan(s), Central Electric
-
Heating Central Electric
-
Flooring Tile
-
County Charlotte
-
Property Type Residential
-
Pool Community, Below Ground, Concrete, Gas Heat, Salt Water, Screen Enclosure
-
Parking Driveway Paved, Attached
-
Community Features Clubhouse, Park, Pool, Dog Park, Fishing, Fitness Center, Restaurant, Sidewalks, Tennis Court(s)
-
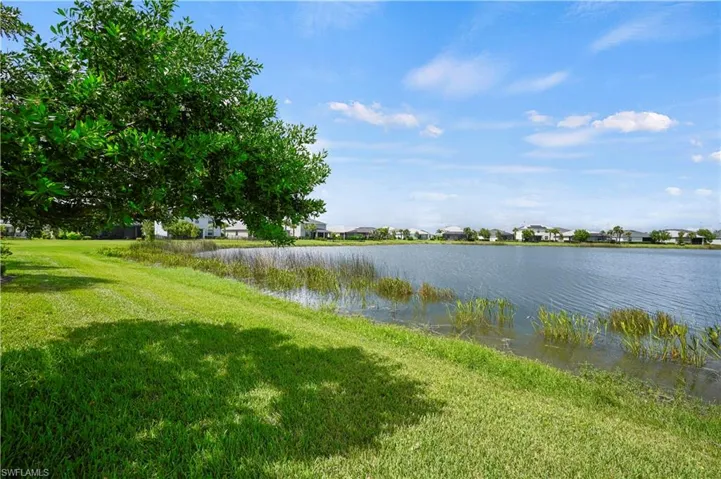
Waterfront Lake
-
Architectural Style Ranch, Single Family
Mortgage Calculator
-
Down Payment
-
Loan Amount
-
Monthly Mortgage Payment
-
Property Tax
-
Home Insurance
-
PMI
-
Monthly HOA Fees