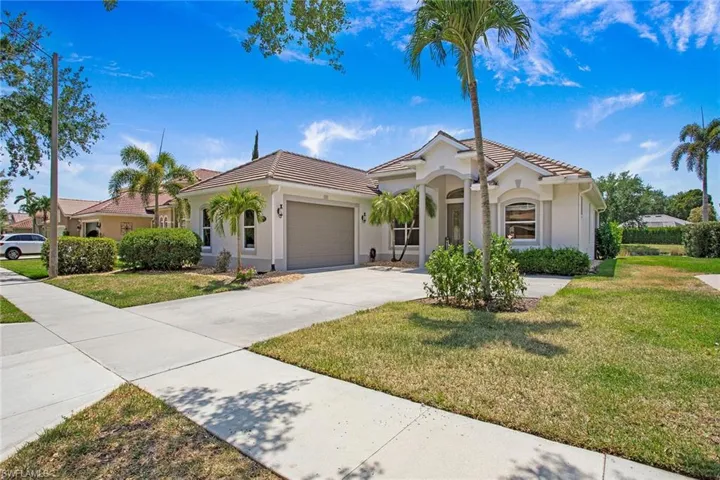
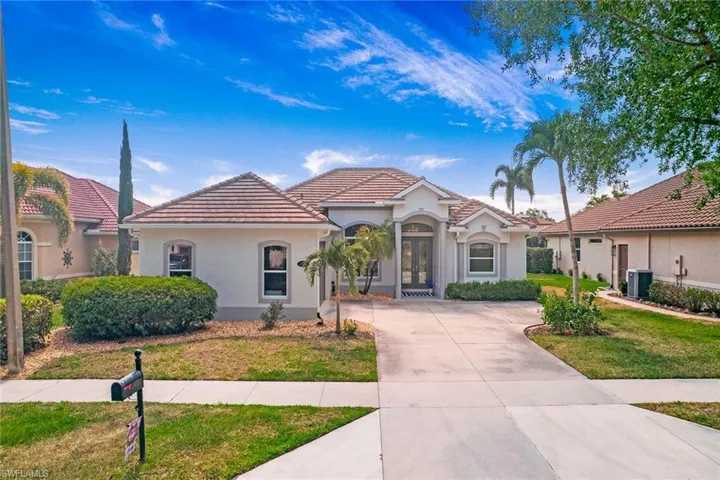
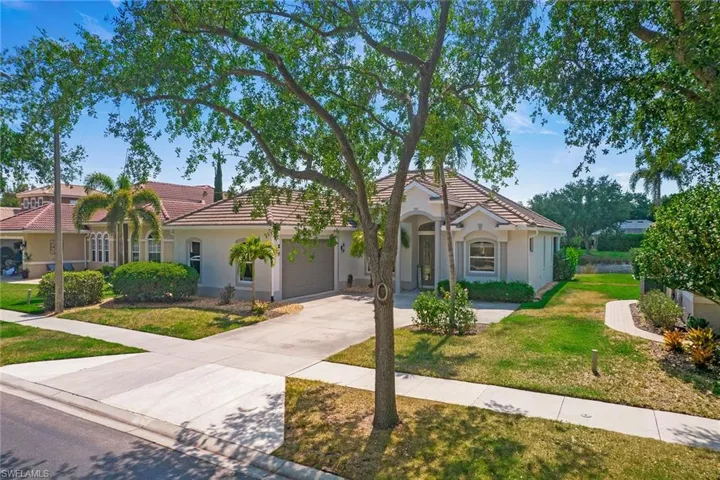
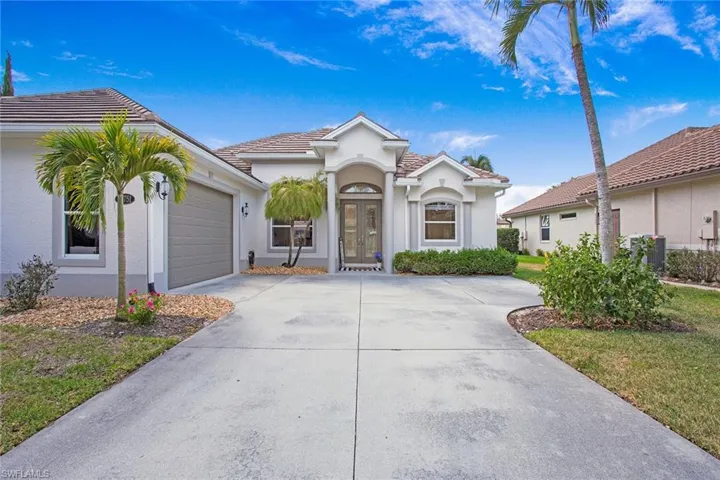
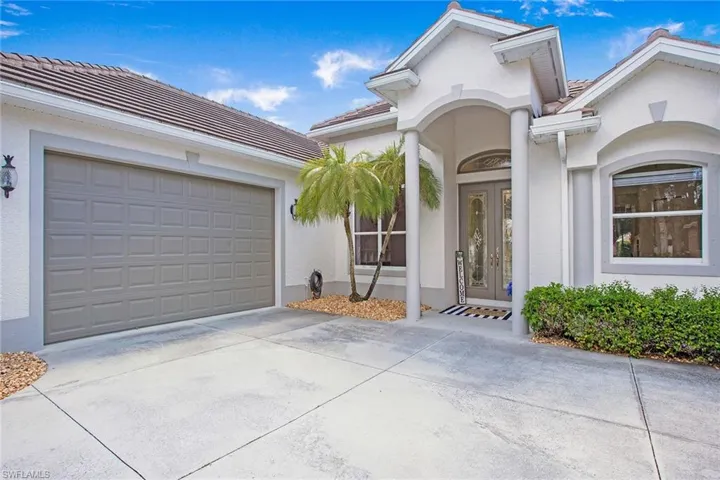
14751 Indigo Lakes Cir, Naples Fl 34119
- $659,000
Overview
- Single Family Residence, Residential
- 3
- 2
- 2
- 2582 Sqft
Description
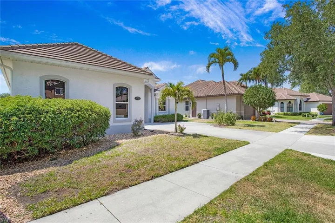
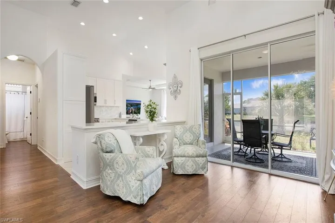
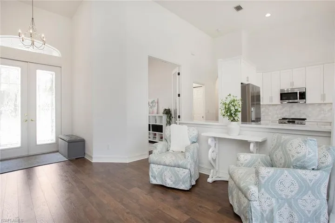
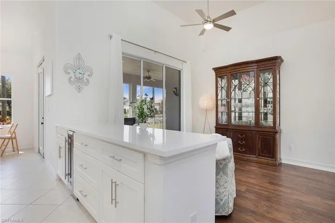
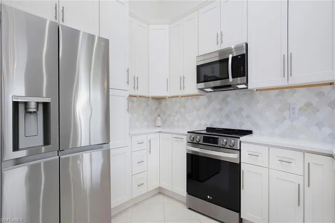
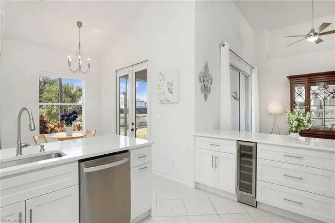
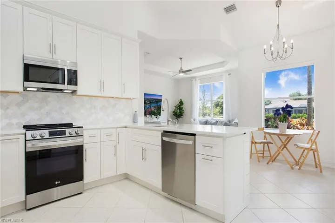
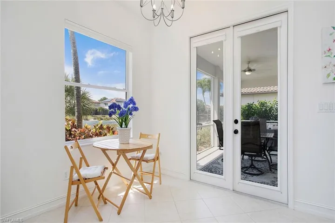
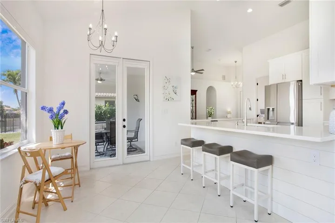
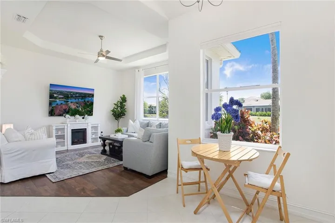
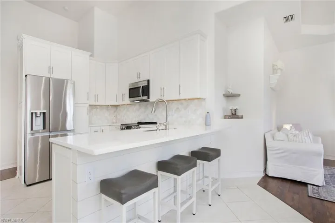
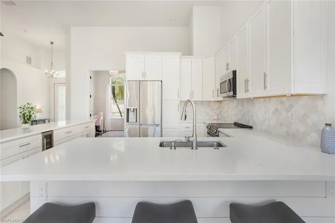
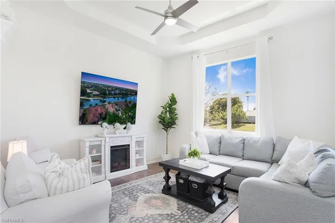
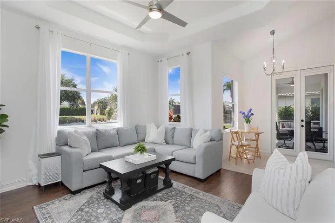
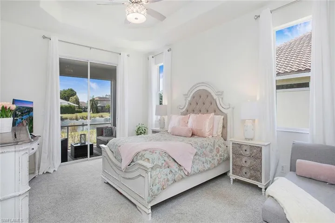
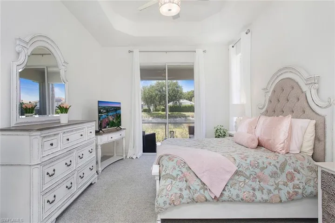
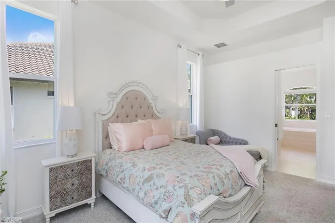
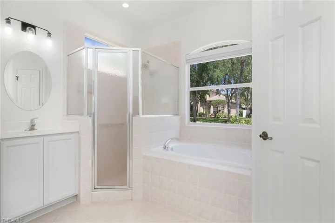
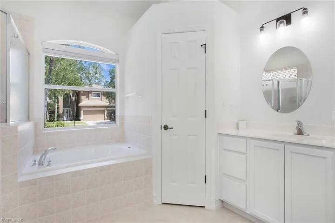
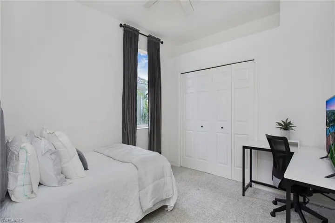
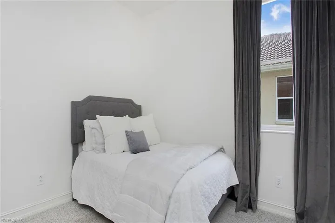
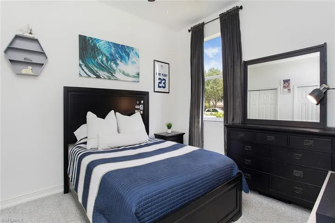
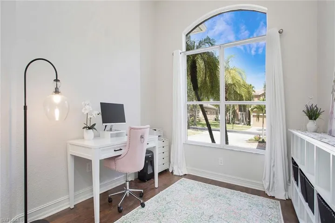
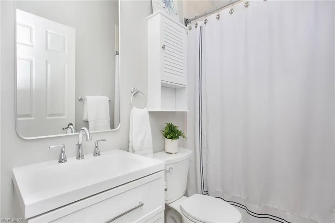
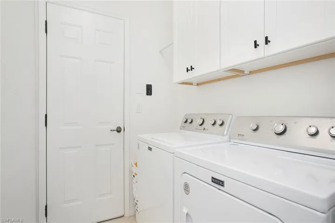
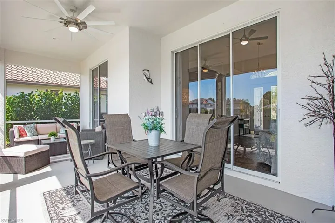
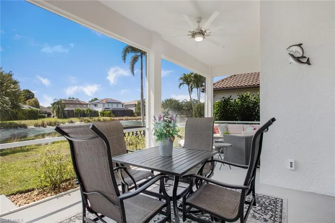
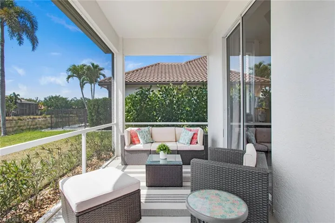
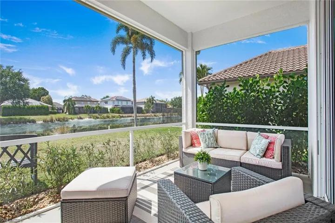
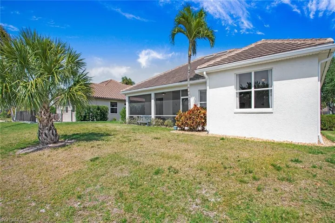
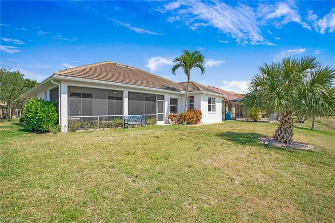
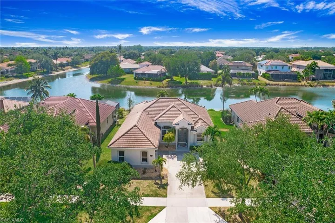
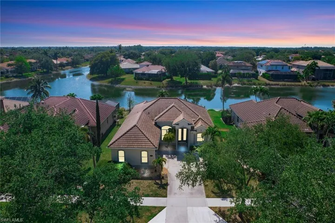
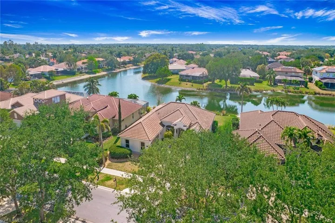
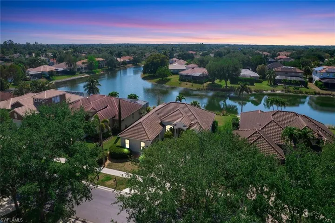
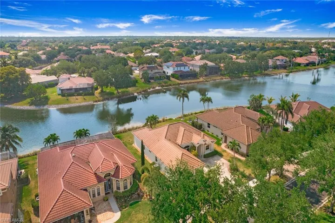
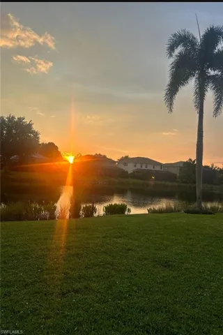
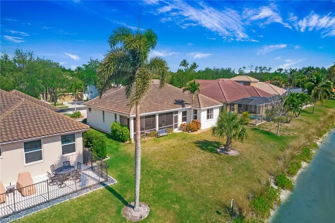
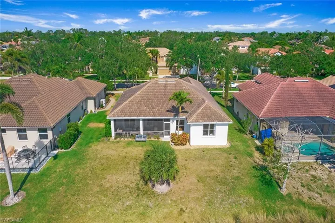
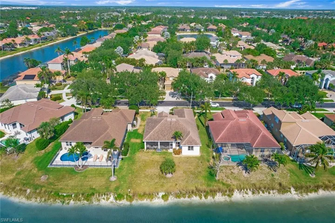
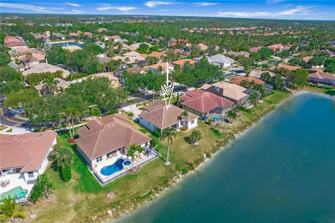
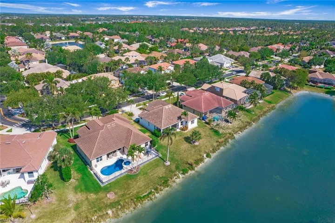
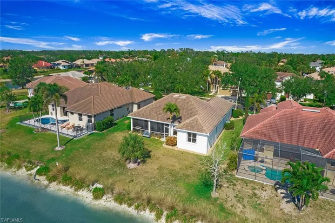
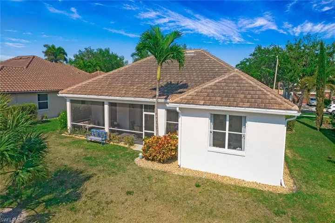
Welcome to this beautifully updated three-bedroom plus den, two-bath home positioned on a lakefront lot, offering stunning water views and breathtaking sunsets from nearly every room. Inside, you’ll find a bright and airy open layout designed for everyday living and effortless entertaining. High-end finishes, custom blinds, and designer lighting add warmth and sophistication throughout. The chef-inspired kitchen features crisp white cabinetry, quartz countertops, stainless steel appliances and a built-in wine cooler, perfect for casual meals or hosting friends and family. The spacious great room flows seamlessly into a cozy breakfast nook and showcases a sleek LED fireplace, creating an inviting space to unwind or gather. The private primary suite is a peaceful retreat with a tray ceiling, a walk-in closet and a spa like en-suite bath with dual vanities. Two additional bedrooms and a flexible den provide plenty of space for guests, a home office or hobbies. Go outside to the screened lanai and enjoy a large, private backyard with serene lake views, ideal for year-round Florida living. An oversized garage offers extra storage space for added convenience. In the gated community of Indigo Lakes, residents enjoy access to resort-style amenities including a clubhouse, pool and spa, fitness center, tennis and pickleball courts, basketball courts and a playground, all with low HOA fees. Just a short distance to Oakridge Middle School and minutes from Founders Square, NCH Healthcare, dining and shopping, this home captures the best of North Naples living.
Address
Open on Google Maps-
Address: 14751 Indigo Lakes Cir, Naples Fl 34119
-
City: Naples
-
State/county: FL
-
Zip/Postal Code: 34119
Details
Updated on August 22, 2025 at 1:50 pm-
Property ID 225039242
-
Price $659,000
-
Property Size 2582 Sqft
-
Land Area 0.22 Acres
-
Bedrooms 3
-
Bathrooms 2
-
Garages 2
-
Year Built 2004
-
Type Single Family Residence, Residential
-
Property Status Closed
Additional details
-
Association Fee 4100
-
Roof Tile
-
Cooling Ceiling Fan(s), Central Electric
-
Heating Central Electric
-
Flooring Carpet, Tile, Vinyl
-
County Collier
-
Property Type Residential
-
Pool Community
-
Parking Driveway Paved, Attached
-
Elementary School LAUREL OAKS
-
Middle School OAKRIDGE
-
High School GULF COAST
-
Community Features Clubhouse, Park, Pool, Fitness Center, Sidewalks, Street Lights, Tennis Court(s), Gated
-
Waterfront Lake
-
Architectural Style Ranch, Single Family
Video
360° Virtual Tour
Mortgage Calculator
-
Down Payment
-
Loan Amount
-
Monthly Mortgage Payment
-
Property Tax
-
Home Insurance
-
PMI
-
Monthly HOA Fees