1984 Mission Dr, Naples, Florida 34109
- $2,450,000

Overview
- Single Family Residence, Residential
- 4
- 3
- 3
- 3576 Sqft
Description
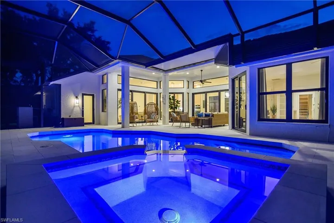
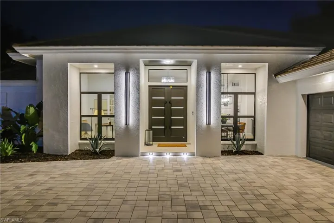
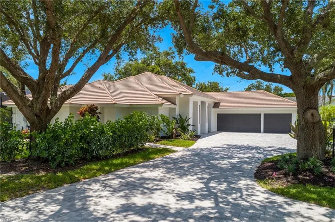
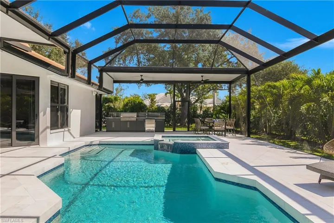
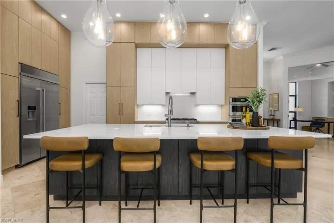
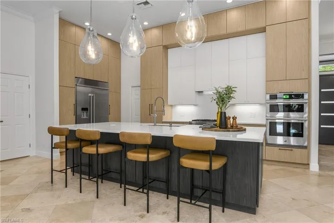
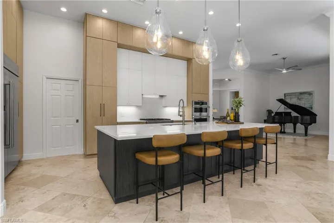
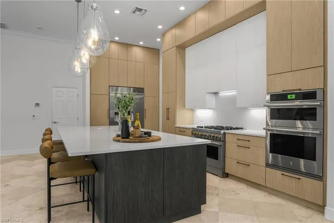
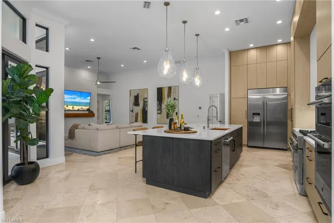
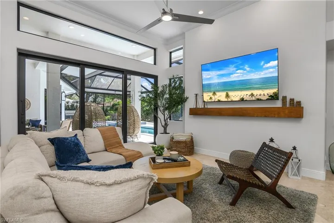
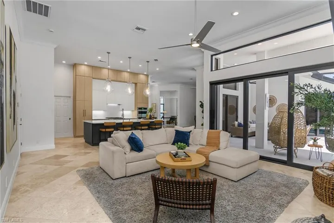
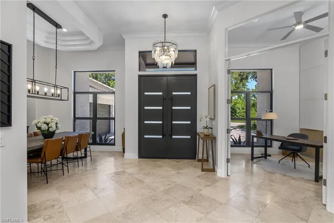
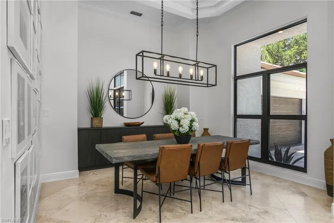
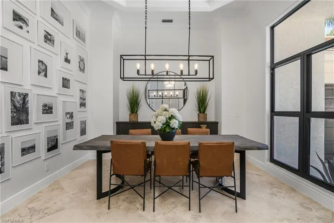
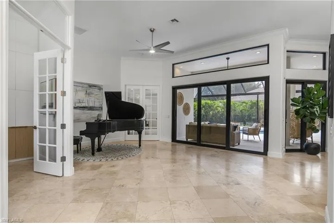
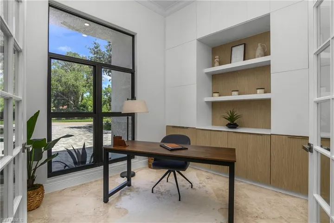
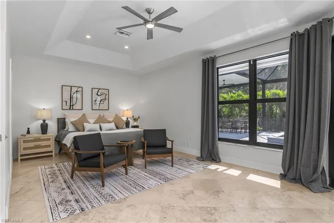
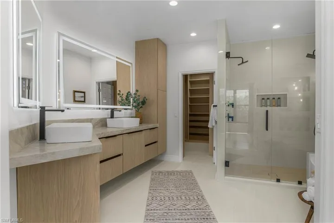
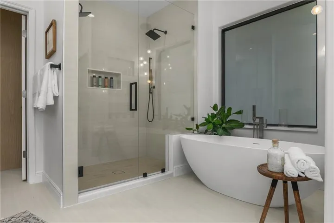
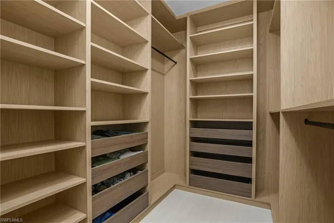
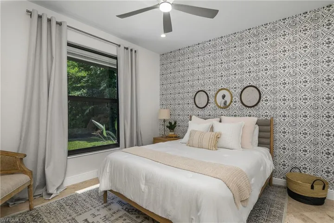
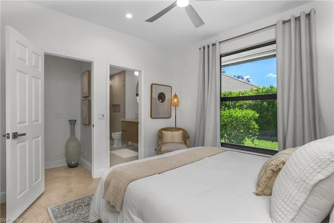
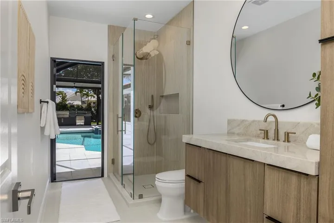
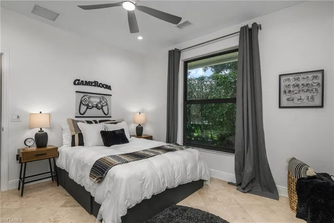
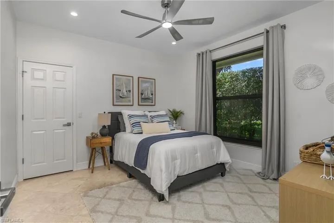
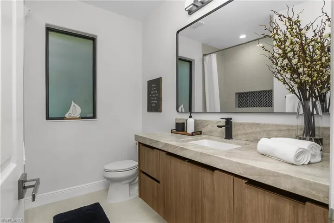
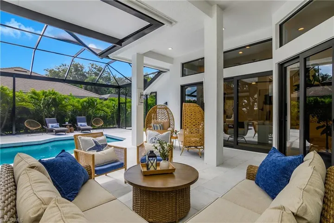
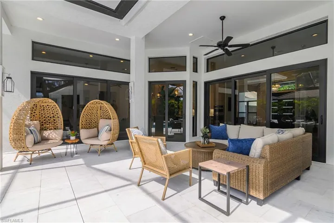
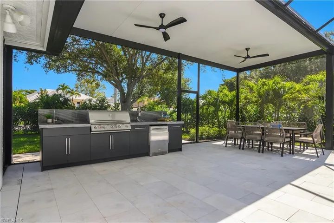
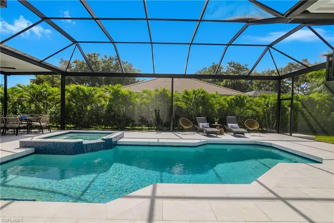
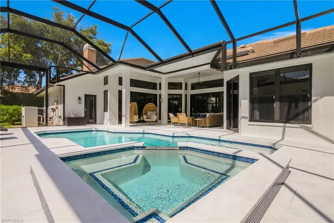
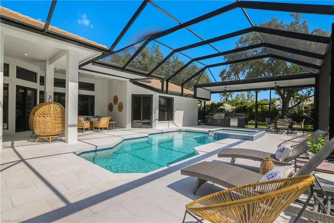
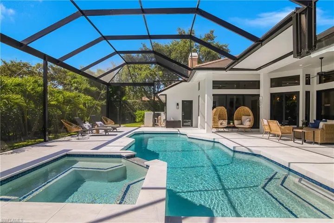
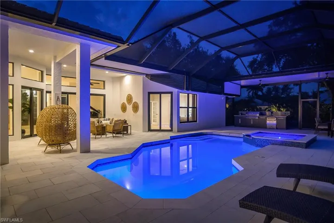
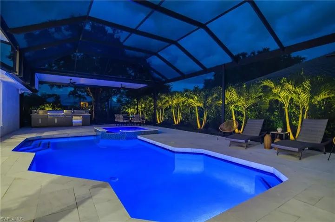
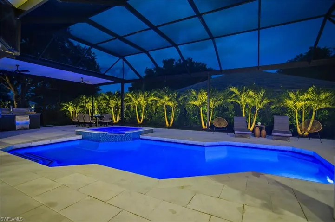
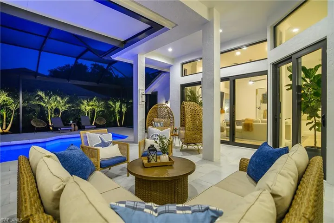
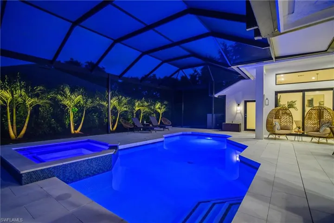
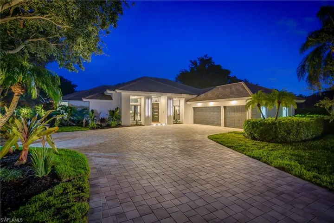
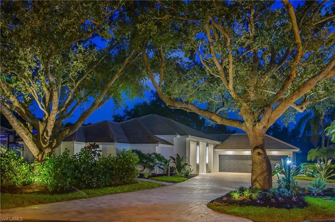
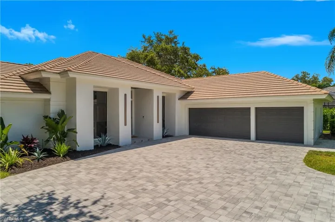
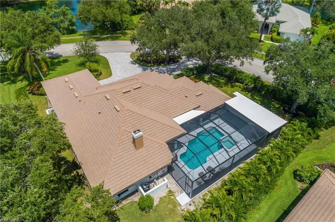
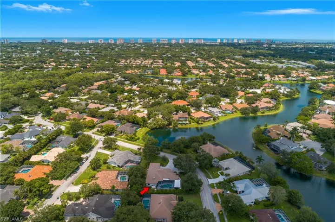
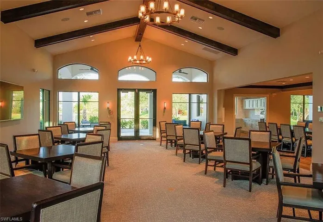
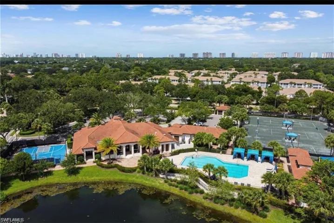
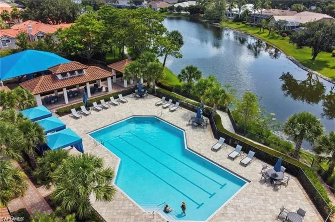
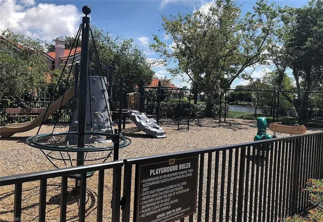
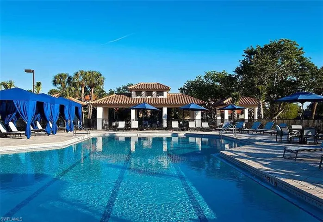
Luxurious, private, and serene, this beautifully renovated home is an oasis nestled in a desirable, quiet location within the heart of the coveted neighborhood of Monterey. Thoughtfully updated & meticulously maintained both inside and out, this home enjoys an abundance of light with soaring 11.5 foot ceilings, top-of-the-line finishes and premium appliances. At the heart of the home, a custom 11 foot island anchors the well-equipped chef’s kitchen with sleek floor-to-ceiling custom cabinetry with NEW JennAir RISE appliances, including 48” refrigerator, gas range and double wall oven with convection/microwave. The renovated bathrooms have been gorgeously updated with Taj Mahal quartzite countertops and custom cabinetry. A dedicated office with floor-to-ceiling custom built-in cabinetry offers a stylish and functional work/flex space. Step outside to your own private sanctuary, complete with NEW stunning picture-window screen cage with unique & functional shade/rain protection roof systems, NEW outdoor kitchen, & NEWLY refinished pool/spa, all framed by lush hedges and tropical palms with dramatic landscape lighting. Countless upgrades provide efficiency as well as peace of mind, including NEW impact windows & doors, NEW A/C, NEW instant hot water heater, NEW pool equipment, NEW paver driveway, newer roof and more! With 24-hour gate guard, 3 har tru tennis courts, community pool/clubhouse, sport/pickleball court, neighborhood events & just minutes to beaches, downtown, shopping, & schools – Make this your next move!
Address
Open on Google Maps-
Address: 1984 Mission Dr, Naples, Florida 34109
-
City: Naples
-
State/county: FL
-
Zip/Postal Code: 34109
Details
Updated on November 12, 2025 at 8:24 pm-
Property ID 225057014
-
Price $2,450,000
-
Property Size 3576 Sqft
-
Land Area 0.36 Acres
-
Bedrooms 4
-
Rooms 10
-
Bathrooms 3
-
Garages 3
-
Year Built 1994
-
Type Single Family Residence, Residential
-
Property Status Closed
Additional details
-
Association Fee 5152
-
Roof Tile
-
Cooling Central Electric
-
Heating Central Electric
-
Flooring Tile
-
County Collier
-
Property Type Residential
-
Pool Community, Below Ground, Concrete, Equipment Stays, Electric Heat, Screen Enclosure
-
Parking Circular Driveway, Attached
-
Elementary School PELICAN MARSH
-
Middle School PINE RIDGE MIDDLE
-
High School BARRON COLLIER HIGH SCHOOL
-
Community Features Clubhouse, Park, Pool, Fitness Center, Sidewalks, Street Lights, Tennis Court(s), Gated
-
Waterfront None
-
Architectural Style Ranch, Traditional, Single Family
Video
360° Virtual Tour
Mortgage Calculator
-
Down Payment
-
Loan Amount
-
Monthly Mortgage Payment
-
Property Tax
-
Home Insurance
-
PMI
-
Monthly HOA Fees