3605 11th ST SW, LEHIGH ACRES FL 33976
- $344,990
Overview
- Residential
- 4
- 2
- 2
- 2250 Sqft
Description
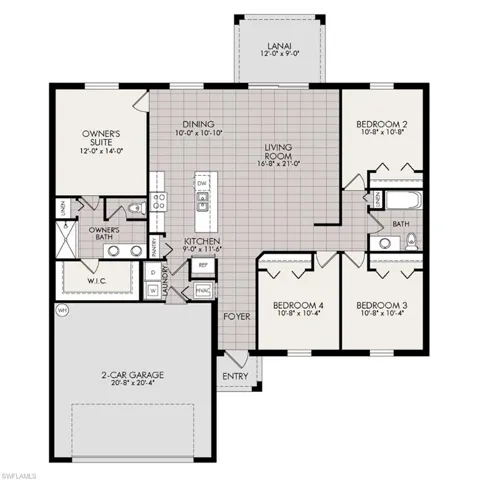
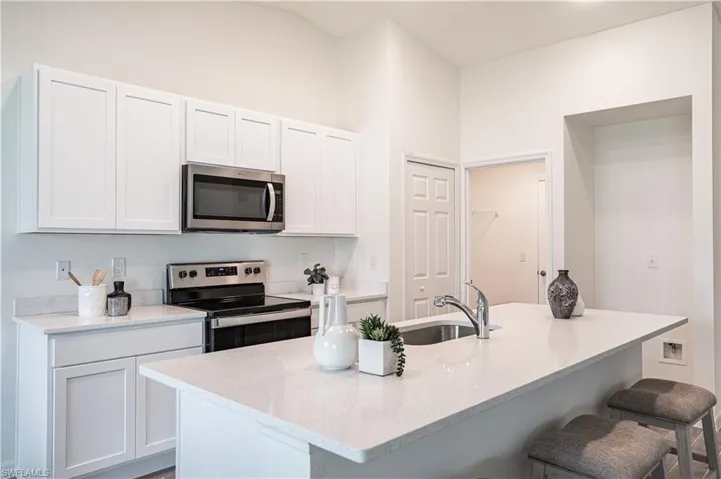
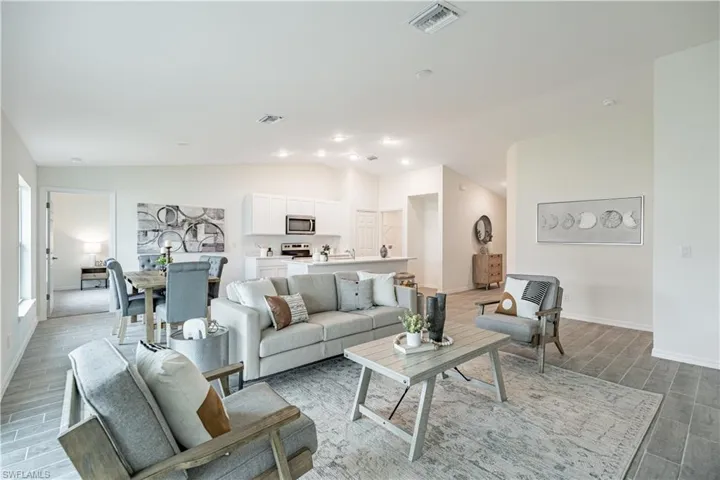
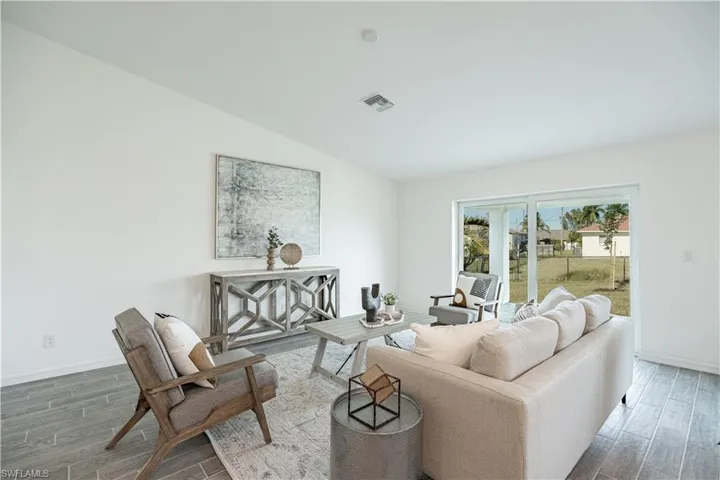
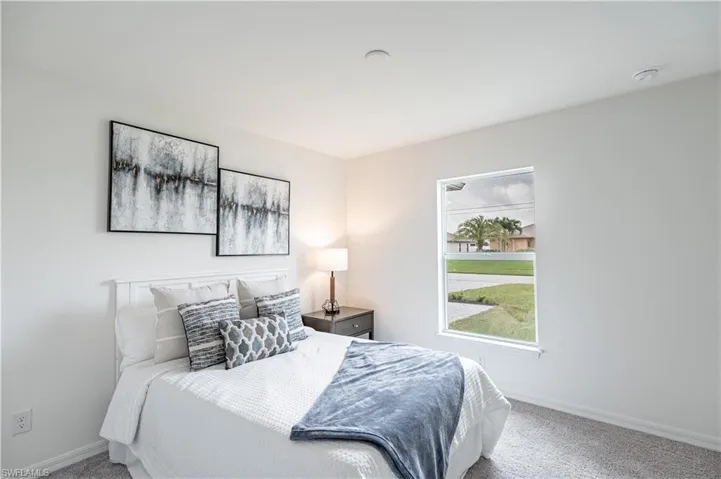
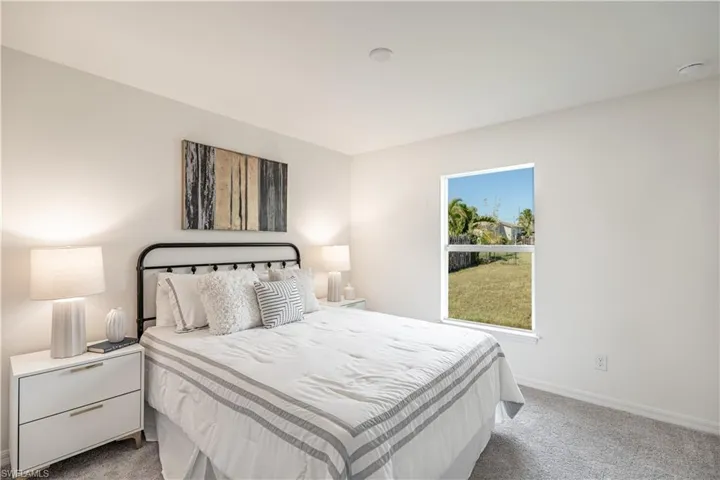
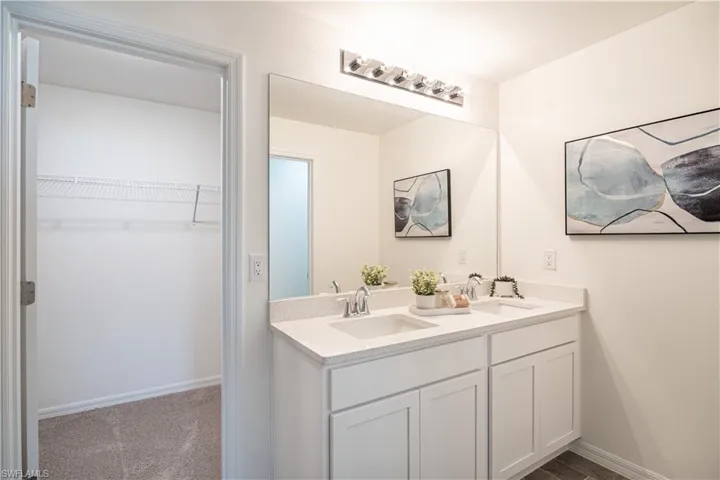
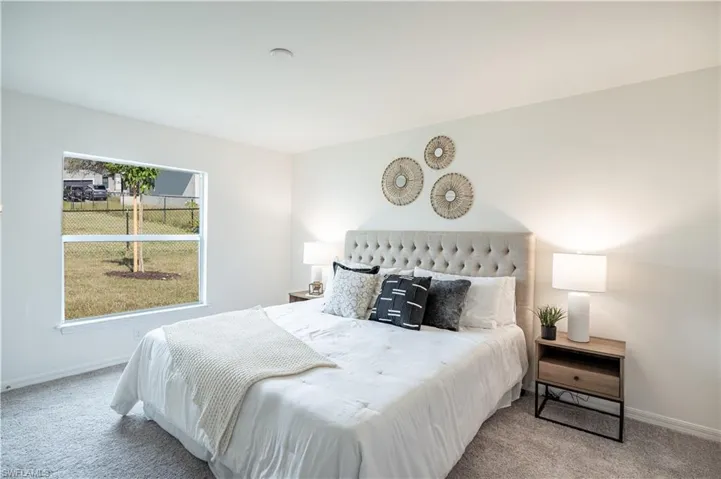
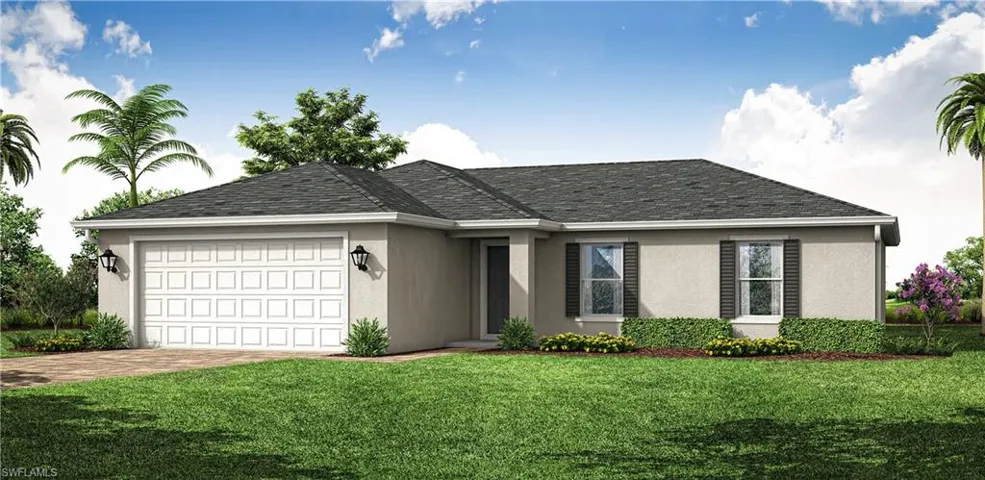
NEW BUILD – Impact Resistant Windows. Anticipated completion date is April 26th, 2024. The 1, 650-square-foot (air-conditioned) Fairfield plan is an open-concept floor plan that includes four bedrooms, two bathrooms, and a two-car garage. The kitchen of the Fairfield boasts many contemporary features, including upgraded 36” contemporary shaker-style cabinets, a large 8’ wide kitchen island with upgraded countertops, Whirlpool dishwasher, microwave, and range, and overlooks an expansive great room, making it the perfect plan for entertaining and day-to-day living. The great room and dining room feature beautiful tile-plank flooring and vaulted ceilings. The owner’s suite features a private bathroom, with a separate water-closet room, double-sink vanity, separate linen closet, and large walk-in closet. The three guest bedrooms share a separate bathroom. The Fairfield also features a decorative brick paver driveway, a professionally designed landscaping package and irrigation system, and designer-selected paint colors, light, and plumbing fixtures.
Address
Open on Google Maps-
Address: 3605 11th ST SW, LEHIGH ACRES FL 33976
-
City: Lehigh Acres
-
State/county: FL
-
Zip/Postal Code: 33976
-
Area: LEHIGH ACRES
Details
Updated on July 20, 2024 at 2:04 am-
Property ID 224023846
-
Price $344,990
-
Property Size 2250 Sqft
-
Land Area 0.2503 Acres
-
Bedrooms 4
-
Bathrooms 2
-
Garages 2
-
Year Built 2024
-
Type Residential
-
Property Status Closed
Additional details
-
Roof Shingle
-
Sewer Septic Tank
-
Cooling Ceiling Fan(s)
-
Heating Central Electric
-
Flooring Carpet, Tile
-
County Lee
-
Property Type Residential
-
Parking Attached
-
Waterfront None
-
Architectural Style Ranch, Single Family
Video
360° Virtual Tour
Mortgage Calculator
-
Down Payment
-
Loan Amount
-
Monthly Mortgage Payment
-
Property Tax
-
Home Insurance
-
PMI
-
Monthly HOA Fees