17950 Shade Tree Loop, Punta Gorda, Florida 33982
- $473,675

- $473,675
Overview
- Single Family Residence, Residential
- 3
- 2
- 2
- 2722 Sqft
Description
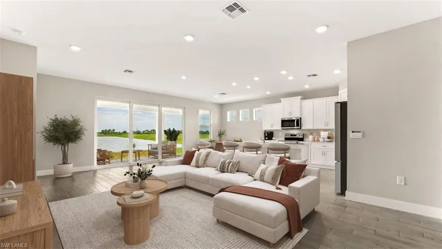
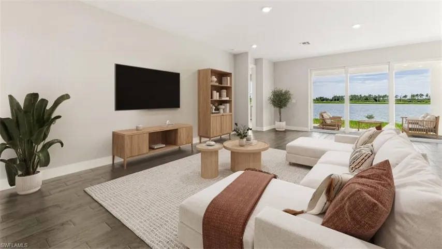
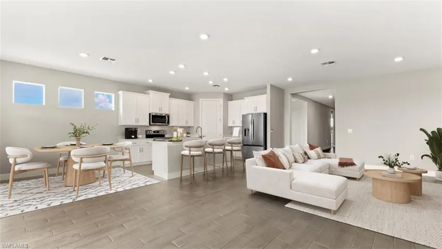
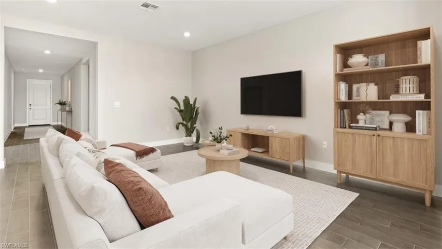
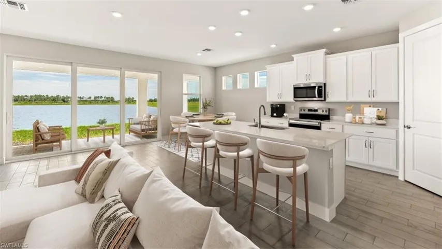
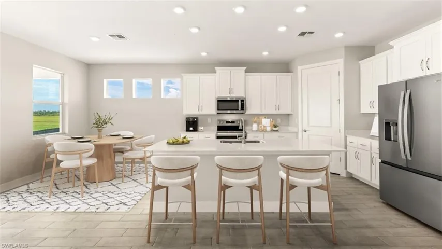
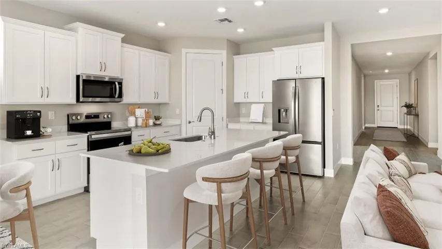
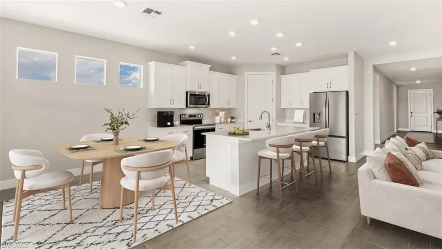
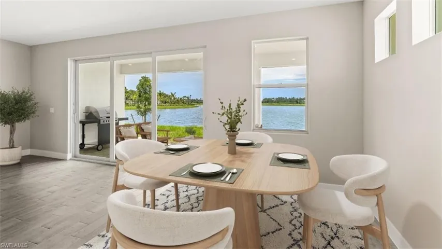
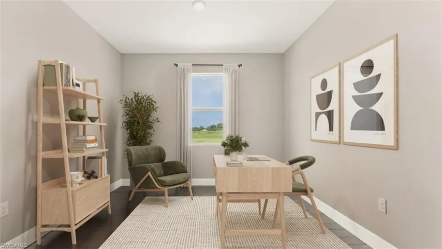
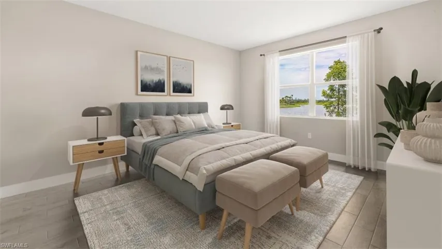
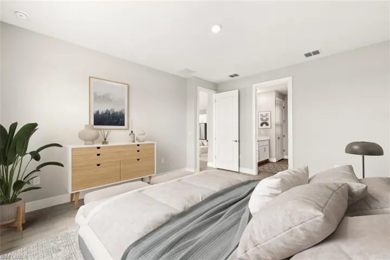
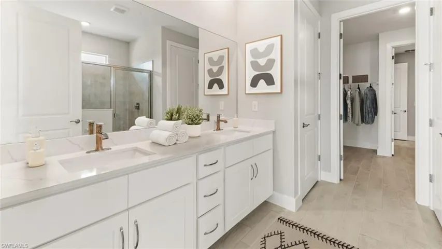
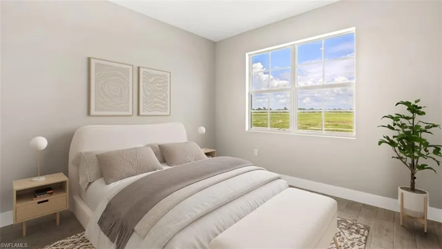
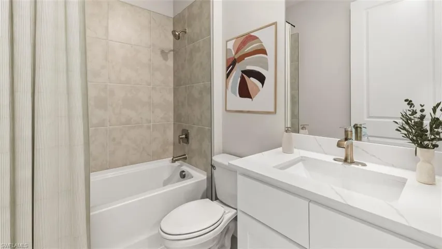
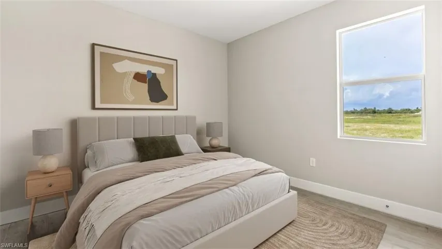
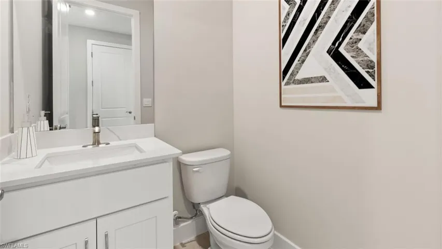
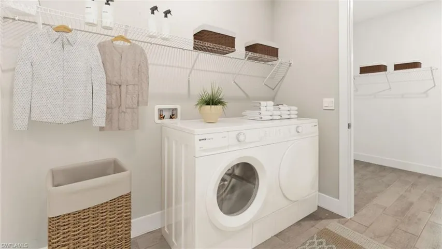
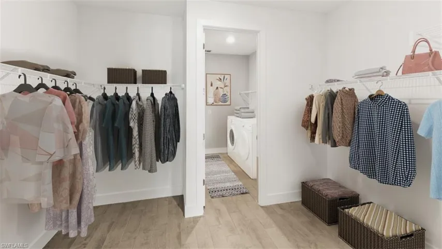
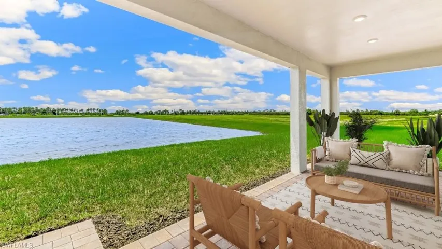
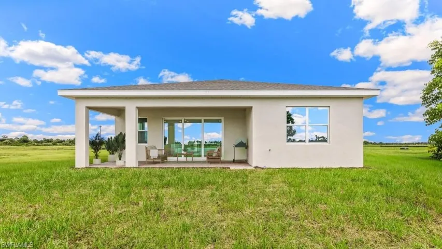
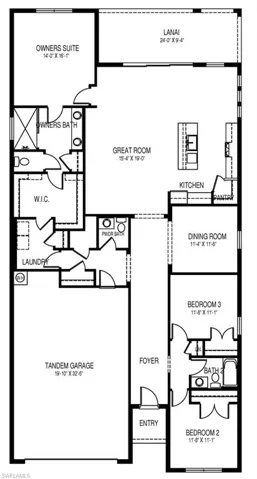
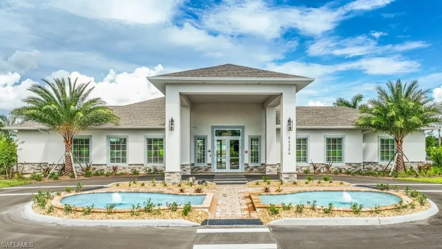
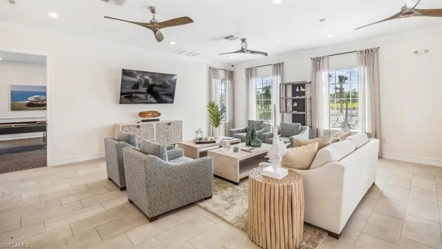
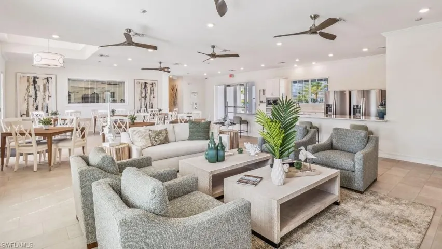
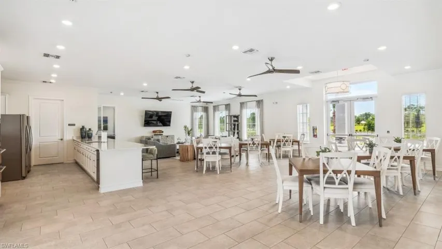
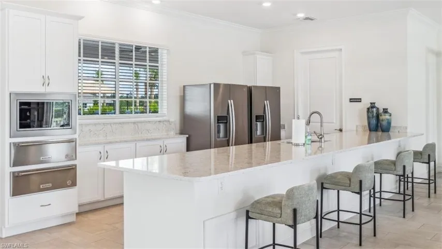
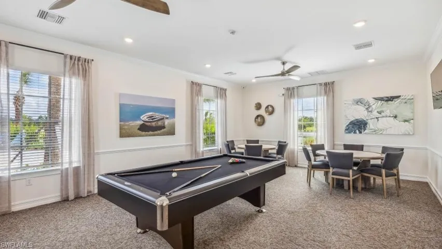
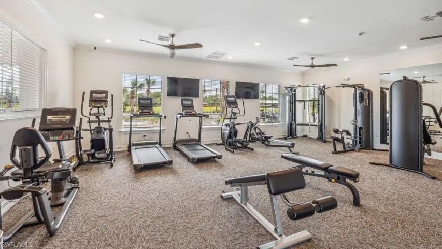
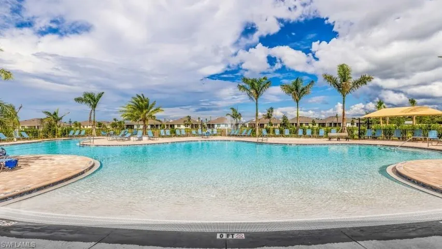
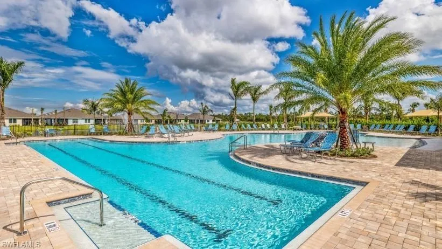
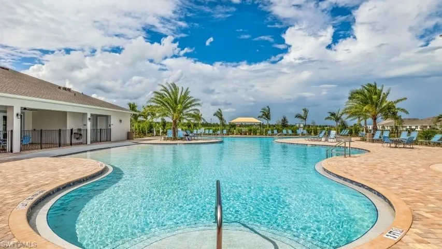
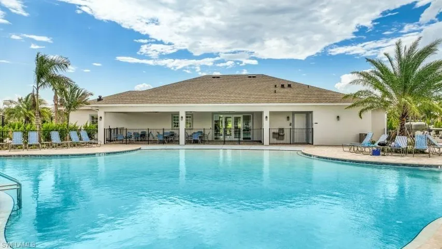
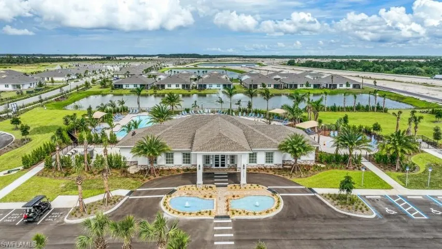
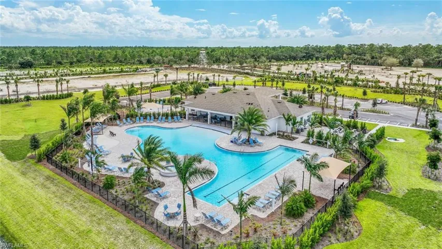
One or more photo(s) has been virtually staged, AI generated or rendered. Introducing the Stunning Shelby Floorplan! This thoughtfully designed home offers 3 spacious bedrooms, a versatile den with elegant glass doors, and 2.5 luxurious bathrooms! This home sits on a gorgeous eastern exposer lake view. Highlights include an expansive covered lanai for seamless indoor-outdoor living. A HUGE oversized tandem garage (20×30) ideal for golf cart/extra storage, a workshop, or your favorite toys. Impact-resistant windows and sliders for peace of mind and energy efficiency. High-end cabinetry paired with quartz countertops. Upgraded faucets and hardware for a refined touch. A single bowl stainless steel kitchen sink and a premium full appliance package including a tankless hot water heater. Stylish wood-look tile floor that combines beauty with durability. Whether you’re hosting guests or enjoying a quiet event at home, the Shelby floorplan delivers comfort, style, and functionality in every corner. There is also plenty of room for a future pool or fence. Palmetto Landing Community’s amenities, from the inviting clubhouse (already open-available for private events) to the resort-style beach entry pool w/lap lanes, splash pad, game room w/a pool table, card tables, TV’s and fitness center, guarantee a lifestyle of leisure and entertainment. With its proximity to shopping, dining, and the vibrant Babcock Ranch lifestyle, this residence encapsulates the essence of contemporary living in prime location.
Address
Open on Google Maps-
Address: 17950 Shade Tree Loop, Punta Gorda, Florida 33982
-
City: Punta Gorda
-
State/county: FL
-
Zip/Postal Code: 33982
-
Area: PALMETTO LANDING
Details
Updated on August 27, 2026 at 2:19 pm-
Property ID 226030710
-
Price $473,675
-
Property Size 2722 Sqft
-
Land Area 0.14 Acres
-
Bedrooms 3
-
Bathrooms 2
-
Garages 2
-
Year Built 2026
-
Type Single Family Residence, Residential
-
Property Status Active
Additional details
-
Association Fee 6302
-
Roof Shingle
-
Cooling Central Electric, Gas - Natural, Heat Pump
-
Heating Central Electric
-
Flooring Carpet, Tile
-
County Charlotte
-
Property Type Residential
-
Parking Driveway Paved, Attached
-
Elementary School Babcock Public School
-
Middle School Babcock Public School
-
High School Babcock Public School
-
Community Features Fitness Center, Gated
-
Waterfront Lake
-
Architectural Style Ranch, Single Family
Mortgage Calculator
-
Down Payment
-
Loan Amount
-
Monthly Mortgage Payment
-
Property Tax
-
Home Insurance
-
PMI
-
Monthly HOA Fees