31 8th Ter, Cape Coral, Florida 33909
- $484,999
Overview
- Residential
- 4
- 3
- 3
- 3160 Sqft
Description
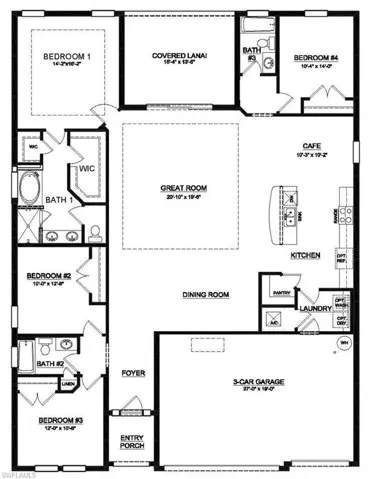
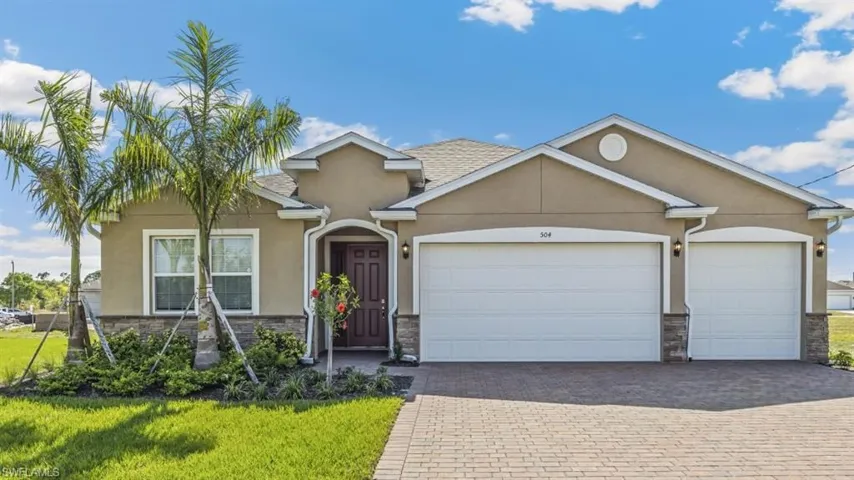
This is D.R. Horton’s Tradition Series, Destin Plan which offers 2, 368 sq ft of living space with 4 bedrooms, and 3 full baths and a 3 car garage. The open floor plan is comfortable and elegant with a large great room featuring a tray ceiling. The primary bedroom also boasts a tray ceiling and has two large walk in closets and spacious double sink vanity with Quartz countertops and separate soaker tub and shower. Experience the timeless beauty and durability of Plank Tile floors and tiled Showers featured throughout the home, modern flat stock trim and baseboards, all stainless kitchen appliances including refrigerator, Quartz Kitchen countertops, Washer/Dryer and utility sink hook up, paver driveways and lanai, irrigation system, and garage door openers. Enjoy the outdoor Florida living in your large, covered Lanai ample enough for entertaining guests. Be wowed by the INCLUDED “home-is-connected” package and full builder’s warranty along with a vast array of financing options. This is why owning a brand-new home from America’s largest builder is going to be your best option. These homes move quickly so don’t miss out
Address
Open on Google Maps-
Address: 31 8th Ter, Cape Coral, Florida 33909
-
City: Cape Coral
-
State/county: FL
-
Zip/Postal Code: 33909
-
Area: CAPE CORAL
Details
Updated on August 3, 2026 at 2:21 pm-
Property ID 226021553
-
Price $484,999
-
Property Size 3160 Sqft
-
Land Area 0.22 Acres
-
Bedrooms 4
-
Bathrooms 3
-
Garages 3
-
Year Built 2026
-
Type Residential
-
Property Status Pending
Additional details
-
Roof Shingle
-
Cooling Central Electric
-
Heating Central Electric
-
Flooring Tile
-
County Lee
-
Property Type Residential
-
Parking Driveway Paved, Attached
-
Waterfront Canal Front
-
Architectural Style Ranch, Single Family
Mortgage Calculator
-
Down Payment
-
Loan Amount
-
Monthly Mortgage Payment
-
Property Tax
-
Home Insurance
-
PMI
-
Monthly HOA Fees